
875 S Bates ST, Birmingham, MI 48009
Local realty services provided by:ERA Prime Real Estate Group
875 S Bates ST,Birmingham, MI 48009
$1,595,000
- 3 Beds
- 4 Baths
- 3,632 sq. ft.
- Single family
- Active
Upcoming open houses
- Sun, Oct 0401:00 pm - 04:00 pm
Listed by: michele milam
Office: canary realty
MLS#:58050222095
Source:MI_REALCOMP
Price summary
- Price:$1,595,000
- Price per sq. ft.:$439.15
About this home
Open House Sunday October 4th 1-4PM. Just one block from downtown Birmingham, this beautifully renovated home offers the walkable lifestyle buyers want with the comfort and character of an established in-town residence. A charming wraparound porch welcomes you into thoughtfully designed living spaces featuring hardwood floors, custom millwork, designer lighting, and three fireplaces. The expansive kitchen is truly the heart of the home, featuring custom cabinetry, premium appliances, a generous center island, and an easy connection to the impressive family room with coffered ceilings and built-ins. One of the home's most distinctive features is its three spacious bedroom suites-each with a private bath and walk-in closet. The vaulted primary suite provides a relaxing retreat with a spa-inspired bath and expansive closet. The finished lower level adds a comfortable TV and lounge area, while the fully fenced backyard and private paver patio provide an inviting setting for outdoor dining and entertaining. Timeless architectural character, beautifully updated living spaces, and an outstanding in-town location-all within steps of Birmingham's restaurants, shopping, parks, and entertainment....
Contact an agent
Home facts
- Year built:1938
- Subdivision & Development:ASSRS REP OF TORREYS ADD
- Listing ID #:58050222095
- Added:12 day(s) ago
- Updated:September 30, 2026 at 10:32 AM
Rooms and interior
- Bedrooms:3
- Total bathrooms:4
- Full bathrooms:3
- Half bathrooms:1
- Rooms Total:13
- Living area:3,632 sq. ft.
Heating and cooling
- Heating:Forced Air, Natural Gas
Structure and exterior
- Year built:1938
- Building area:3,632 sq. ft.
- Lot area:0.14 Acres
- Architectural Style:Colonial
- Construction Materials:Brick
- Foundation Description:Basement
- Levels:Two
Utilities
- Water:Public
- Sewer:Public Sewer
Finances and disclosures
- Price:$1,595,000
- Price per sq. ft.:$439.15
- Tax amount:$20,414
Features and amenities
- Appliances:Dishwasher, Disposal, Dryer, Humidifier, Microwave, Oven, Range, Refrigerator, Washer
Parking
- Parking description:Detached, Two Car Garage
- Garage spaces:2

New listings near 875 S Bates ST
- Open Sun, 1 to 3pmNew
 $874,999Active3 beds 4 baths2,717 sq. ft.
1080 Bennaville Avenue, Birmingham, MI 48009
MLS# 20261078850Listed by: MAX BROOCK, REALTORS-BIRMINGHAM - New
 $419,000Active2 beds 3 baths1,135 sq. ft.
1051 N Old Woodward Avenue, Birmingham, MI 48009
MLS# 20261076052Listed by: KW DOMAIN - New
 $799,999Active3 beds 3 baths3,301 sq. ft.
936 S Glenhurst Drive, Birmingham, MI 48009
MLS# 20261077094Listed by: @PROPERTIES CHRISTIE'S INT'L R.E. BIRMINGHAM - Open Sun, 1 to 3pmNew
 $2,149,000Active5 beds 7 baths5,702 sq. ft.
698 Hanna Street, Birmingham, MI 48009
MLS# 20261078468Listed by: MAX BROOCK, REALTORS-BIRMINGHAM - New
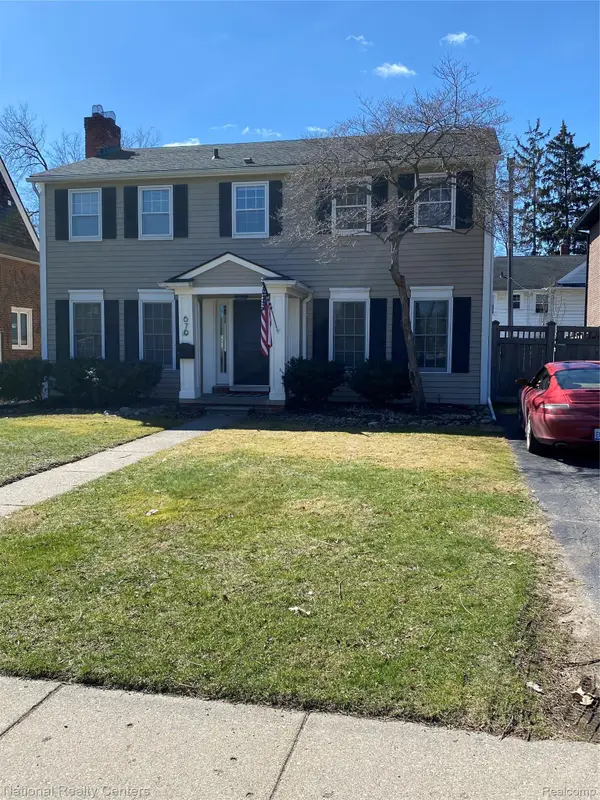 $899,900Active4 beds 3 baths2,837 sq. ft.
679 Oak Avenue, Birmingham, MI 48009
MLS# 20261078114Listed by: NATIONAL REALTY CENTERS, INC - New
 $639,000Active2 beds 4 baths2,618 sq. ft.
701 E Lincoln Street, Birmingham, MI 48009
MLS# 20261077492Listed by: @PROPERTIES CHRISTIE'S INT'L R.E. BIRMINGHAM - New
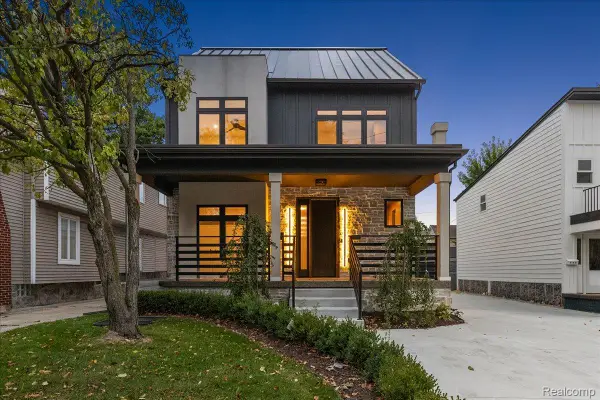 $1,300,000Active4 beds 5 baths3,606 sq. ft.
673 E 14 Mile Road, Birmingham, MI 48009
MLS# 20261077943Listed by: EXP REALTY MAIN - New
 $799,000Active4 beds 4 baths3,084 sq. ft.
1754 Fairway Drive, Birmingham, MI 48009
MLS# 20261077445Listed by: THE AGENCY HALL & HUNTER  $599,000Pending0.21 Acres
1754 Fairway Drive, Birmingham, MI 48009
MLS# 20261077467Listed by: THE AGENCY HALL & HUNTER- New
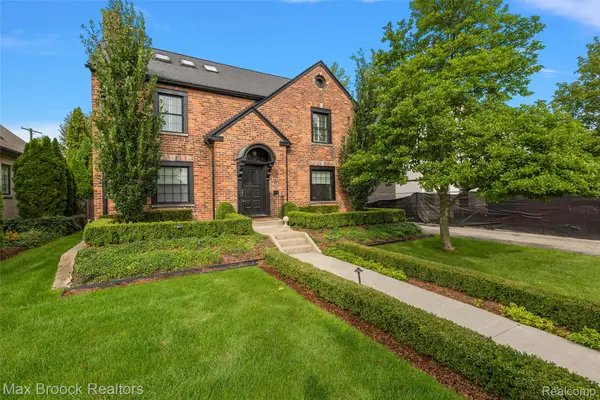 $1,199,000Active4 beds 3 baths3,653 sq. ft.
788 Pierce Street, Birmingham, MI 48009
MLS# 20261077635Listed by: MAX BROOCK, REALTORS-BIRMINGHAM


Protect your home and budget from life's surprises with an Assurant Home Warranty, backed by a partner that supports you through every step of homeownership. Explore Plans.
© 2023 - 2026 ERA Franchise Systems LLC. All rights reserved. ERA Franchise Systems LLC fully supports the principles of the Fair Housing Act and the Equal Opportunity Act. ERA, ERA Real Estate powered, and their respective logos are registered service marks of ERA Franchise Systems LLC. Each office is independently owned and operated.