
925 Westchester Way, Birmingham, MI 48009
Local realty services provided by:ERA Prime Real Estate Group
925 Westchester Way,Birmingham, MI 48009
$950,000
- 3 Beds
- 3 Baths
- 2,947 sq. ft.
- Single family
- Pending
Listed by: john a apap, jack a apap jr
Office: @properties christie's int'l r.e. birmingham
MLS#:20261058030
Source:MI_REALCOMP
Price summary
- Price:$950,000
- Price per sq. ft.:$322.36
About this home
Nestled on a beautifully landscaped, oversized lot in one of Birmingham's most desirable neighborhoods, this impeccably maintained brick ranch offers the perfect blend of timeless charm, modern updates, and exceptional indoor-outdoor living. From the moment you arrive, you'll appreciate the inviting curb appeal and thoughtfully designed floor plan. Inside, light-filled living spaces feature beautiful hardwood floors, expansive windows, and seamless flow between the living room, dining room, and kitchen; creating an ideal setting for both everyday living and entertaining. One of the home's standout features is the stunning four-season room overlooking the expansive backyard, providing the perfect place to relax with your morning coffee or host family and friends year-round. The spacious primary suite, beautifully updated bathrooms, finished lower level, and generous living areas offer comfort and flexibility for today's lifestyle. Whether you need additional recreation space, a home office, fitness area, or playroom, the finished basement provides endless possibilities. Step outside to a truly exceptional backyard; an incredibly rare offering with mature trees, expansive green space, and endless room to entertain, garden, play, or create your dream outdoor retreat. Opportunities to own a lot of this size in such a sought-after location are few and far between. Ideally located just minutes from downtown Birmingham's renowned shopping, dining, parks, and top-rated Birmingham schools, this is a rare opportunity to own a move-in-ready home on one of the area's most desirable properties....
Contact an agent
Home facts
- Year built:1954
- Subdivision & Development:TALIAFERRO ESTATES
- Listing ID #:20261058030
- Added:60 day(s) ago
- Updated:September 30, 2026 at 09:22 AM
Rooms and interior
- Bedrooms:3
- Total bathrooms:3
- Full bathrooms:2
- Half bathrooms:1
- Rooms Total:9
- Basement Description:Partially Finished
- Living area:2,947 sq. ft.
Heating and cooling
- Cooling:Central Air
- Heating:Forced Air, Natural Gas
Structure and exterior
- Year built:1954
- Building area:2,947 sq. ft.
- Lot area:0.3 Acres
- Architectural Style:Ranch
- Construction Materials:Brick
- Foundation Description:Basement, Block
- Levels:One
Utilities
- Water:Public
- Sewer:Public Sewer
Finances and disclosures
- Price:$950,000
- Price per sq. ft.:$322.36
- Tax amount:$7,784
Parking
- Parking description:Attached, Two Car Garage
- Garage spaces:2

New listings near 925 Westchester Way
- Open Sun, 1 to 3pmNew
 $874,999Active3 beds 4 baths2,717 sq. ft.
1080 Bennaville Avenue, Birmingham, MI 48009
MLS# 20261078850Listed by: MAX BROOCK, REALTORS-BIRMINGHAM - New
 $419,000Active2 beds 3 baths1,135 sq. ft.
1051 N Old Woodward Avenue, Birmingham, MI 48009
MLS# 20261076052Listed by: KW DOMAIN - New
 $799,999Active3 beds 3 baths3,301 sq. ft.
936 S Glenhurst Drive, Birmingham, MI 48009
MLS# 20261077094Listed by: @PROPERTIES CHRISTIE'S INT'L R.E. BIRMINGHAM - Open Sun, 1 to 3pmNew
 $2,149,000Active5 beds 7 baths5,702 sq. ft.
698 Hanna Street, Birmingham, MI 48009
MLS# 20261078468Listed by: MAX BROOCK, REALTORS-BIRMINGHAM - New
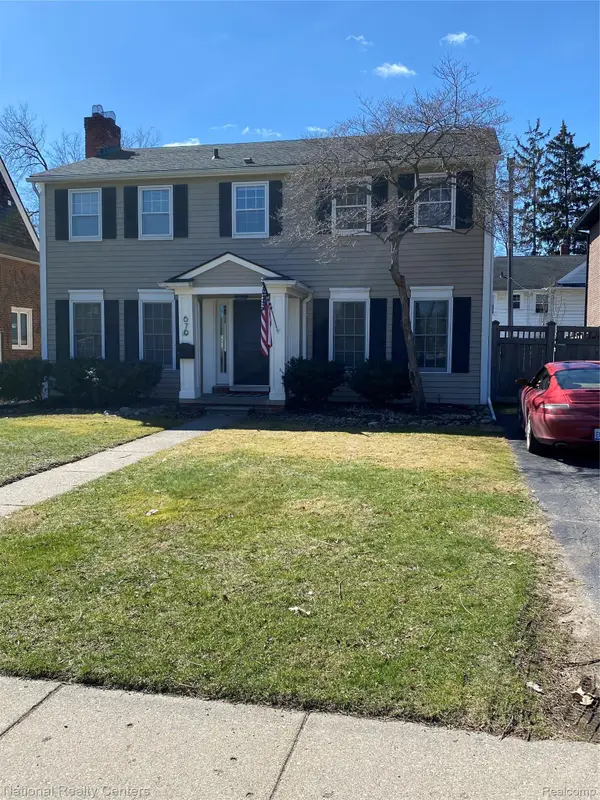 $899,900Active4 beds 3 baths2,837 sq. ft.
679 Oak Avenue, Birmingham, MI 48009
MLS# 20261078114Listed by: NATIONAL REALTY CENTERS, INC - New
 $639,000Active2 beds 4 baths2,618 sq. ft.
701 E Lincoln Street, Birmingham, MI 48009
MLS# 20261077492Listed by: @PROPERTIES CHRISTIE'S INT'L R.E. BIRMINGHAM - New
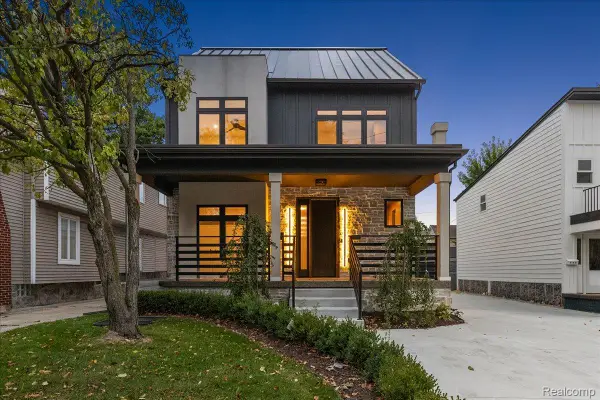 $1,300,000Active4 beds 5 baths3,606 sq. ft.
673 E 14 Mile Road, Birmingham, MI 48009
MLS# 20261077943Listed by: EXP REALTY MAIN - New
 $799,000Active4 beds 4 baths3,084 sq. ft.
1754 Fairway Drive, Birmingham, MI 48009
MLS# 20261077445Listed by: THE AGENCY HALL & HUNTER  $599,000Pending0.21 Acres
1754 Fairway Drive, Birmingham, MI 48009
MLS# 20261077467Listed by: THE AGENCY HALL & HUNTER- New
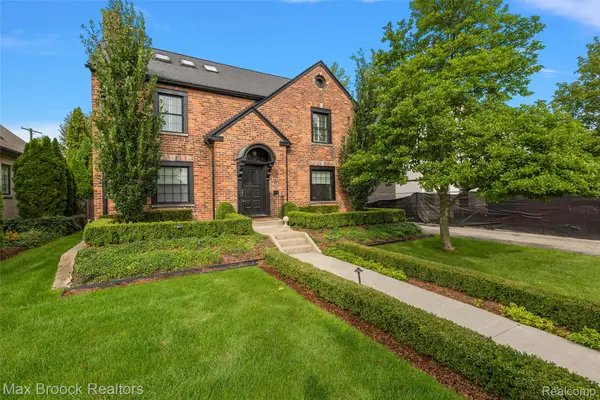 $1,199,000Active4 beds 3 baths3,653 sq. ft.
788 Pierce Street, Birmingham, MI 48009
MLS# 20261077635Listed by: MAX BROOCK, REALTORS-BIRMINGHAM


Protect your home and budget from life's surprises with an Assurant Home Warranty, backed by a partner that supports you through every step of homeownership. Explore Plans.
© 2023 - 2026 ERA Franchise Systems LLC. All rights reserved. ERA Franchise Systems LLC fully supports the principles of the Fair Housing Act and the Equal Opportunity Act. ERA, ERA Real Estate powered, and their respective logos are registered service marks of ERA Franchise Systems LLC. Each office is independently owned and operated.