
4442 N Ironwood, Blair, MI 49685
Local realty services provided by:ERA Prime Real Estate Group
4442 N Ironwood,Traversecity, MI 49685
$259,000
- 3 Beds
- 2 Baths
- 1,383 sq. ft.
- Single family
- Active
Listed by: abigail steffens
Office: remax bayshore - union st tc
MLS#:78080073409
Source:MI_REALCOMP
Price summary
- Price:$259,000
- Price per sq. ft.:$187.27
About this home
Picture mornings in the sunroom with coffee in hand, and evenings unwinding by the fire pit, listening to the birds in your spacious backyard garden. This three-bedroom, two-bath home is well-maintained and turn-key, with a brand new HVAC system installed in 2025. Perfect for a family with dogs, the fully fenced yard (both in front and back) is ready for playtime. The playground set is included, along with raised garden beds and plenty of space for a grill. This home has ample storage with three backyard storage sheds, one with electric hookups as well as a spacious two-car garage and workstation. Set on a quiet, city-maintained street just fifteen minutes from downtown Traverse City, this home offers the kind of everyday comfort and convenience that's hard to come by - with a short list of updates to make it your own.
Contact an agent
Home facts
- Year built:1995
- Subdivision & Development:MEADOWOODS #2
- Listing ID #:78080073409
- Added:5 day(s) ago
- Updated:September 16, 2026 at 10:03 AM
Rooms and interior
- Bedrooms:3
- Total bathrooms:2
- Full bathrooms:2
- Rooms Total:9
- Living area:1,383 sq. ft.
Heating and cooling
- Cooling:Ceiling Fans, Central Air
- Heating:Forced Air, Natural Gas
Structure and exterior
- Year built:1995
- Building area:1,383 sq. ft.
- Lot area:0.41 Acres
- Lot Features:Cleared, Wooded
- Architectural Style:Manufactured with Land, Ranch
- Construction Materials:Vinyl Siding
- Foundation Description:Crawl Space
- Levels:One
Utilities
- Water:Well
- Sewer:Septic Tank
Finances and disclosures
- Price:$259,000
- Price per sq. ft.:$187.27
- Tax amount:$2,570
Features and amenities
- Appliances:Dishwasher, Dryer, Freezer, Microwave, Oven, Range, Refrigerator, Washer, Water Softener Owned
- Amenities:Cathedral Ceilings
Parking
- Parking description:Detached, Garage, Heated Garage, Two Car Garage
- Garage spaces:2

New listings near 4442 N Ironwood
- New
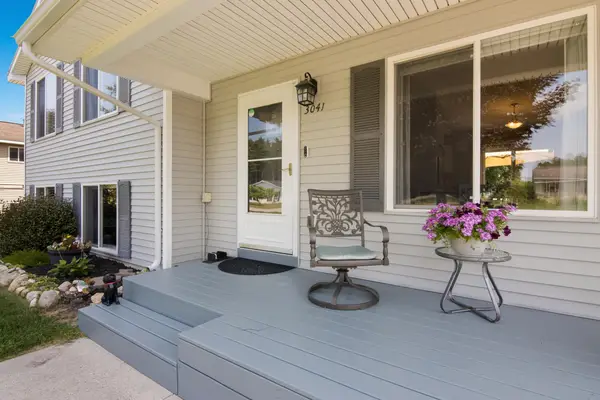 $325,000Active3 beds 2 baths1,324 sq. ft.
3041 Crimson Ranch LN, TraverseCity, MI 49685
MLS# 78080073359Listed by: CENTURY 21 NORTHLAND 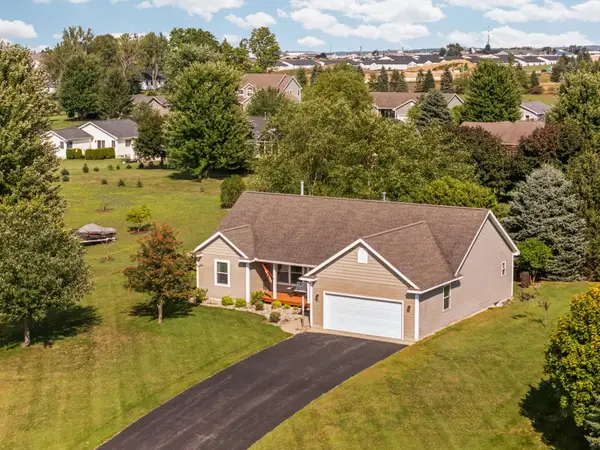 $460,000Active3 beds 2 baths1,428 sq. ft.
391 Farmstead, TraverseCity, MI 49685
MLS# 78080073240Listed by: REMAX BAYSHORE - UNION ST TC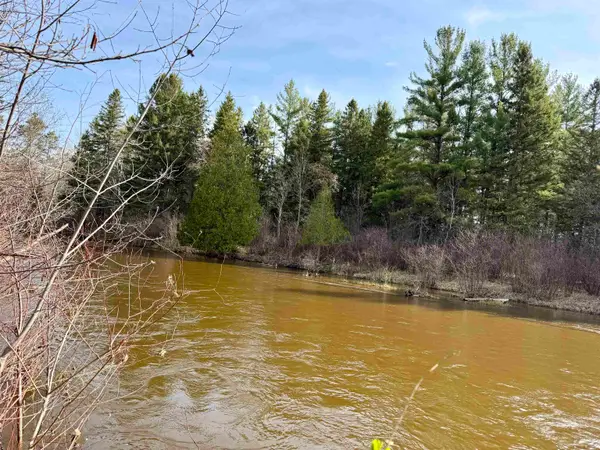 $175,000Active1.03 Acres
820 E Boardman Acres, TraverseCity, MI 49696
MLS# 78080073247Listed by: REMAX OF ELK RAPIDS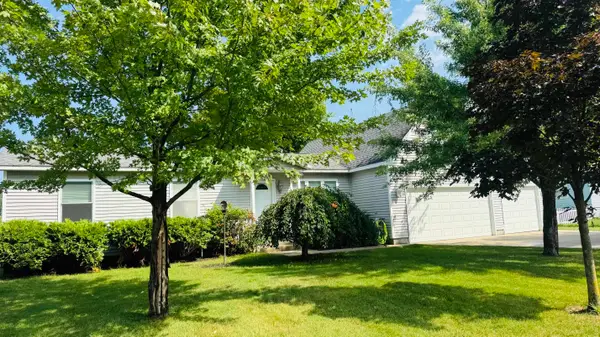 $399,900Active4 beds 4 baths1,785 sq. ft.
4520 N Manor Wood, TraverseCity, MI 49685
MLS# 78080073106Listed by: COLDWELL BANKER SCHMIDT TRAVERSE CITY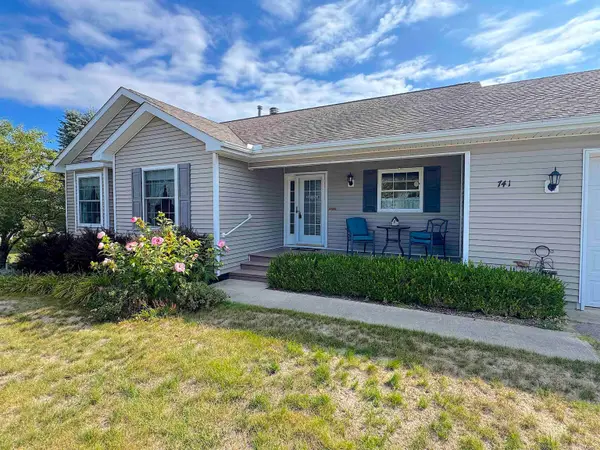 $419,900Active3 beds 2 baths1,270 sq. ft.
741 S Creek CT, TraverseCity, MI 49696
MLS# 58050220332Listed by: NORTH SHORES REALTY GROUP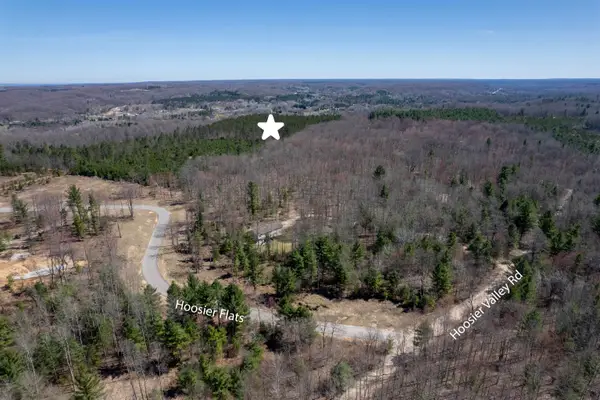 $200,000Active9.01 Acres
Hoosier Valley, TraverseCity, MI 49685
MLS# 78080067514Listed by: COLDWELL BANKER SCHMIDT TRAVERSE CITY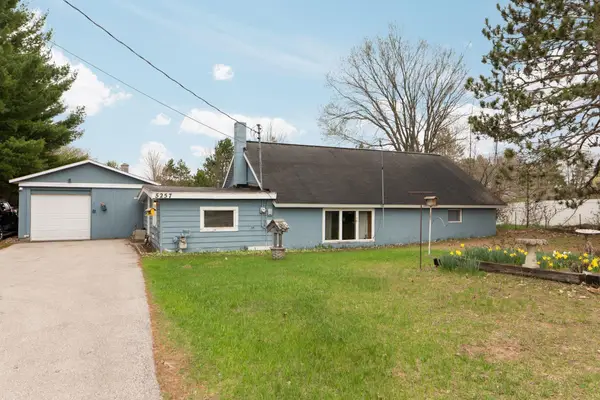 $179,000Active2 beds 1 baths1,152 sq. ft.
5257 Vance, Grawn, MI 49637
MLS# 78080072844Listed by: REMAX BAYSHORE - UNION ST TC $279,000Active3 beds 1 baths960 sq. ft.
4285 N Manor Wood, TraverseCity, MI 49685
MLS# 78080072833Listed by: KEY REALTY ONE-TC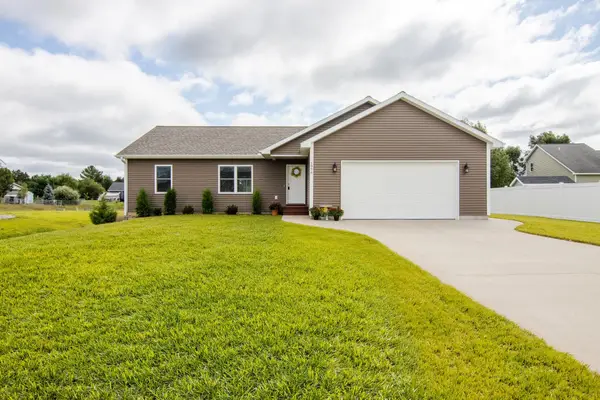 $395,000Active3 beds 2 baths1,414 sq. ft.
1976 Hansen, TraverseCity, MI 49685
MLS# 78080072825Listed by: EXP REALTY


Protect your home and budget from life's surprises with an Assurant Home Warranty, backed by a partner that supports you through every step of homeownership. Explore Plans.
© 2023 - 2026 ERA Franchise Systems LLC. All rights reserved. ERA Franchise Systems LLC fully supports the principles of the Fair Housing Act and the Equal Opportunity Act. ERA, ERA Real Estate powered, and their respective logos are registered service marks of ERA Franchise Systems LLC. Each office is independently owned and operated.