
4950 Meadowlark, Blair, MI 49685
Local realty services provided by:ERA Prime Real Estate Group
4950 Meadowlark,Traversecity, MI 49685
$353,000
- 3 Beds
- 2 Baths
- 1,206 sq. ft.
- Single family
- Active
Listed by: jaimie fellows-garno
Office: city2shore real estate northern michigan
MLS#:78080072056
Source:MI_REALCOMP
Price summary
- Price:$353,000
- Price per sq. ft.:$292.7
- Monthly HOA dues:$26.25
About this home
Welcome to easy living in the desirable Wistrand Woods development! Built in 2021, this beautifully maintained home offers the perfect blend of modern design, quality construction, and a peaceful setting just minutes south of Traverse City. Enjoy the convenience of a quick commute to shopping, dining, schools, healthcare, and everything the Traverse City area has to offer while coming home to a quiet neighborhood surrounded by nature. Inside, you'll love the bright, open-concept floor plan that seamlessly connects the kitchen, dining, and living areas-ideal for entertaining or everyday living. The kitchen features quality appliances, abundant workspace, and a layout that keeps everyone connected. The spacious primary suite offers a private retreat with its own ensuite bathroom, while the thoughtful floor plan provides comfort and functionality throughout. Stay comfortable year-round with efficient in-floor radiant heat, natural gas, cable, and low-maintenance living. Step outside to enjoy the fully fenced backyard featuring a privacy fence and a peaceful wooded backdrop, creating the perfect space for pets, children, gardening, or relaxing around a fire pit after a long day. Whether you're looking for your first home, a place to downsize, or simply want the benefits of newer construction without the wait, this move-in-ready home is an outstanding opportunity in one of the Traverse City area's growing neighborhoods. Don't miss your chance to enjoy modern comfort, privacy, and an unbeatable location!...
Contact an agent
Home facts
- Year built:2021
- Subdivision & Development:WISTRAND WOODS
- Listing ID #:78080072056
- Added:55 day(s) ago
- Updated:October 02, 2026 at 10:07 AM
Rooms and interior
- Bedrooms:3
- Total bathrooms:2
- Full bathrooms:2
- Rooms Total:7
- Living area:1,206 sq. ft.
Heating and cooling
- Heating:Natural Gas, Radiant
Structure and exterior
- Year built:2021
- Building area:1,206 sq. ft.
- Lot area:0.26 Acres
- Architectural Style:Ranch
- Construction Materials:Vinyl Siding
- Exterior Features:Patio
- Levels:One
Utilities
- Water:Public
- Sewer:Septic Tank
Finances and disclosures
- Price:$353,000
- Price per sq. ft.:$292.7
- Tax amount:$4,235
Features and amenities
- Appliances:Dishwasher, Microwave, Oven, Range, Refrigerator
- Amenities:Entrance Foyer
Parking
- Parking description:Attached, Garage, Garage Door Opener, Two Car Garage
- Garage spaces:2

New listings near 4950 Meadowlark
- Open Sun, 2:30 to 4pmNew
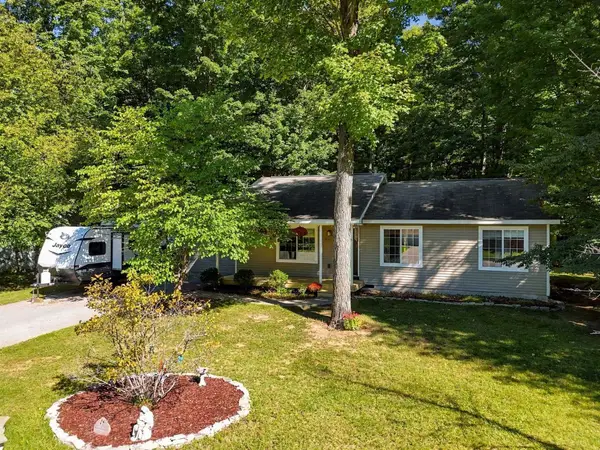 $375,000Active4 beds 3 baths1,977 sq. ft.
2263 Woodcock, TraverseCity, MI 49685
MLS# 78080074094Listed by: THE MITTEN REAL ESTATE GROUP - New
 $435,000Active3 beds 2 baths1,372 sq. ft.
3759 Delta, TraverseCity, MI 49685
MLS# 78080073885Listed by: REO-TCFRONT-233021 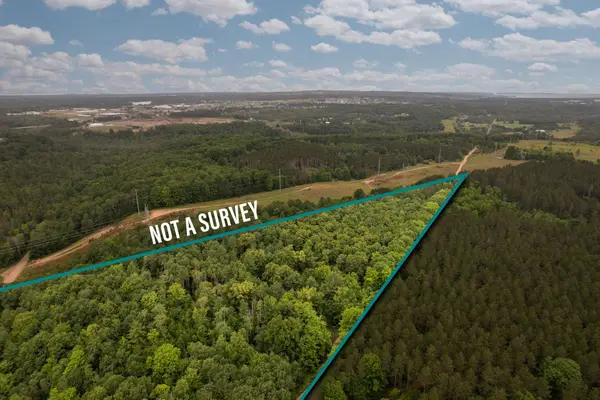 $129,000Active6.11 Acres
Parcel C Garn, TraverseCity, MI 49685
MLS# 78080073636Listed by: REMAX BAYSHORE - UNION ST TC $375,000Active4 beds 2 baths2,228 sq. ft.
2005 Holland, TraverseCity, MI 49685
MLS# 78080073628Listed by: THE MITTEN REAL ESTATE GROUP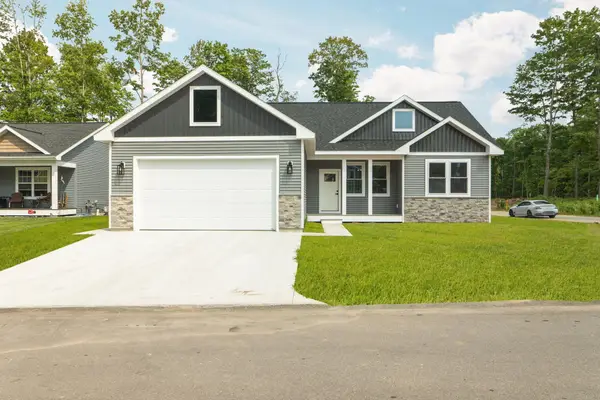 $529,000Active5 beds 3 baths2,686 sq. ft.
2207 Cottonwood, Grawn, MI 49637
MLS# 78080073507Listed by: REMAX BAYSHORE - UNION ST TC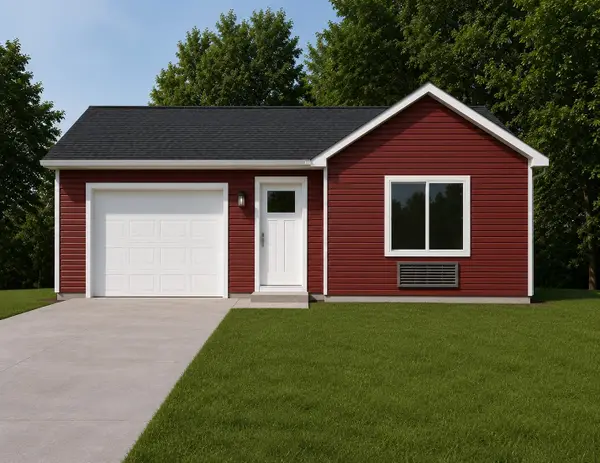 $286,500Active1 beds 1 baths623 sq. ft.
46 Mockingbird, TraverseCity, MI 49685
MLS# 78080068799Listed by: REO-TCRANDOLPH-233022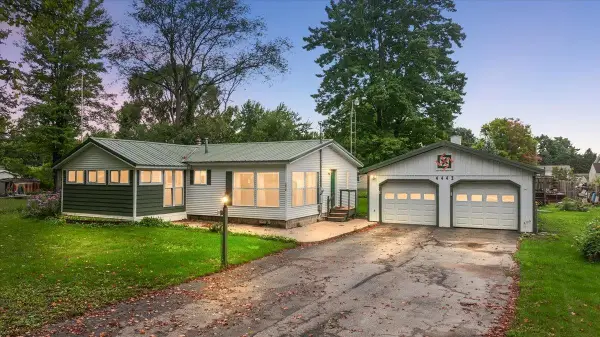 $259,000Active3 beds 2 baths1,383 sq. ft.
4442 N Ironwood, TraverseCity, MI 49685
MLS# 78080073409Listed by: REMAX BAYSHORE - UNION ST TC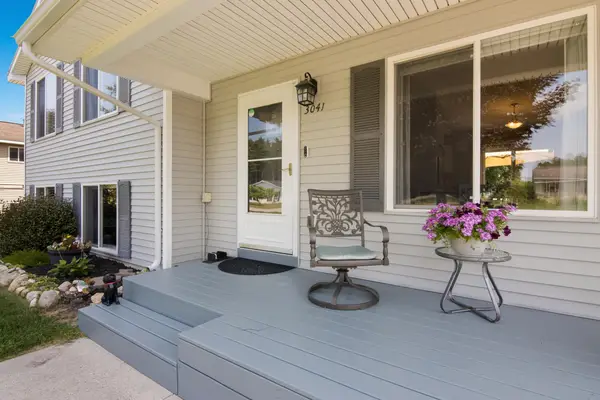 $310,000Active3 beds 2 baths1,324 sq. ft.
3041 Crimson Ranch, TraverseCity, MI 49685
MLS# 78080073359Listed by: CENTURY 21 NORTHLAND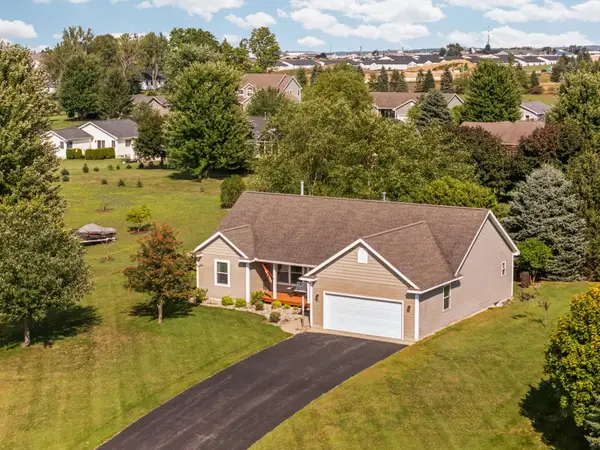 $437,900Active3 beds 2 baths1,428 sq. ft.
391 Farmstead, TraverseCity, MI 49685
MLS# 78080073240Listed by: REMAX BAYSHORE - UNION ST TC $175,000Active1.03 Acres
820 E Boardman Acres, TraverseCity, MI 49696
MLS# 78080073247Listed by: REMAX OF ELK RAPIDS


Protect your home and budget from life's surprises with an Assurant Home Warranty, backed by a partner that supports you through every step of homeownership. Explore Plans.
© 2023 - 2026 ERA Franchise Systems LLC. All rights reserved. ERA Franchise Systems LLC fully supports the principles of the Fair Housing Act and the Equal Opportunity Act. ERA, ERA Real Estate powered, and their respective logos are registered service marks of ERA Franchise Systems LLC. Each office is independently owned and operated.