
12291 Thompson HWY, Blissfield, MI 49228
Local realty services provided by:ERA Prime Real Estate Group
12291 Thompson HWY,Blissfield, MI 49228
$225,000
- 3 Beds
- 1 Baths
- 2,296 sq. ft.
- Single family
- Active
Listed by: caroline flores
Office: serenity realty llc.
MLS#:57050223972
Source:MI_REALCOMP
Price summary
- Price:$225,000
- Price per sq. ft.:$98
About this home
Have you been looking for your own peace of country living? Welcome to 12291 Thompson Hwy! The first floor offers two bedrooms, living room, dining room, full bathroom, utility room, laundry and kitchen! Original hardwood floors throughout with ample space for entertaining. On the second floor you will find the 3rd bedroom, home office and a large area waiting for finishing touches! All of this sits on 1.75 acres in the Blissfield school district with Riga township taxes!
Contact an agent
Home facts
- Year built:1900
- Subdivision & Development:NONE
- Listing ID #:57050223972
- Added:1 day(s) ago
- Updated:October 08, 2026 at 11:51 AM
Rooms and interior
- Bedrooms:3
- Total bathrooms:1
- Full bathrooms:1
- Rooms Total:11
- Flooring:Hardwood
- Basement Description:Sump Pump
- Living area:2,296 sq. ft.
Heating and cooling
- Cooling:Ceiling Fans, Wall/Window Units
- Heating:Propane, Steam
Structure and exterior
- Year built:1900
- Building area:2,296 sq. ft.
- Lot area:1.75 Acres
- Architectural Style:Farmhouse
- Construction Materials:Vinyl Siding
- Exterior Features:Porch
- Foundation Description:Crawl Space
Utilities
- Water:Well
- Sewer:Septic Tank
Finances and disclosures
- Price:$225,000
- Price per sq. ft.:$98
- Tax amount:$2,777
Features and amenities
- Appliances:Dishwasher, Dryer, Oven, Range, Refrigerator, Washer
- Amenities:Walk-in Closets

New listings near 12291 Thompson HWY
- New
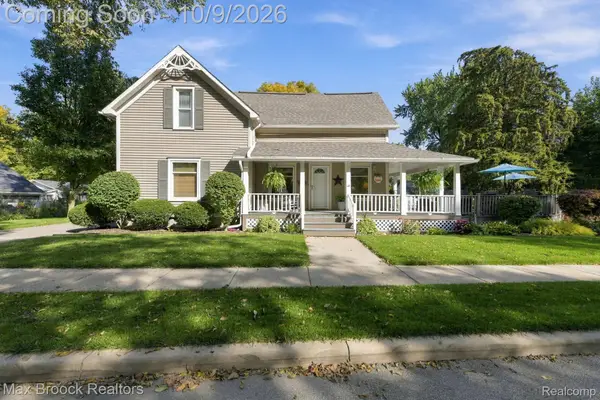 $349,900Active4 beds 4 baths2,264 sq. ft.
206 River Street, Blissfield, MI 49228
MLS# 20261081310Listed by: MAX BROOCK, REALTORS-BIRMINGHAM - New
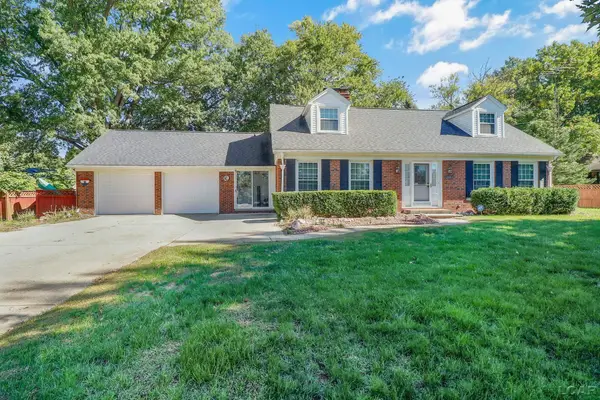 $379,900Active4 beds 4 baths2,127 sq. ft.
107 Haas Drive, Blissfield, MI 49228
MLS# 50224038Listed by: THE DANBERRY COMPANY - Open Sun, 12 to 2pmNew
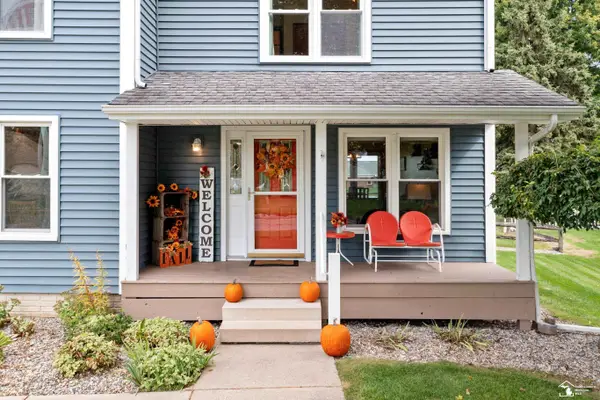 $375,000Active3 beds 3 baths2,315 sq. ft.
416 North ST, Blissfield, MI 49228
MLS# 57050223780Listed by: NEXTHOME ELEVATE IN TEMPERANCE - New
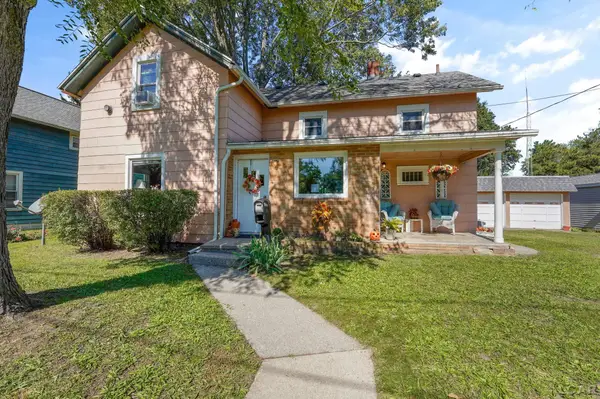 $169,900Active3 beds 2 baths1,372 sq. ft.
117 Railroad Street, Blissfield, MI 49228
MLS# 50223396Listed by: THE DANBERRY COMPANY - New
 $235,000Active3 beds 2 baths1,539 sq. ft.
601 Depot Street, Blissfield, MI 49228
MLS# 50223136Listed by: FRONT STREET REALTY 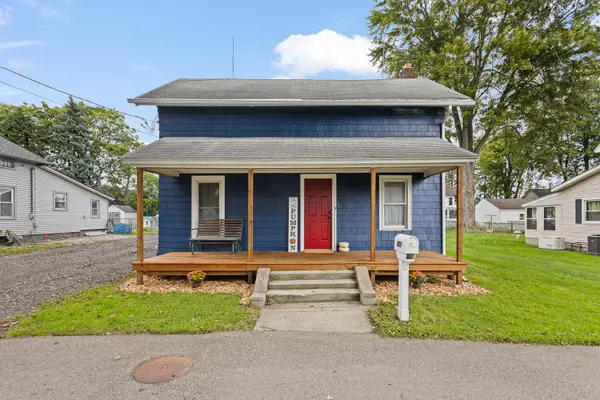 $145,000Active2 beds 1 baths1,030 sq. ft.
309 Hazzard Court, Blissfield, MI 49228
MLS# 81026051187Listed by: XSELL REALTY $800Active1 beds 1 baths560 sq. ft.
313 W Adrian Street, Blissfield, MI 49228
MLS# 50221683Listed by: FOUNDATION REALTY, LLC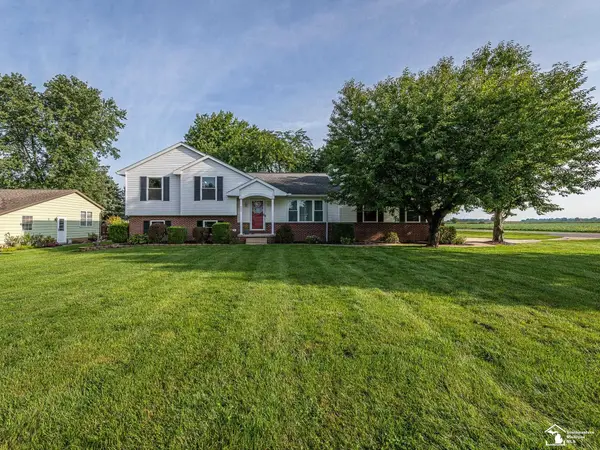 $319,900Active3 beds 2 baths1,820 sq. ft.
402 East BLVD, Blissfield, MI 49228
MLS# 57050221260Listed by: REAL ESTATE ONE MONROE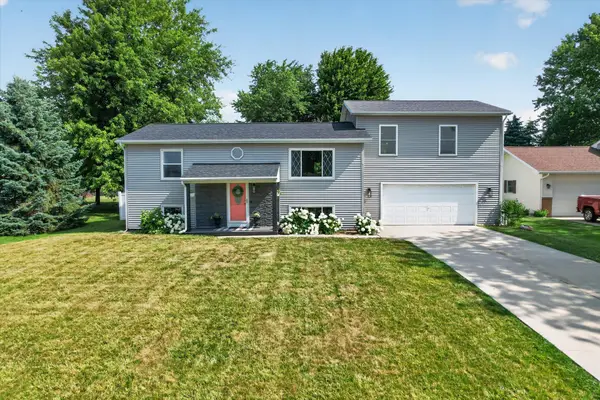 $309,000Active5 beds 3 baths2,304 sq. ft.
438 South Street, Blissfield, MI 49228
MLS# 81026044979Listed by: KELLER WILLIAMS ANN ARBOR MRKT


Protect your home and budget from life's surprises with an Assurant Home Warranty, backed by a partner that supports you through every step of homeownership. Explore Plans.
© 2023 - 2026 ERA Franchise Systems LLC. All rights reserved. ERA Franchise Systems LLC fully supports the principles of the Fair Housing Act and the Equal Opportunity Act. ERA, ERA Real Estate powered, and their respective logos are registered service marks of ERA Franchise Systems LLC. Each office is independently owned and operated.