
601 Depot Street, Blissfield, MI 49228
Local realty services provided by:ERA Reardon Realty
601 Depot Street,Blissfield, MI 49228
$235,000
- 3 Beds
- 2 Baths
- 1,539 sq. ft.
- Single family
- Active
Listed by: alexis mattison
Office: front street realty
MLS#:50223136
Source:MI_LCAR
Price summary
- Price:$235,000
- Price per sq. ft.:$152.7
About this home
Welcome to 601 Depot Street in Blissfield! This 3 bedroom, 1.5 bath ranch offers 1,539 square feet of comfortable, single level living. The functional floor plan offers plenty of space throughout with room to make it your own. Located right in the Village of Blissfield, this home is ready for its next chapter!
Contact an agent
Home facts
- Year built:1962
- Subdivision & Development:Assrs 1 - Village Of Blissfield
- Listing ID #:50223136
- Added:9 day(s) ago
- Updated:September 28, 2026 at 04:02 PM
Rooms and interior
- Bedrooms:3
- Total bathrooms:2
- Full bathrooms:1
- Half bathrooms:1
- Kitchen Description:Dishwasher, Microwave, On Entry Level, Range/Oven, Refrigerator
- Living area:1,539 sq. ft.
Heating and cooling
- Cooling:Central A/C
- Heating:Forced Air, Natural Gas
Structure and exterior
- Year built:1962
- Building area:1,539 sq. ft.
- Lot area:0.34 Acres
- Architectural Style:Ranch
- Construction Materials:Brick
- Foundation Description:Crawl
- Levels:1 Story
Utilities
- Water:Public Water
- Sewer:Public Sanitary
Finances and disclosures
- Price:$235,000
- Price per sq. ft.:$152.7
- Tax amount:$4,115
Features and amenities
- Appliances:Range/Oven, Refrigerator, Washer
- Laundry features:Dryer, Washer
Parking
- Parking description:Attached Garage
- Garage spaces:3
New listings near 601 Depot Street
- New
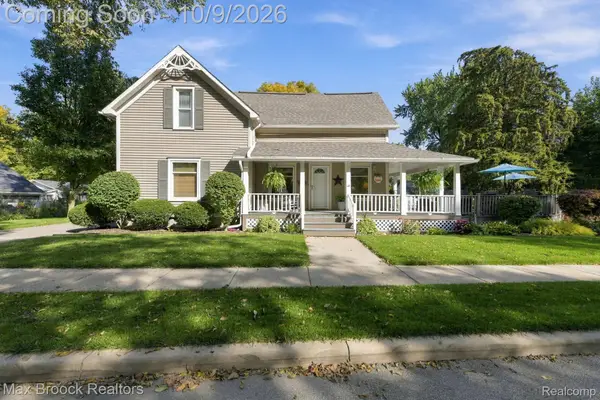 $349,900Active4 beds 4 baths2,264 sq. ft.
206 River Street, Blissfield, MI 49228
MLS# 20261081310Listed by: MAX BROOCK, REALTORS-BIRMINGHAM
- New
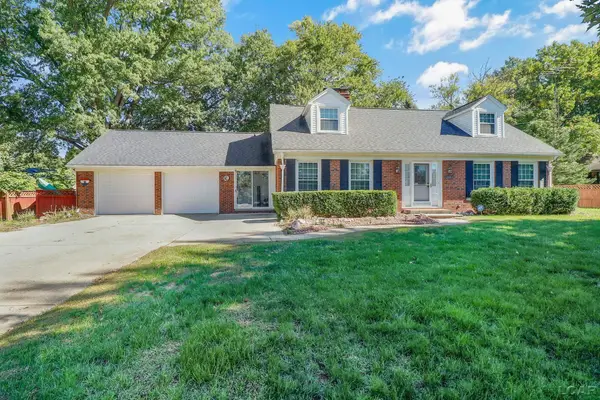 $379,900Active4 beds 4 baths2,127 sq. ft.
107 Haas Drive, Blissfield, MI 49228
MLS# 50224038Listed by: THE DANBERRY COMPANY - New
 $225,000Active3 beds 1 baths2,296 sq. ft.
12291 Thompson HWY, Blissfield, MI 49228
MLS# 57050223972Listed by: SERENITY REALTY LLC - Open Sun, 12 to 2pmNew
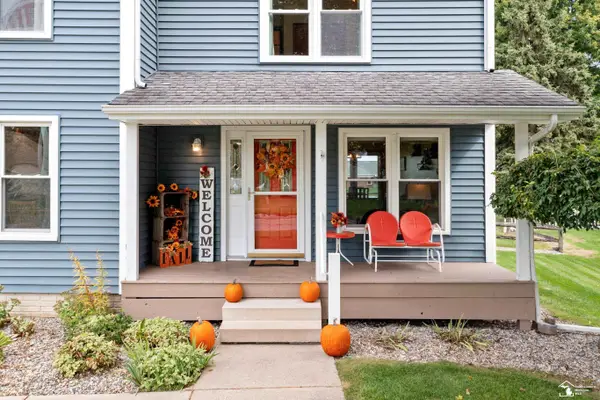 $375,000Active3 beds 3 baths2,315 sq. ft.
416 North ST, Blissfield, MI 49228
MLS# 57050223780Listed by: NEXTHOME ELEVATE IN TEMPERANCE - New
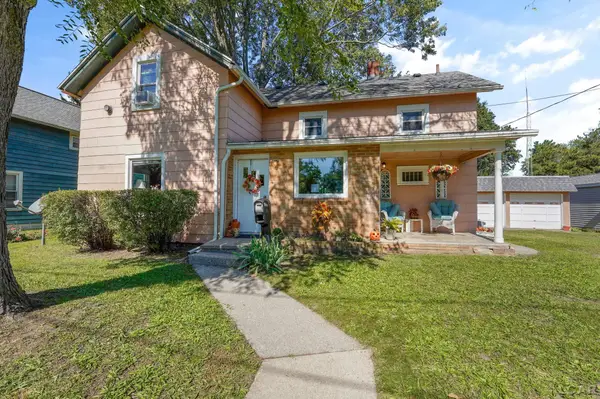 $169,900Active3 beds 2 baths1,372 sq. ft.
117 Railroad Street, Blissfield, MI 49228
MLS# 50223396Listed by: THE DANBERRY COMPANY 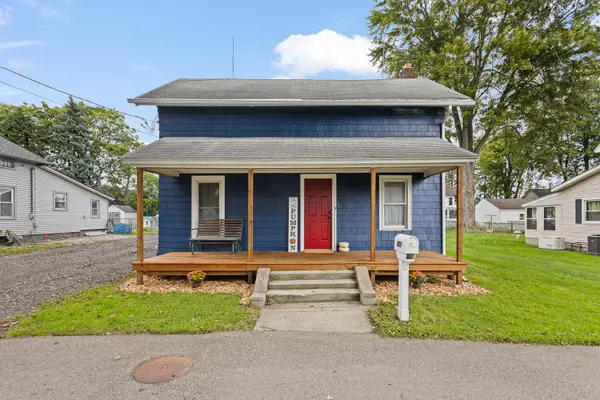 $145,000Active2 beds 1 baths1,030 sq. ft.
309 Hazzard Court, Blissfield, MI 49228
MLS# 81026051187Listed by: XSELL REALTY $800Active1 beds 1 baths560 sq. ft.
313 W Adrian Street, Blissfield, MI 49228
MLS# 50221683Listed by: FOUNDATION REALTY, LLC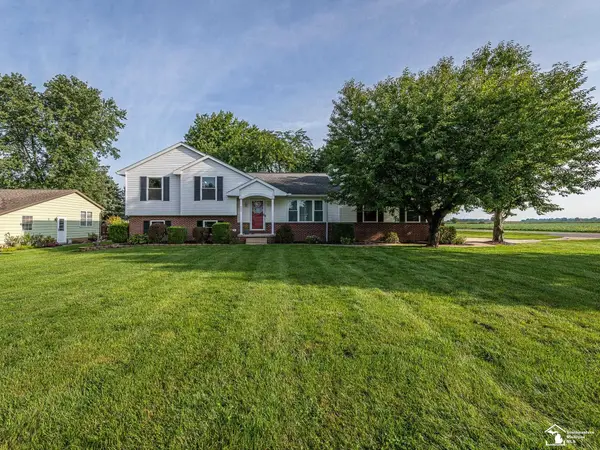 $319,900Active3 beds 2 baths1,820 sq. ft.
402 East BLVD, Blissfield, MI 49228
MLS# 57050221260Listed by: REAL ESTATE ONE MONROE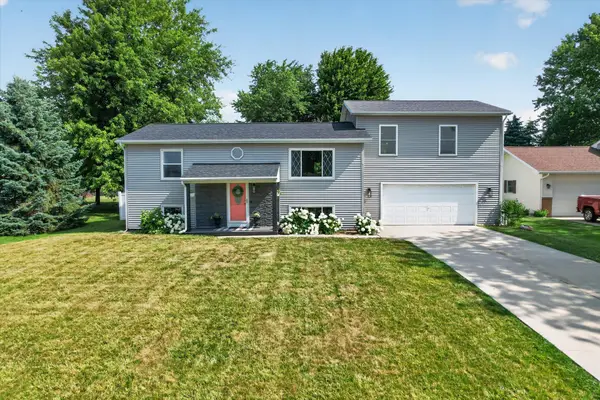 $309,000Active5 beds 3 baths2,304 sq. ft.
438 South Street, Blissfield, MI 49228
MLS# 81026044979Listed by: KELLER WILLIAMS ANN ARBOR MRKT


Protect your home and budget from life's surprises with an Assurant Home Warranty, backed by a partner that supports you through every step of homeownership. Explore Plans.
© 2023 - 2026 ERA Franchise Systems LLC. All rights reserved. ERA Franchise Systems LLC fully supports the principles of the Fair Housing Act and the Equal Opportunity Act. ERA, ERA Real Estate powered, and their respective logos are registered service marks of ERA Franchise Systems LLC. Each office is independently owned and operated.