
1395 Country Club Road, Bloomfield Hills, MI 48304
Local realty services provided by:ERA Prime Real Estate Group
1395 Country Club Road,Bloomfieldhills, MI 48304
$2,795,000
- 4 Beds
- 6 Baths
- 7,969 sq. ft.
- Single family
- Active
Listed by: jack cusumano, maurice khalifa
Office: realty executives home towne
MLS#:20261057862
Source:MI_REALCOMP
Price summary
- Price:$2,795,000
- Price per sq. ft.:$350.73
About this home
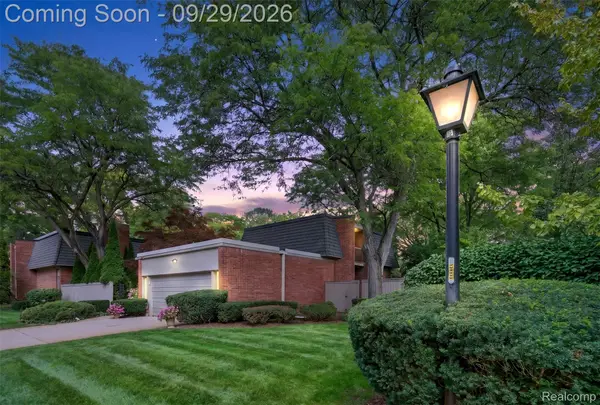
Distinguished Bloomfield Hills residence set directly across from Bloomfield Hills Country Club on nearly 2 private, tree-lined acres. French-inspired custom build offering 6,169 SF plus a 1,800 SF finished lower level and an attached 4-car garage. Features include a covered outdoor lanai, brick patio overlooking the fenced/walled grounds, expansive pool with stone surround, and a meandering path through mature shade gardens. Dramatic 2-story entry showcases a fireplace and sweeping wood staircase. Sun-filled great room with fireplace connects to the formal dining area; bright corner study and oversized butler's pantry add flexibility for entertaining. Chef's kitchen anchors the home w/ soaring ceilings, massive island, prep station, beamed ceiling, walk-in pantry, Sub-Zero fridge & its own fireplace. Adjoining family room (4th fireplace) opens to the patio and pool. Main floor also offers full laundry rm & large mudroom/full bath linking pool and garage access. Upper level primary suite boasts dual walk-in closets & vanities; loft space plus 3 additional ensuite bedrooms, each w/ generous walk-in closet. Finished lower level delivers billiards space, second kitchen, guest suite & daylight media room, with separate garage-side stairs to storage/mechanical. Truly one-of-a-kind....
Contact an agent
Home facts
- Year built:1994
- Subdivision & Development:COUNTRY CLUB ESTATES
- Listing ID #:20261057862
- Added:66 day(s) ago
- Updated:September 30, 2026 at 10:32 AM
Rooms and interior
- Bedrooms:4
- Total bathrooms:6
- Full bathrooms:5
- Half bathrooms:1
- Rooms Total:15
- Bathrooms Description:Jetted Tub
- Basement Description:Partially Finished
- Living area:7,969 sq. ft.
Heating and cooling
- Cooling:Ceiling Fans, Central Air
- Heating:Forced Air, Natural Gas
Structure and exterior
- Roof:Asphalt
- Year built:1994
- Building area:7,969 sq. ft.
- Lot area:1.81 Acres
- Architectural Style:Country French
- Construction Materials:Brick, Stone, Wood Siding
- Exterior Features:Covered, Patio, Porch
- Foundation Description:Basement, Poured, Sump Pump
- Levels:Two
Utilities
- Water:Public
- Sewer:Public Sewer
Finances and disclosures
- Price:$2,795,000
- Price per sq. ft.:$350.73
- Tax amount:$36,456
Features and amenities
- Appliances:Built-In Refrigerator, Dishwasher, Disposal, Double Oven, Down Draft, Dryer, Electric Cooktop, Ice Maker, Indoor Grill, Microwave, Stainless Steel Appliances, Washer, Wine Refrigerator
- Laundry features:Laundry Room
- Amenities:Entrance Foyer, High Speed Internet, Sound System
- Pool features:In Ground, Outdoor Pool
Parking
- Parking description:Attached, Four Car Garage
- Garage spaces:4

New listings near 1395 Country Club Road
- New
 $3,460,900Active4 beds 4 baths5,061 sq. ft.
556 Barrington Court, BloomfieldHills, MI 48304
MLS# 20261078398Listed by: KELLER WILLIAMS LEGACY - New
 $556,000Active3 beds 4 baths3,319 sq. ft.
1043 Stratford Lane, BloomfieldHills, MI 48304
MLS# 20261077968Listed by: KW DOMAIN - New
 $1,950,000Active4 beds 7 baths9,600 sq. ft.
3104 Quarton Road, BloomfieldHills, MI 48304
MLS# 20261077787Listed by: KW DOMAIN - New
 $1,999,900Active3 beds 4 baths4,698 sq. ft.
2948 Turtle Pond Court #29, Bloomfield Hills, MI 48302
MLS# 26051349Listed by: COMMUNITY CHOICE REALTY - New
 $1,999,000Active5 beds 6 baths8,949 sq. ft.
140 Linda Court, BloomfieldHills, MI 48304
MLS# 20261070308Listed by: KW DOMAIN - New
 $2,999,999Active4 beds 8 baths8,099 sq. ft.
232 Guilford Road, BloomfieldHills, MI 48304
MLS# 20261076982Listed by: KW DOMAIN - New
 $1,450,000Active2.02 Acres
42 Beresford Court, BloomfieldHills, MI 48304
MLS# 20261077284Listed by: KW DOMAIN - New
 $3,349,000Active4 beds 6 baths8,436 sq. ft.
590 Haverhill Road, BloomfieldHills, MI 48304
MLS# 20261077491Listed by: MAX BROOCK, REALTORS-BIRMINGHAM - New
 $3,995,000Active6 beds 9 baths8,484 sq. ft.
477 Dunston Road, BloomfieldHills, MI 48304
MLS# 20261076139Listed by: KW DOMAIN  $784,900Pending4 beds 4 baths3,771 sq. ft.
545 Whitehall Road, BloomfieldHills, MI 48304
MLS# 20261076941Listed by: MAX BROOCK, REALTORS-BIRMINGHAM


Protect your home and budget from life's surprises with an Assurant Home Warranty, backed by a partner that supports you through every step of homeownership. Explore Plans.
© 2023 - 2026 ERA Franchise Systems LLC. All rights reserved. ERA Franchise Systems LLC fully supports the principles of the Fair Housing Act and the Equal Opportunity Act. ERA, ERA Real Estate powered, and their respective logos are registered service marks of ERA Franchise Systems LLC. Each office is independently owned and operated.