
140 Linda Court, Bloomfield Hills, MI 48304
Local realty services provided by:ERA Prime Real Estate Group
140 Linda Court,Bloomfieldhills, MI 48304
$1,999,000
- 5 Beds
- 6 Baths
- 8,949 sq. ft.
- Single family
- Active
Listed by: tushar v vakhariya, renee lossia acho
Office: kw domain
MLS#:20261070308
Source:MI_REALCOMP
Price summary
- Price:$1,999,000
- Price per sq. ft.:$223.38
About this home
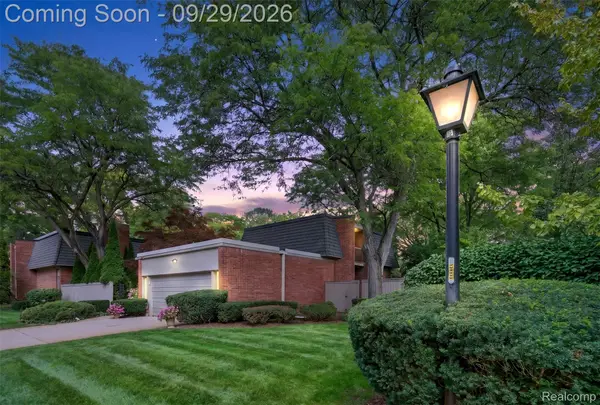
Just minutes from Cranbrook, timeless Georgian architecture, exceptional privacy, and a coveted cul de sac setting define this distinguished Bloomfield Hills residence. Surrounded by mature trees with expansive backyard and side yard spaces, the property offers a private setting with an exceptional opportunity to personalize the interiors and create a home that reflects your own vision and style. A dramatic two story marble foyer with a custom iron staircase introduces generously proportioned interiors featuring hardwood floors, detailed crown moldings, and thoughtfully designed lighting. At the heart of the home, the DeGiulio kitchen features Siematic cabinetry, premium stainless steel appliances, and stone countertops, opening to an inviting family room with fireplace and adjoining first floor den. The expansive primary suite offers a custom walk in closet, dressing area, upper level den, and marble bath. Additional accommodations include a first floor guest suite, generous bedroom suites, a Jack and Jill bath, and Euro inspired marble baths throughout. The finished walk out lower level extends the living and entertaining space with an oversized recreation area and abundant storage. A second staircase and classic architectural detailing further enhance the home’s thoughtful design. With impressive scale, enduring architecture, and a desirable Bloomfield Hills setting, this is an opportunity to update, redecorate, and make the home distinctly your own, moments from Cranbrook. Select photos have been digitally staged and modified. BATVAI...
Contact an agent
Home facts
- Year built:1969
- Subdivision & Development:LONE PINE VIEW
- Listing ID #:20261070308
- Added:4 day(s) ago
- Updated:September 30, 2026 at 10:32 AM
Rooms and interior
- Bedrooms:5
- Total bathrooms:6
- Full bathrooms:4
- Half bathrooms:2
- Rooms Total:14
- Basement Description:Finished, Walk-Out Access
- Living area:8,949 sq. ft.
Heating and cooling
- Cooling:Central Air
- Heating:Forced Air, Natural Gas, Zoned
Structure and exterior
- Roof:Asphalt
- Year built:1969
- Building area:8,949 sq. ft.
- Lot area:0.88 Acres
- Architectural Style:Colonial
- Construction Materials:Brick, Wood Siding
- Exterior Features:Patio, Porch
- Foundation Description:Basement, Poured
- Levels:Two
Utilities
- Water:Public
- Sewer:Public Sewer
Finances and disclosures
- Price:$1,999,000
- Price per sq. ft.:$223.38
- Tax amount:$27,987
Parking
- Parking description:Attached, Three Car Garage
- Garage spaces:3

New listings near 140 Linda Court
- New
 $3,460,900Active4 beds 4 baths5,061 sq. ft.
556 Barrington Court, BloomfieldHills, MI 48304
MLS# 20261078398Listed by: KELLER WILLIAMS LEGACY - New
 $556,000Active3 beds 4 baths3,319 sq. ft.
1043 Stratford Lane, BloomfieldHills, MI 48304
MLS# 20261077968Listed by: KW DOMAIN - New
 $1,950,000Active4 beds 7 baths9,600 sq. ft.
3104 Quarton Road, BloomfieldHills, MI 48304
MLS# 20261077787Listed by: KW DOMAIN - New
 $1,999,900Active3 beds 4 baths4,698 sq. ft.
2948 Turtle Pond Court #29, Bloomfield Hills, MI 48302
MLS# 26051349Listed by: COMMUNITY CHOICE REALTY - New
 $1,999,000Active5 beds 6 baths8,949 sq. ft.
140 Linda Court, BloomfieldHills, MI 48304
MLS# 20261070308Listed by: KW DOMAIN - New
 $2,999,999Active4 beds 8 baths8,099 sq. ft.
232 Guilford Road, BloomfieldHills, MI 48304
MLS# 20261076982Listed by: KW DOMAIN - New
 $1,450,000Active2.02 Acres
42 Beresford Court, BloomfieldHills, MI 48304
MLS# 20261077284Listed by: KW DOMAIN - New
 $3,349,000Active4 beds 6 baths8,436 sq. ft.
590 Haverhill Road, BloomfieldHills, MI 48304
MLS# 20261077491Listed by: MAX BROOCK, REALTORS-BIRMINGHAM - New
 $3,995,000Active6 beds 9 baths8,484 sq. ft.
477 Dunston Road, BloomfieldHills, MI 48304
MLS# 20261076139Listed by: KW DOMAIN  $784,900Pending4 beds 4 baths3,771 sq. ft.
545 Whitehall Road, BloomfieldHills, MI 48304
MLS# 20261076941Listed by: MAX BROOCK, REALTORS-BIRMINGHAM


Protect your home and budget from life's surprises with an Assurant Home Warranty, backed by a partner that supports you through every step of homeownership. Explore Plans.
© 2023 - 2026 ERA Franchise Systems LLC. All rights reserved. ERA Franchise Systems LLC fully supports the principles of the Fair Housing Act and the Equal Opportunity Act. ERA, ERA Real Estate powered, and their respective logos are registered service marks of ERA Franchise Systems LLC. Each office is independently owned and operated.