
20 Scenic Oaks Drive N, Bloomfield Hills, MI 48304
Local realty services provided by:ERA Prime Real Estate Group
20 Scenic Oaks Drive N,Bloomfieldhills, MI 48304
$899,000
- 4 Beds
- 4 Baths
- 4,069 sq. ft.
- Single family
- Active
Listed by: joe cubera
Office: kw domain
MLS#:20261076422
Source:MI_REALCOMP
Price summary
- Price:$899,000
- Price per sq. ft.:$220.94
- Monthly HOA dues:$500
About this home
Located in the City of Bloomfield Hills, close to downtown Birmingham, 20 Scenic Oaks Drive offers nearly 4,000 square feet of finished living space with four bedrooms, three full baths, and one half bath in a wooded setting. The main level features a spacious primary suite, generous living and dining rooms, a family room, and the convenience of first-floor laundry. The finished walkout lower level adds flexibility with additional bedrooms, office space, and a great room complemented by a wet bar and wine cellar. Recent improvements include a new dishwasher and refrigerator, an updated sump pump, new carpet in the living room, and new carpet and fresh paint in a lower-level bedroom. An attached two-car garage completes the home. With room for further updates and your personal style, this condo offers an appealing combination of space, location, and the opportunity to create a home that reflects your taste. BATVAI
Contact an agent
Home facts
- Year built:1988
- Subdivision & Development:THE OAKS OCCPN 375
- Listing ID #:20261076422
- Added:5 day(s) ago
- Updated:October 07, 2026 at 10:10 AM
Rooms and interior
- Bedrooms:4
- Total bathrooms:4
- Full bathrooms:3
- Half bathrooms:1
- Rooms Total:13
- Basement Description:Finished, Walk-Out Access
- Living area:4,069 sq. ft.
Heating and cooling
- Cooling:Ceiling Fans, Central Air
- Heating:Forced Air, Natural Gas
Structure and exterior
- Roof:Wood
- Year built:1988
- Building area:4,069 sq. ft.
- Architectural Style:Contemporary
- Construction Materials:Wood Siding
- Exterior Features:Covered, Deck, Lighting, Patio
- Foundation Description:Basement, Poured, Sump Pump
- Levels:Two
Utilities
- Water:Public
- Sewer:Sewer at Street
Finances and disclosures
- Price:$899,000
- Price per sq. ft.:$220.94
- Tax amount:$10,959
Features and amenities
- Appliances:Bar Fridge, Built-In Refrigerator, Dishwasher, Disposal, Double Oven, Dryer, Gas Cooktop, Ice Maker, Stainless Steel Appliances, Washer
- Laundry features:Laundry Room
Parking
- Parking description:Attached, Electricity In Garage, Two Car Garage
- Garage spaces:2

New listings near 20 Scenic Oaks Drive N
- New
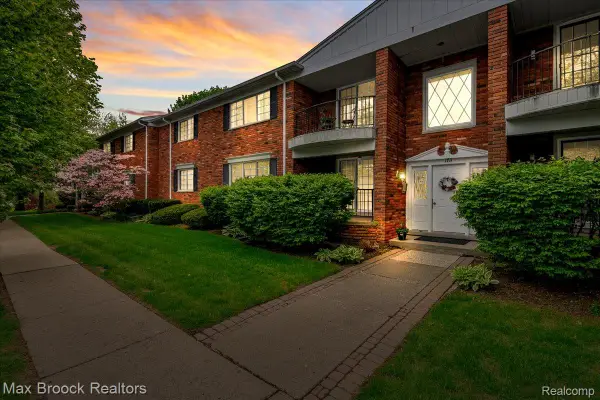 $239,900Active2 beds 2 baths1,550 sq. ft.
1711 Huntingwood Lane #C, BloomfieldHills, MI 48304
MLS# 20261081010Listed by: MAX BROOCK, REALTORS-BIRMINGHAM - Open Sat, 11am to 3pmNew
 $314,900Active3 beds 3 baths1,913 sq. ft.
144 E Hickory Grove Road, BloomfieldHills, MI 48304
MLS# 20261080388Listed by: BERKSHIRE HATHAWAY HOMESERVICES MICHIGAN REAL EST - New
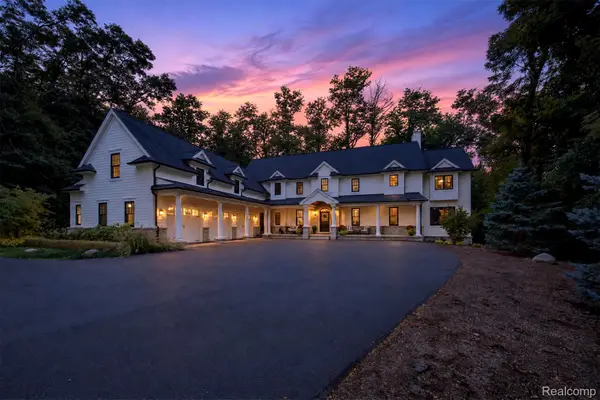 $2,199,000Active4 beds 6 baths4,566 sq. ft.
1533 Kensington Road, BloomfieldHills, MI 48304
MLS# 20261079463Listed by: THE AGENCY HALL & HUNTER - New
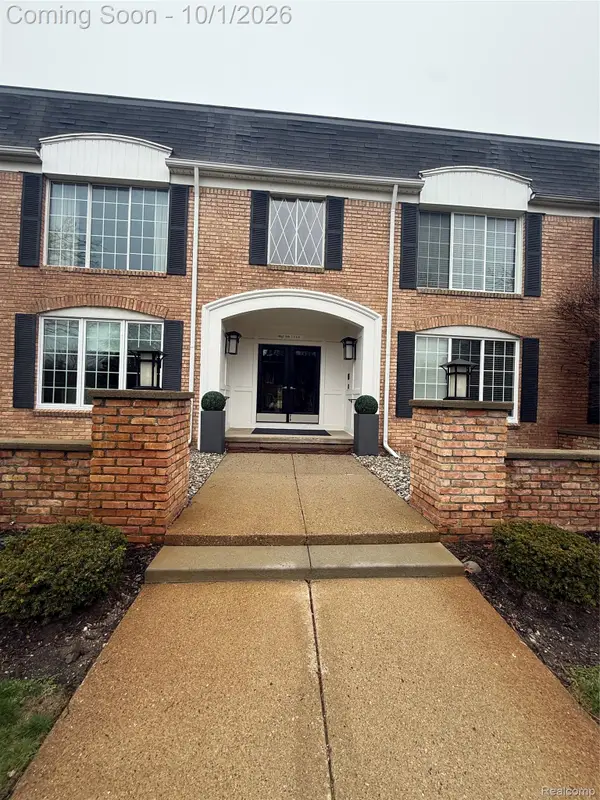 $234,900Active2 beds 2 baths1,355 sq. ft.
150 E Long Lake Road, BloomfieldHills, MI 48304
MLS# 20261079327Listed by: OPTIMAL REALTY GROUP - New
 $3,460,900Active4 beds 4 baths5,061 sq. ft.
556 Barrington Court, BloomfieldHills, MI 48304
MLS# 20261078398Listed by: KELLER WILLIAMS LEGACY - New
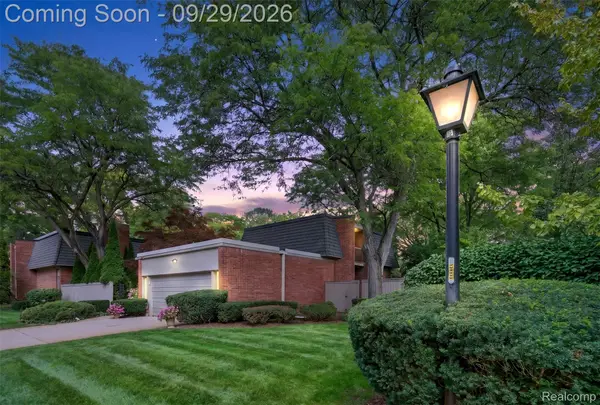 $556,000Active3 beds 4 baths3,319 sq. ft.
1043 Stratford Lane, BloomfieldHills, MI 48304
MLS# 20261077968Listed by: KW DOMAIN  $1,950,000Active4 beds 7 baths9,600 sq. ft.
3104 Quarton Road, BloomfieldHills, MI 48304
MLS# 20261077787Listed by: KW DOMAIN $1,999,900Active3 beds 4 baths4,698 sq. ft.
2948 Turtle Pond Court #29, Bloomfield Hills, MI 48302
MLS# 26051349Listed by: COMMUNITY CHOICE REALTY $1,999,000Active5 beds 6 baths8,949 sq. ft.
140 Linda Court, BloomfieldHills, MI 48304
MLS# 20261070308Listed by: KW DOMAIN


Protect your home and budget from life's surprises with an Assurant Home Warranty, backed by a partner that supports you through every step of homeownership. Explore Plans.
© 2023 - 2026 ERA Franchise Systems LLC. All rights reserved. ERA Franchise Systems LLC fully supports the principles of the Fair Housing Act and the Equal Opportunity Act. ERA, ERA Real Estate powered, and their respective logos are registered service marks of ERA Franchise Systems LLC. Each office is independently owned and operated.