
275 Pine Ridge Drive, Bloomfield Hills, MI 48304
Local realty services provided by:ERA Prime Real Estate Group
Listed by: shawn pratt
Office: community choice realty inc
MLS#:20261025345
Source:MI_REALCOMP
Price summary
- Price:$1,199,000
- Price per sq. ft.:$281.79
- Monthly HOA dues:$41.67
About this home
Set among mature trees and multi-million-dollar estates in the highly desirable City of Bloomfield Hills, this sprawling 4,255 sq ft custom contemporary ranch offers a rare opportunity in an enclave defined by pride of ownership and continuous property enhancements. Tucked on a private, mature one-acre cul-de-sac lot, the blank-canvas backyard provides optimal privacy with ample room for a luxury pool or gardens. Inside, the turnkey layout features floor-to-ceiling windows and 12 skylights. The stunning great room boasts an oak-plank ceiling, flowing seamlessly into the kitchen and a formal dining room with a Schonbek crystal chandelier. The private 800 sq ft primary suite opens to a secluded deck. Includes 4 bedrooms, 2 full/2 half baths, and a 2,000 sq ft basement. High-tech smart features include Ecobee, Rachio sprinklers, Guardian security/fire, encrypted cameras, and a remote-access 3-car garage. Recent updates: induction cooktop, HWH, numerous appliances, new driveway, and fresh exterior paint....
Contact an agent
Home facts
- Year built:1978
- Subdivision & Development:ECHO RIDGE
- Listing ID #:20261025345
- Added:143 day(s) ago
- Updated:September 06, 2026 at 10:02 AM
Rooms and interior
- Bedrooms:4
- Total bathrooms:4
- Full bathrooms:2
- Half bathrooms:2
- Rooms Total:12
- Basement Description:Full, Unfinished
- Living area:4,255 sq. ft.
Heating and cooling
- Cooling:Central Air
- Heating:Forced Air, Natural Gas
Structure and exterior
- Roof:Asphalt
- Year built:1978
- Building area:4,255 sq. ft.
- Lot area:1 Acres
- Architectural Style:Ranch
- Construction Materials:Wood Siding
- Exterior Features:Deck, Lighting, Patio, Porch
- Foundation Description:Basement, Poured, Sump Pump
- Levels:One
Utilities
- Sewer:Sewer at Street
Finances and disclosures
- Price:$1,199,000
- Price per sq. ft.:$281.79
- Tax amount:$12,982
Features and amenities
- Appliances:Bar Fridge, Dishwasher, Disposal, Double Oven, Dryer, Electric Cooktop, Free Standing Refrigerator, Microwave, Stainless Steel Appliances, Washer, Wine Cooler
- Laundry features:Electric Dryer Hookup, Gas Dryer Hookup, Laundry Room, Washer Hookup
- Amenities:Entrance Foyer, High Speed Internet, Programmable Thermostat, Sound System
Parking
- Parking description:Attached, Three Car Garage
- Garage spaces:3

New listings near 275 Pine Ridge Drive
- New
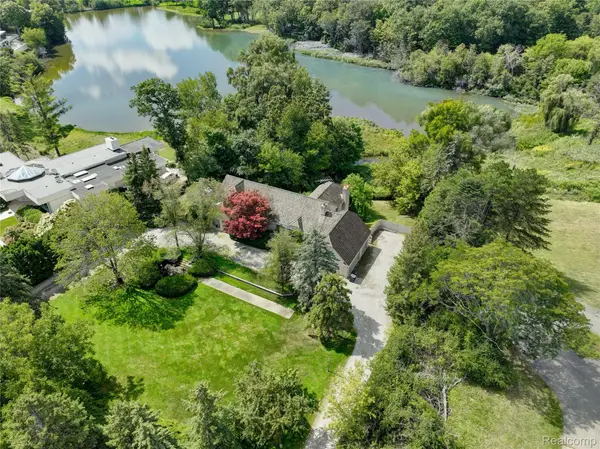 $2,175,000Active5 beds 5 baths7,395 sq. ft.
363 Lakewood Drive, BloomfieldHills, MI 48304
MLS# 20261070330Listed by: THE AGENCY HALL & HUNTER - New
 $329,900Active2 beds 2 baths1,448 sq. ft.
1750 Tiverton Road, BloomfieldHills, MI 48304
MLS# 81026046368Listed by: @PROPERTIES CHRISTIE'S INT'L - New
 $1,475,000Active3 beds 3 baths3,242 sq. ft.
20 Martell Drive, BloomfieldHills, MI 48304
MLS# 20261070170Listed by: MAX BROOCK, REALTORS-BIRMINGHAM - New
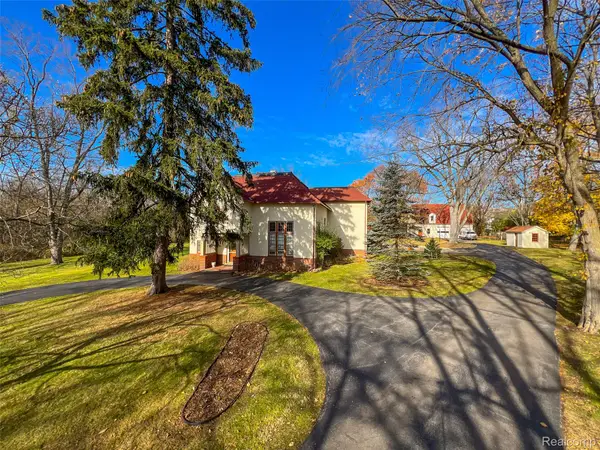 $3,900,000Active6 beds 6 baths5,308 sq. ft.
5044 Charing Cross Road, BloomfieldHills, MI 48304
MLS# 20261068843Listed by: HOWARD HANNA BIRMINGHAM - New
 $774,900Active4 beds 4 baths4,638 sq. ft.
1211 Kensington Road, BloomfieldHills, MI 48304
MLS# 20261068569Listed by: MAX BROOCK, REALTORS-BIRMINGHAM - New
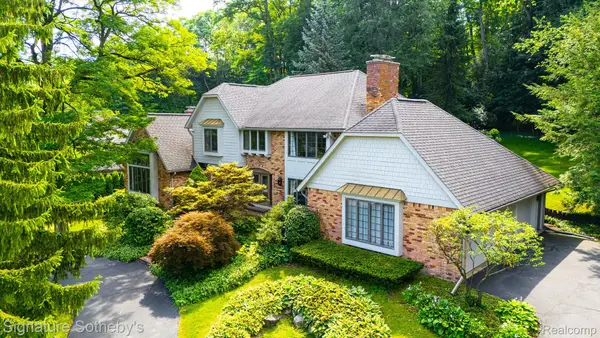 $1,199,000Active3 beds 5 baths5,940 sq. ft.
251 Woodwind Drive, BloomfieldHills, MI 48304
MLS# 20261067768Listed by: SIGNATURE SOTHEBY'S INTERNATIONAL REALTY BHAM - Open Sun, 10am to 4pm
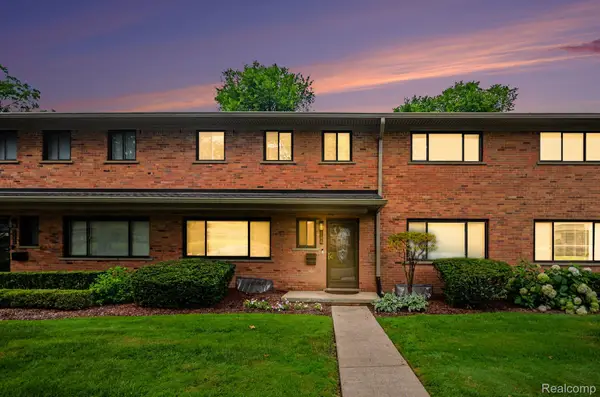 $334,000Active3 beds 3 baths1,913 sq. ft.
144 E Hickory Grove Road, BloomfieldHills, MI 48304
MLS# 20261067709Listed by: BERKSHIRE HATHAWAY HOMESERVICES MICHIGAN REAL EST  $437,000Active3 beds 3 baths2,991 sq. ft.
169 E Long Lake Road, BloomfieldHills, MI 48304
MLS# 20261065738Listed by: D'ANNA REALTY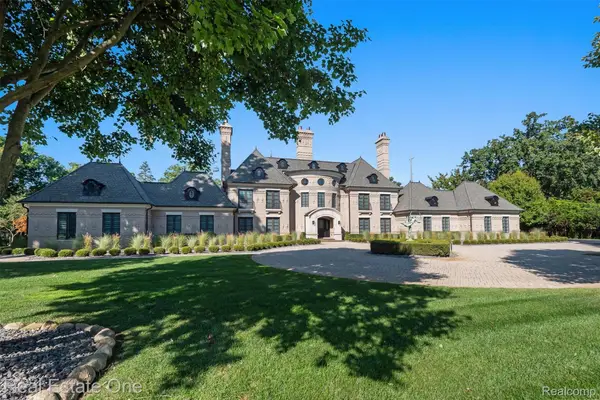 $4,250,000Active4 beds 7 baths9,100 sq. ft.
1343 Orchard Ridge Road, BloomfieldHills, MI 48304
MLS# 20261064772Listed by: REAL ESTATE ONE-WB/FH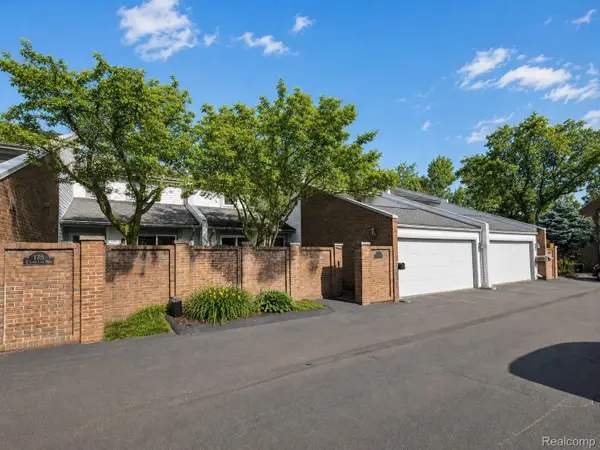 $499,000Active3 beds 4 baths3,238 sq. ft.
177 E Long Lake Road, BloomfieldHills, MI 48304
MLS# 20261061761Listed by: KW DOMAIN


Protect your home and budget from life's surprises with an Assurant Home Warranty, backed by a partner that supports you through every step of homeownership. Explore Plans.
© 2023 - 2026 ERA Franchise Systems LLC. All rights reserved. ERA Franchise Systems LLC fully supports the principles of the Fair Housing Act and the Equal Opportunity Act. ERA, ERA Real Estate powered, and their respective logos are registered service marks of ERA Franchise Systems LLC. Each office is independently owned and operated.