
3837 Shellmarr Lane, Bloomfield Hills, MI 48302
Local realty services provided by:ERA Prime Real Estate Group
3837 Shellmarr Lane,Bloomfieldhills, MI 48302
$849,988
- 4 Beds
- 3 Baths
- 2,959 sq. ft.
- Single family
- Active
Listed by: sal j impastato, mark l bess
Office: the agency hall & hunter
MLS#:20261063285
Source:MI_REALCOMP
Price summary
- Price:$849,988
- Price per sq. ft.:$287.26
About this home
Curb appeal plus! This gracious Bloomfield Hills Colonial, ideally located in the prestigious Gilbert Lake area, offers timeless character, thoughtful updates and inviting spaces for everyday living and entertaining. A welcoming center-staircase foyer opens to a spacious living and dining room featuring hardwood floors and a fireplace. A comfortable library/office just off the foyer provides a versatile space for work or quiet retreat.
The stunning new custom-designed kitchen is the heart of the home, featuring abundant cabinetry, premium stainless steel appliances, integrated dishwasher, extensive recessed lighting, porcelain flooring and generous seating space. The kitchen flows seamlessly into the vaulted family room, where a second fireplace, skylight, hardwood floors and sliders create a bright, comfortable gathering space. Step outside to a charming outdoor pavilion with beadboard ceiling, overlooking a private yard with established, low-maintenance gardens, a soothing water feature and ample play area.
Upstairs, four generously sized bedrooms include a private primary suite with retro-inspired character and an opportunity for the new owners to customize it to their taste. The all-new hall bath features classic subway tile and terrazzo flooring, with adjacent space that could accommodate second-floor laundry.
The partially finished lower level provides additional flexible space and abundant storage. Numerous updates include a newer roof, gutters, windows, furnace, water heater, garage door, exterior paint, insulated attic and insulated crawl space. A wonderful opportunity to enjoy the character of a classic Colonial with the updates and spaces today's lifestyle demands. Conant Elementary and South Hills Middle School....
Contact an agent
Home facts
- Year built:1962
- Subdivision & Development:PEABODY ORCHARDS 1
- Listing ID #:20261063285
- Added:3 day(s) ago
- Updated:August 16, 2026 at 10:19 AM
Rooms and interior
- Bedrooms:4
- Total bathrooms:3
- Full bathrooms:2
- Half bathrooms:1
- Rooms Total:9
- Basement Description:Partial, Partially Finished
- Living area:2,959 sq. ft.
Heating and cooling
- Cooling:Attic Fan, Central Air
- Heating:Forced Air, Natural Gas
Structure and exterior
- Roof:Asphalt
- Year built:1962
- Building area:2,959 sq. ft.
- Lot area:0.38 Acres
- Architectural Style:Colonial
- Construction Materials:Brick, Vinyl Siding
- Exterior Features:Covered, Patio, Porch
- Foundation Description:Basement, Crawl Space, Poured
- Levels:Two
Utilities
- Water:Public
- Sewer:Public Sewer
Finances and disclosures
- Price:$849,988
- Price per sq. ft.:$287.26
- Tax amount:$7,812
Features and amenities
- Appliances:Built-In Electric Oven, Built-In Refrigerator, Dishwasher, Disposal, Double Oven, Dryer, Electric Cooktop, Exhaust Fan, Microwave, Stainless Steel Appliances
Parking
- Parking description:Attached, Electricity In Garage, Garage Door Opener, Garage Faces Side, Side Entrance, Two Car Garage
- Garage spaces:2

New listings near 3837 Shellmarr Lane
- New
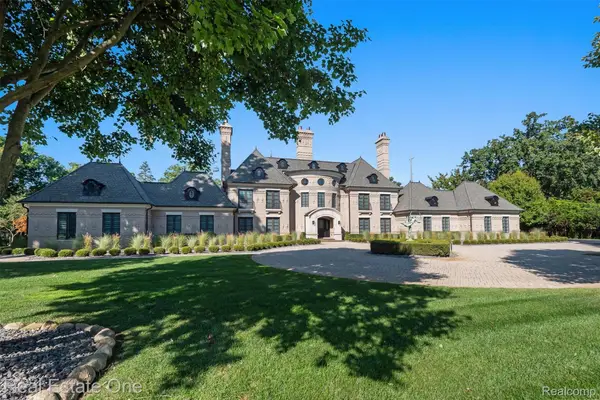 $4,250,000Active4 beds 7 baths9,100 sq. ft.
1343 Orchard Ridge Road, BloomfieldHills, MI 48304
MLS# 20261064772Listed by: REAL ESTATE ONE-WB/FH - New
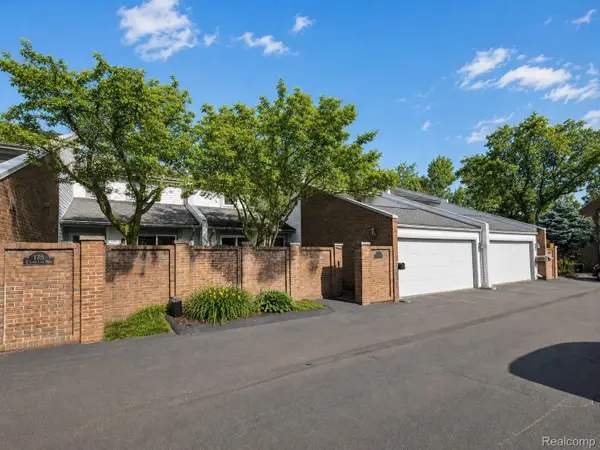 $499,000Active3 beds 4 baths3,238 sq. ft.
177 E Long Lake Road, BloomfieldHills, MI 48304
MLS# 20261061761Listed by: KW DOMAIN - New
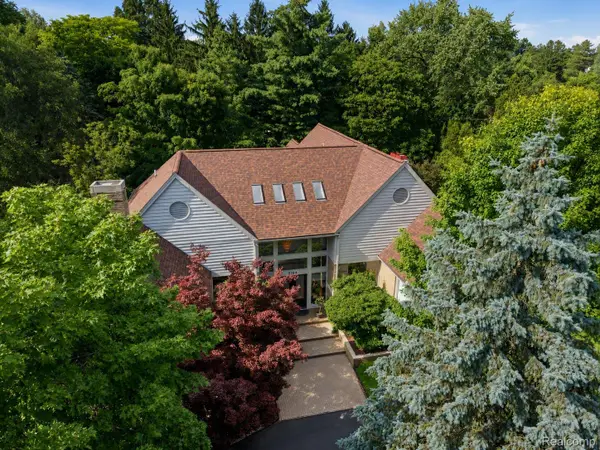 $1,950,000Active4 beds 7 baths9,600 sq. ft.
3104 Quarton Road, BloomfieldHills, MI 48304
MLS# 20261063026Listed by: KW DOMAIN - New
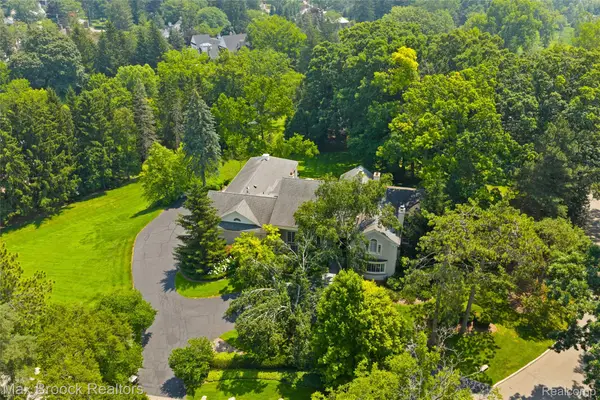 $3,499,900Active5 beds 10 baths7,613 sq. ft.
375 Dunston Road, BloomfieldHills, MI 48304
MLS# 20261062923Listed by: MAX BROOCK, REALTORS-BIRMINGHAM - Open Sun, 12 to 2pmNew
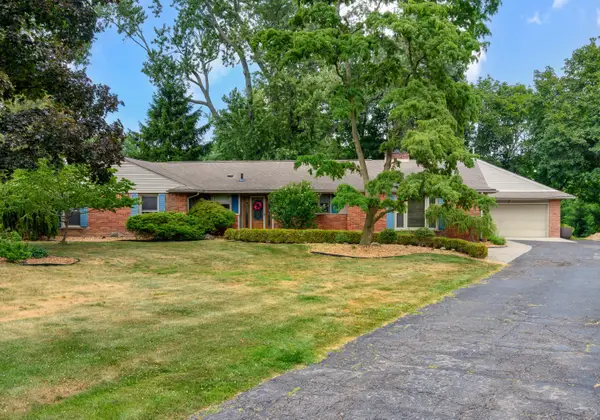 $625,000Active3 beds 3 baths2,435 sq. ft.
899 Fox Run, Bloomfield Hills, MI 48304
MLS# 26040981Listed by: COLDWELL BANKER PROFESSIONALS 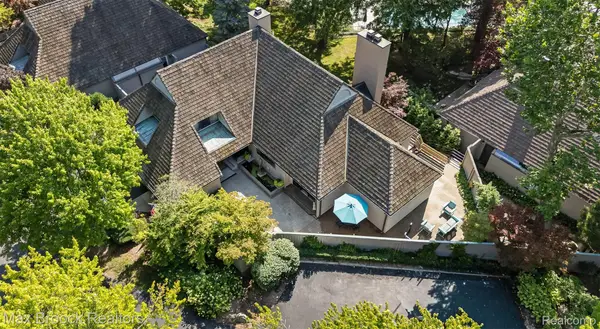 $1,249,000Active3 beds 5 baths4,664 sq. ft.
969 Bloomfield Woods, BloomfieldHills, MI 48304
MLS# 20261060646Listed by: MAX BROOCK, REALTORS-BIRMINGHAM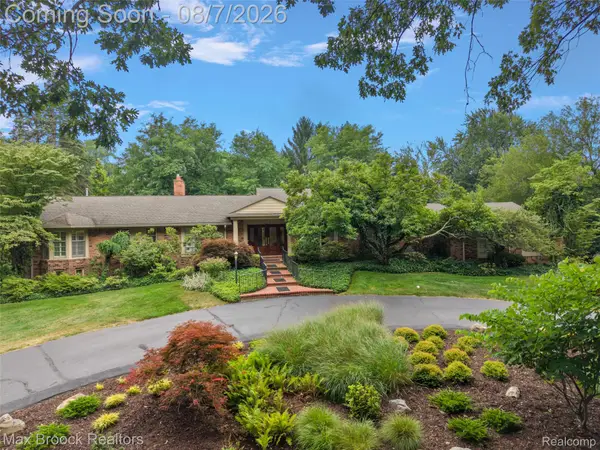 $1,290,000Pending4 beds 5 baths6,400 sq. ft.
645 Lone Pine Road, BloomfieldHills, MI 48304
MLS# 20261056520Listed by: MAX BROOCK, REALTORS-BIRMINGHAM $2,999,000Active5 beds 8 baths11,723 sq. ft.
1335 Trowbridge Road, BloomfieldHills, MI 48304
MLS# 20261059461Listed by: THE AGENCY HALL & HUNTER $3,599,000Active4 beds 6 baths8,436 sq. ft.
590 Haverhill Road, BloomfieldHills, MI 48304
MLS# 20261049180Listed by: MAX BROOCK, REALTORS-BIRMINGHAM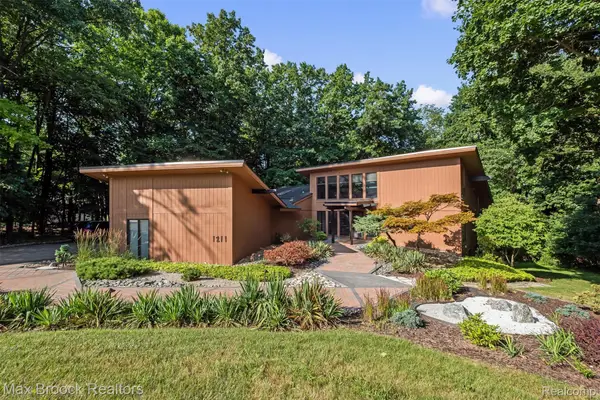 $839,900Active4 beds 4 baths4,638 sq. ft.
1211 Kensington Road, BloomfieldHills, MI 48304
MLS# 20261058004Listed by: MAX BROOCK, REALTORS-BIRMINGHAM


Protect your home and budget from life's surprises with an Assurant Home Warranty, backed by a partner that supports you through every step of homeownership. Explore Plans.
© 2023 - 2026 ERA Franchise Systems LLC. All rights reserved. ERA Franchise Systems LLC fully supports the principles of the Fair Housing Act and the Equal Opportunity Act. ERA, ERA Real Estate powered, and their respective logos are registered service marks of ERA Franchise Systems LLC. Each office is independently owned and operated.