
1211 Kensington Road, Bloomfield Hills, MI 48304
Local realty services provided by:ERA Prime Real Estate Group
1211 Kensington Road,Bloomfieldhills, MI 48304
$839,900
- 4 Beds
- 4 Baths
- 4,638 sq. ft.
- Single family
- Active
Listed by: jeffrey s barker, matthew barker
Office: max broock, realtors-birmingham
MLS#:20261058004
Source:MI_REALCOMP
Price summary
- Price:$839,900
- Price per sq. ft.:$181.09
- Monthly HOA dues:$6.08
About this home
An architectural residence in the City of Bloomfield Hills personally designed by its original owner while studying architectural design at Wayne State University, drawing inspiration from the timeless work of internationally renowned architect Minoru Yamasaki. She would often sit outside of Yamasaki designed buildings and sketch, which would become the foundation for the home. The result is a residence where architecture and landscape exist as one—offering a level of thoughtfulness that is rarely found in contemporary residential design! Every aspect of the home was intentionally planned, from the placement of the home on the 1.21 acre parcel, to the relationship between the interior spaces & the surrounding landscape. The objective was to preserve as many mature trees as possible while maximizing privacy, natural light & woodland views through expansive walls of glass. Floor-to-ceiling windows, skylights, soaring ceilings & elevated living spaces were intentionally designed to capture changing light throughout the day. New English Gardens designed brick pathway, front porch & landscaping w/ several Japanese maple trees. Newer metal roof. Over 4,600 square feet. The highlight of the kitchen is the Pewabic backsplash, Quartzite (natural stone) countertops & SubZero. Spiral staircase to the second floor loft/home office. Shoji (Japanese) screens. Vaulted ceiling great room is anchored by a two-way fireplace. First floor primary with access to the deck. Two additional entry level bedrooms. Walkout lower level lives like a main floor w/ four door walls, large picture windows, multiple living spaces, exercise room & storage. Deck w/ copper railing & spindles. Directly across the street from The Academy of Sacred Heart. Minutes from Cranbrook’s campus, Bloomfield Hills CC, Bloomfield Open Hunt, St. Hugo & the International Academy. Bloomfield Hills Schools: Eastover, North Hills & BHHS. Acre+ lots in the City of Bloomfield Hills are selling in excess of this price....
Contact an agent
Home facts
- Year built:1975
- Subdivision & Development:TROWBRIDGE FARMS NO 1 - BLMFLD HILLS
- Listing ID #:20261058004
- Added:5 day(s) ago
- Updated:August 03, 2026 at 10:20 AM
Rooms and interior
- Bedrooms:4
- Total bathrooms:4
- Full bathrooms:3
- Half bathrooms:1
- Rooms Total:13
- Basement Description:Bath Stubbed, Finished, Full, Walk-Out Access
- Living area:4,638 sq. ft.
Heating and cooling
- Cooling:Central Air
- Heating:Forced Air, Natural Gas
Structure and exterior
- Roof:Metal
- Year built:1975
- Building area:4,638 sq. ft.
- Lot area:1.21 Acres
- Lot Features:Sprinklers, Wooded
- Architectural Style:Contemporary
- Construction Materials:Wood Siding
- Exterior Features:Deck, Lighting, Patio, Porch
- Foundation Description:Basement, Block
- Levels:Two
Utilities
- Water:Public
- Sewer:Septic Tank
Finances and disclosures
- Price:$839,900
- Price per sq. ft.:$181.09
- Tax amount:$10,026
Features and amenities
- Appliances:Built-In Refrigerator, Dishwasher, Disposal, Down Draft, Dryer, Gas Cooktop, Stainless Steel Appliances, Washer
- Amenities:Programmable Thermostat
Parking
- Parking description:Attached, Driveway, Electricity In Garage, Garage Faces Side, Side Entrance, Two Car Garage
- Garage spaces:2

New listings near 1211 Kensington Road
- New
 $2,999,000Active5 beds 8 baths11,723 sq. ft.
1335 Trowbridge Road, BloomfieldHills, MI 48304
MLS# 20261059461Listed by: THE AGENCY HALL & HUNTER - New
 $934,900Active3 beds 3 baths3,101 sq. ft.
3903 Oakhills Drive, Bloomfield Hills, MI 48301
MLS# 26039194Listed by: @PROPERTIES CHRISTIE'S INT'L - New
 $3,599,000Active4 beds 6 baths8,436 sq. ft.
590 Haverhill Road, BloomfieldHills, MI 48304
MLS# 20261049180Listed by: MAX BROOCK, REALTORS-BIRMINGHAM - New
 $347,500Active3 beds 3 baths2,499 sq. ft.
142 E Hickory Grove Road #3, BloomfieldHills, MI 48304
MLS# 20261058734Listed by: THE AGENCY HALL & HUNTER - New
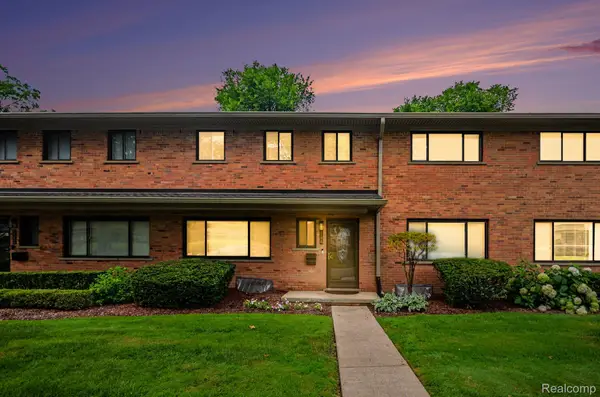 $339,000Active3 beds 3 baths1,913 sq. ft.
144 E Hickory Grove Road, BloomfieldHills, MI 48304
MLS# 20261048655Listed by: BERKSHIRE HATHAWAY HOMESERVICES MICHIGAN REAL EST - New
 $2,999,000Active4 beds 6 baths7,969 sq. ft.
1395 Country Club Road, BloomfieldHills, MI 48304
MLS# 20261057862Listed by: REALTY EXECUTIVES HOME TOWNE - New
 $1,695,888Active4 beds 6 baths6,244 sq. ft.
460 E Long Lake Road, Bloomfield Hills, MI 48304
MLS# 26038037Listed by: TROWBRIDGE REALTY  $320,000Active4 beds 2 baths2,180 sq. ft.
1322 Desiax Avenue, Bloomfield Hills, MI 48302
MLS# 26037743Listed by: JAMES RADTKE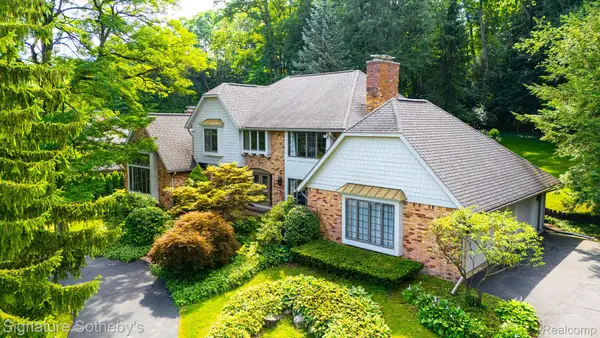 $1,199,000Active3 beds 5 baths5,940 sq. ft.
251 Woodwind Drive, BloomfieldHills, MI 48304
MLS# 20261053722Listed by: SIGNATURE SOTHEBY'S INTERNATIONAL REALTY BHAM


Protect your home and budget from life's surprises with an Assurant Home Warranty, backed by a partner that supports you through every step of homeownership. Explore Plans.
© 2023 - 2026 ERA Franchise Systems LLC. All rights reserved. ERA Franchise Systems LLC fully supports the principles of the Fair Housing Act and the Equal Opportunity Act. ERA, ERA Real Estate powered, and their respective logos are registered service marks of ERA Franchise Systems LLC. Each office is independently owned and operated.