
3988 Far Hill Drive, Bloomfield Hills, MI 48304
Local realty services provided by:ERA Prime Real Estate Group
3988 Far Hill Drive,Bloomfieldhills, MI 48304
$525,000
- 3 Beds
- 2 Baths
- 1,807 sq. ft.
- Single family
- Active
Upcoming open houses
- Sun, Oct 0402:00 pm - 04:00 pm
Listed by: denise johnson
Office: max broock, realtors-birmingham
MLS#:20261078721
Source:MI_REALCOMP
Price summary
- Price:$525,000
- Price per sq. ft.:$290.54
- Monthly HOA dues:$3.33
About this home
This beautifully updated 3-bedroom, 1-full bath, 1-half bath Cape Cod inspired ranch offers modern open-concept living in the highly coveted Hickory Heights neighborhood. Situated on a spacious half acre lot, this home is absolutely turnkey and boasts top-rated Birmingham Schools. The heart of the home is the expansive completely updated kitchen (‘10) featuring new windows (‘22), granite countertops (‘10), custom maple soft-close Pioneer cabinetry (‘10) with custom spice drawer, utensil drawer, coffee station, under cabinet lighting, extra large pantry closet, an island with a new cooktop (‘26), and barstool seating which are perfect for entertaining and everyday living with storage galore! The kitchen opens to the dining/living room area with a large picture window providing abundant light. The natural fireplace is flanked by built-in bookshelves providing a wonderful space to cozy up fireside. Retreat to the spacious family room complete with a large custom maple wall unit (‘10) for books, decor and storage. The room is bathed in natural light with a doorwall leading to the spacious patio and backyard. You’ll enjoy nature right from your sofa! Everyone loves first floor living especially when it includes a light and bright laundry room complete with utility sink and cabinetry. No stairs to go up and down here! Completely updated half bath & mud room are conveniently situated off the family room and garage for easy living. Three bedrooms flaunt new windows (‘22), abundant light, generous closets and soft carpeting. Fully updated full bath (‘10) offers granite countertops, wood cabinetry, ceramic tile and new window. Clean, attached 2-car garage w/shiny epoxy floors & Gladiator cabinetry is ready to protect your vehicles all four seasons. A/C (‘26), Navien combi-boiler (‘26), fresh interior paint/wallpaper (‘25), ceramic tile(‘10), washer/dryer (‘23), roof (‘14), brick paver patio/walkways/porch (‘10) & appliances (‘10). You can stop your search now. Welcome home!...
Contact an agent
Home facts
- Year built:1957
- Subdivision & Development:HICKORY HEIGHTS 1
- Listing ID #:20261078721
- Added:1 day(s) ago
- Updated:October 01, 2026 at 03:01 AM
Rooms and interior
- Bedrooms:3
- Total bathrooms:2
- Full bathrooms:1
- Half bathrooms:1
- Rooms Total:9
- Living area:1,807 sq. ft.
Heating and cooling
- Cooling:Ceiling Fans, Central Air
- Heating:Hot Water, Natural Gas, Radiant, Zoned
Structure and exterior
- Roof:Asphalt
- Year built:1957
- Building area:1,807 sq. ft.
- Lot area:0.52 Acres
- Lot Features:Sprinklers
- Architectural Style:Ranch
- Construction Materials:Brick, Cedar, Vinyl Siding
- Exterior Features:Chimney Caps, Gutter Guard System, Lighting, Patio, Porch
- Foundation Description:Slab
- Levels:One
Utilities
- Water:Public
- Sewer:Septic Tank
Finances and disclosures
- Price:$525,000
- Price per sq. ft.:$290.54
- Tax amount:$4,674
Features and amenities
- Appliances:Built-In Electric Oven, Dishwasher, Disposal, Dryer, Electric Cooktop, Free Standing Refrigerator, Microwave, Self Cleaning Oven, Washer
- Laundry features:Electric Dryer Hookup, Laundry Room
Parking
- Parking description:Attached, Driveway, Electricity In Garage, Garage Door Opener, Garage Faces Side, Two Car Garage
- Garage spaces:2

New listings near 3988 Far Hill Drive
- New
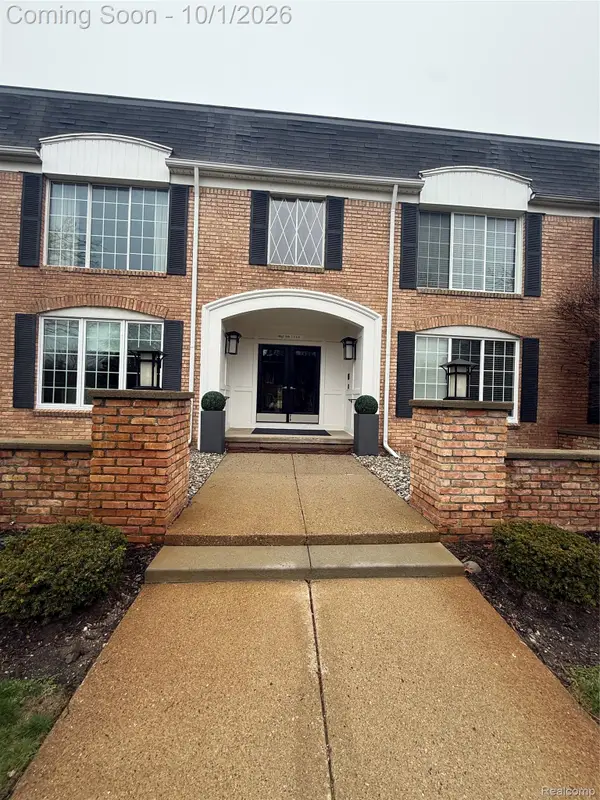 $234,900Active2 beds 2 baths1,355 sq. ft.
150 E Long Lake Road, BloomfieldHills, MI 48304
MLS# 20261079327Listed by: OPTIMAL REALTY GROUP - New
 $3,460,900Active4 beds 4 baths5,061 sq. ft.
556 Barrington Court, BloomfieldHills, MI 48304
MLS# 20261078398Listed by: KELLER WILLIAMS LEGACY - New
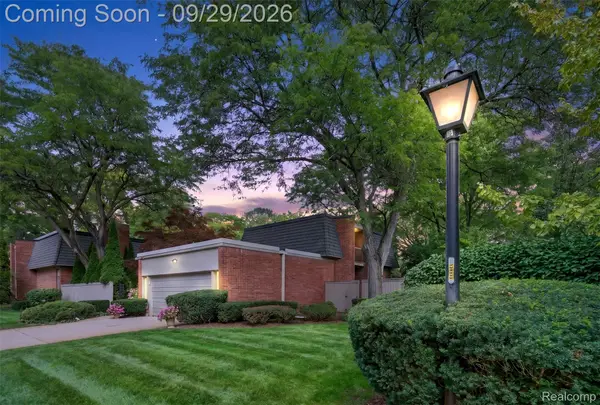 $556,000Active3 beds 4 baths3,319 sq. ft.
1043 Stratford Lane, BloomfieldHills, MI 48304
MLS# 20261077968Listed by: KW DOMAIN - New
 $1,950,000Active4 beds 7 baths9,600 sq. ft.
3104 Quarton Road, BloomfieldHills, MI 48304
MLS# 20261077787Listed by: KW DOMAIN - New
 $1,999,900Active3 beds 4 baths4,698 sq. ft.
2948 Turtle Pond Court #29, Bloomfield Hills, MI 48302
MLS# 26051349Listed by: COMMUNITY CHOICE REALTY - New
 $1,999,000Active5 beds 6 baths8,949 sq. ft.
140 Linda Court, BloomfieldHills, MI 48304
MLS# 20261070308Listed by: KW DOMAIN - New
 $2,999,999Active4 beds 8 baths8,099 sq. ft.
232 Guilford Road, BloomfieldHills, MI 48304
MLS# 20261076982Listed by: KW DOMAIN - New
 $1,450,000Active2.02 Acres
42 Beresford Court, BloomfieldHills, MI 48304
MLS# 20261077284Listed by: KW DOMAIN - New
 $3,349,000Active4 beds 6 baths8,436 sq. ft.
590 Haverhill Road, BloomfieldHills, MI 48304
MLS# 20261077491Listed by: MAX BROOCK, REALTORS-BIRMINGHAM - New
 $3,995,000Active6 beds 9 baths8,484 sq. ft.
477 Dunston Road, BloomfieldHills, MI 48304
MLS# 20261076139Listed by: KW DOMAIN


Protect your home and budget from life's surprises with an Assurant Home Warranty, backed by a partner that supports you through every step of homeownership. Explore Plans.
© 2023 - 2026 ERA Franchise Systems LLC. All rights reserved. ERA Franchise Systems LLC fully supports the principles of the Fair Housing Act and the Equal Opportunity Act. ERA, ERA Real Estate powered, and their respective logos are registered service marks of ERA Franchise Systems LLC. Each office is independently owned and operated.