
4180 Orchard Way, Bloomfield Hills, MI 48301
Local realty services provided by:ERA Reardon Realty Great Lakes
4180 Orchard Way,Bloomfield Hills, MI 48301
$595,000
- 2 Beds
- 3 Baths
- 1,780 sq. ft.
- Single family
- Active
Listed by: jameson marsh
Office: various office listings
MLS#:26060771
Source:MI_MICHRIC
Price summary
- Price:$595,000
- Price per sq. ft.:$334.27
- Monthly HOA dues:$42
About this home
Rarely available in Foxcroft, this 1958 ranch sits on nearly half an acre with a big private backyard and a full basement, two features that are hard to find in this neighborhood. The main floor has 1,780 sq ft with two bedrooms and three full baths, plus a flex room that's already plumbed. Use it as a main floor laundry room, keep it as an ADA-compliant bath, or turn it back into a third bedroom. The full basement runs under the entire home, giving you another 1,780 sq ft to finish into more living space. The big-ticket items are done, including a new roof, a new furnace and a whole-house generator, so you can put your money into making the inside your own. Whether you update it, expand it or hold it as an investment, this is a great opportunity in one of Bloomfield's most sought-after neighborhoods, in Bloomfield Hills Schools and minutes from downtown Birmingham.
Contact an agent
Home facts
- Year built:1958
- Subdivision & Development:Foxcroft No. 2
- Listing ID #:26060771
- Added:1 day(s) ago
- Updated:November 19, 2026 at 02:51 AM
Rooms and interior
- Bedrooms:2
- Total bathrooms:3
- Full bathrooms:3
- Rooms Total:8
- Kitchen Description:Dishwasher, Disposal, Freezer, Microwave, Oven, Range, Refrigerator
- Basement:Yes
- Living area:1,780 sq. ft.
Heating and cooling
- Heating:Forced Air
- Central air:Yes
Structure and exterior
- Year built:1958
- Building area:1,780 sq. ft.
- Lot area:0.43 Acres
- Construction Materials:Brick, Wood Siding
Utilities
- Water:Public
Finances and disclosures
- Price:$595,000
- Price per sq. ft.:$334.27
Features and amenities
- Laundry features:Washer
- Amenities:Playground
Parking
- Garage:Yes
- Garage spaces:2
New listings near 4180 Orchard Way
- New
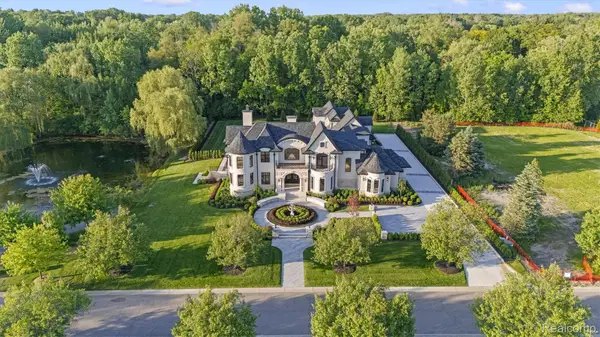 $8,499,000Active5 beds 6 baths13,700 sq. ft.
575 Chase LN, BloomfieldHills, MI 48304
MLS# 20261092373Listed by: KW DOMAIN
- New
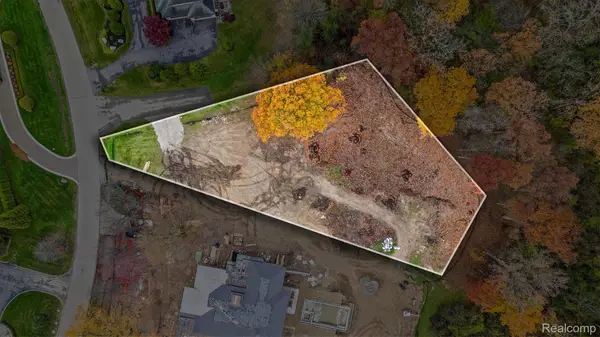 $1,600,000Active1.2 Acres
598 Rudgate RD, BloomfieldHills, MI 48304
MLS# 20261091550Listed by: THE AGENCY HALL & HUNTER - New
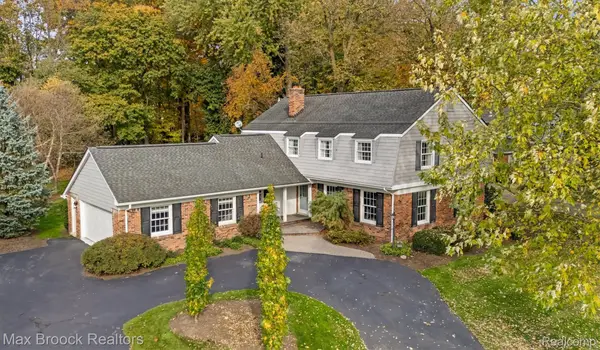 $779,000Active5 beds 4 baths3,869 sq. ft.
601 Kingsley TRL, BloomfieldHills, MI 48304
MLS# 20261090890Listed by: MAX BROOCK, REALTORS-BIRMINGHAM - New
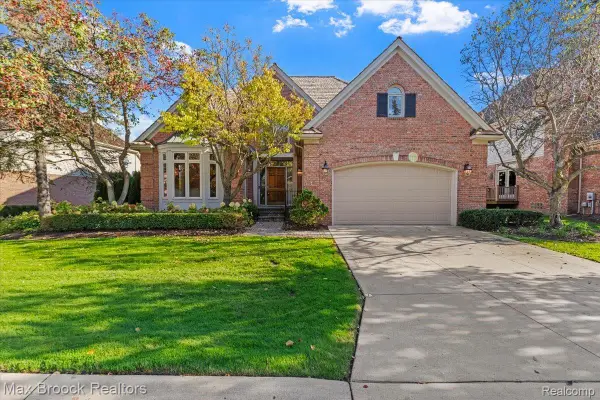 $1,459,000Active4 beds 5 baths5,775 sq. ft.
9 Vaughan XING, BloomfieldHills, MI 48304
MLS# 20261091206Listed by: MAX BROOCK, REALTORS-BLOOMFIELD HILLS 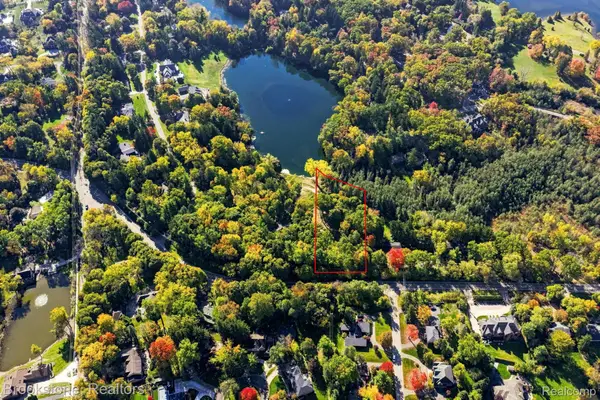 $800,000Pending1.85 Acres
000 LOT 45 E Long Lake RD, BloomfieldHills, MI 48304
MLS# 20261089634Listed by: BROOKSTONE, REALTORS LLC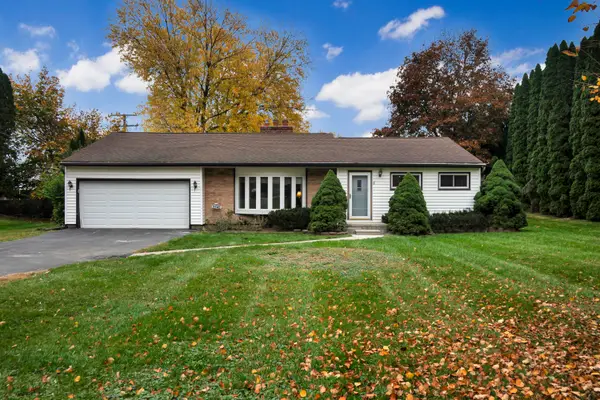 $340,000Active3 beds 2 baths1,451 sq. ft.
2545 W Hickory Grove Road, Bloomfield Hills, MI 48302
MLS# 26058751Listed by: COLDWELL BANKER PROFESSIONALS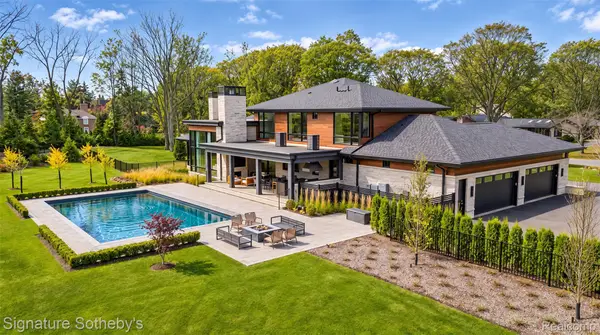 $6,999,000Active4 beds 7 baths7,600 sq. ft.
210 Warrington RD, BloomfieldHills, MI 48304
MLS# 20261088970Listed by: SIGNATURE SOTHEBY'S INTERNATIONAL REALTY BHAM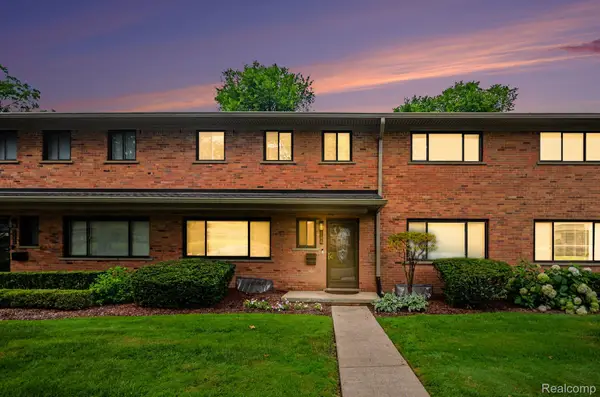 $309,900Active3 beds 3 baths1,913 sq. ft.
144 E Hickory Grove RD, BloomfieldHills, MI 48304
MLS# 20261087666Listed by: BERKSHIRE HATHAWAY HOMESERVICES MICHIGAN REAL EST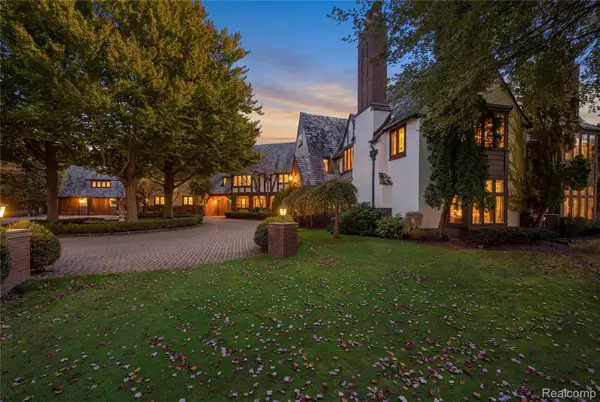 $9,850,000Active7 beds 10 baths13,736 sq. ft.
931 Vaughan RD, BloomfieldHills, MI 48304
MLS# 20261085873Listed by: DOBI REAL ESTATE


Protect your home and budget from life's surprises with an Assurant Home Warranty, backed by a partner that supports you through every step of homeownership. Explore Plans.
© 2023 - 2026 ERA Franchise Systems LLC. All rights reserved. ERA Franchise Systems LLC fully supports the principles of the Fair Housing Act and the Equal Opportunity Act. ERA, ERA Real Estate powered, and their respective logos are registered service marks of ERA Franchise Systems LLC. Each office is independently owned and operated.