
542 Newburne Pointe, Bloomfield Hills, MI 48304
Local realty services provided by:ERA Prime Real Estate Group
542 Newburne Pointe,Bloomfieldhills, MI 48304
$379,900
- 2 Beds
- 2 Baths
- 1,902 sq. ft.
- Single family
- Active
Listed by: kendra mcconnell hurd
Office: the agency hall & hunter
MLS#:20261090914
Source:MI_REALCOMP
Price summary
- Price:$379,900
- Price per sq. ft.:$199.74
- Monthly HOA dues:$394
About this home
WHAT A GREAT VALUE FOR THIS 1900 SQUARE FOOT 2 BEDROOM 2 BATH CONDO WITH AN ATTACHED 1 CAR GARAGE IN THE HEATHERS CONDO NEIGHBORHOOD. THE BALCONY DECK OFF THE LIVING ROOM OVERLOOKS WOODS SO YOU DON'T EVEN NEED WINDOW TREATMENTS! THIS IS THE DEFINITION OF EASY LIVING WITH OPTIONAL CLUB MEMBERSHIPS AVAILABLE FOR SOCIALIZING, DINING/DRINKS, GOLF, TENNIS AND POOL. RESORT LIVING CLOSE TO EVERYTHING. HOA INCLUDES PRIVATE ROAD MAINTENANCE AMONG THE USUAL ITEMS. ROOF WAS JUST REPLACED AND NEW A/C. THE STAINLESS STEEL KITCHEN APPLIANCES AND LAUNDRY EQUIPMENT ARE INCLUDED. THERE'S A NICE GAS FIREPLACE FOR THOSE COZY NIGHTS IN THE LIVING ROOM AND OPEN EAT-IN KITCHEN WITH WHITE CABINETS, GRANITE COUNTERTOPS AND GLASS TILE BACKSPLASH. FLEX ROOM COULD BE OFFICE OR FORMAL DINING ROOM.. VERY BRIGHT AND AIRY WITH HIGH CEILINGS. LAUNDRY ROOM HAS EXTRA STORAGE SPACE TOO. ABUNDANT STORAGE WITH GREAT CLOSETS. THE BEDROOMS ARE AT EACH END SO THAT'S EXTRA NICE FOR PRIVACY TOO. THE GARAGE IS DEEPER THAN MOST AND HAS DIRECT ACCESS TO THE FOYER AND THERE'S AN EXTRA DEDICATED SIDE PARKING SPOT ON YOUR DRIVEWAY FOR THIS CONDO. THE FRONT PORCH IS COVERED AND VERY WELCOMING. EASY TURN-KEY LIVING IN THE HEATHERS, THE MOST POPULAR CONDO DEVELOPMENT AROUND....
Contact an agent
Home facts
- Year built:1992
- Subdivision & Development:LOCHMOOR VILLAGE OCCPN 740
- Listing ID #:20261090914
- Added:1 day(s) ago
- Updated:November 14, 2026 at 01:00 AM
Rooms and interior
- Bedrooms:2
- Total bathrooms:2
- Full bathrooms:2
- Rooms Total:6
- Living area:1,902 sq. ft.
Heating and cooling
- Heating:Forced Air, Natural Gas
Structure and exterior
- Roof:Asphalt
- Year built:1992
- Building area:1,902 sq. ft.
- Architectural Style:Ranch
- Construction Materials:Brick
- Exterior Features:Balcony, Covered, Porch
- Foundation Description:Slab
- Levels:One
Utilities
- Water:Public
- Sewer:Public Sewer
Finances and disclosures
- Price:$379,900
- Price per sq. ft.:$199.74
- Tax amount:$6,430
Features and amenities
- Appliances:Dishwasher, Disposal, Dryer, Free Standing Electric Range, Free Standing Refrigerator, Microwave, Stainless Steel Appliances, Washer
- Laundry features:In Unit, Laundry Room
- Pool features:Community
Parking
- Parking description:Attached, Garage Door Opener, Garage Faces Front, One Car Garage, Parking Pad
- Garage spaces:1

New listings near 542 Newburne Pointe
- New
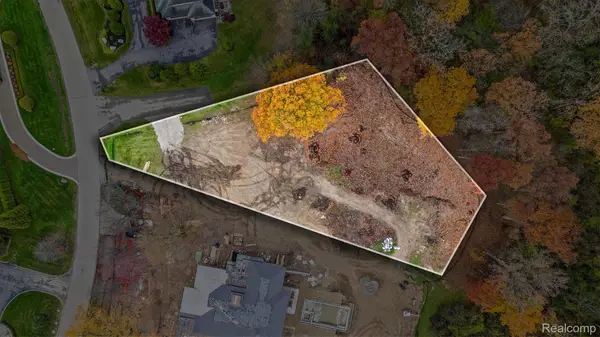 $1,600,000Active1.2 Acres
598 Rudgate RD, BloomfieldHills, MI 48304
MLS# 20261091550Listed by: THE AGENCY HALL & HUNTER - Open Sat, 2 to 4pmNew
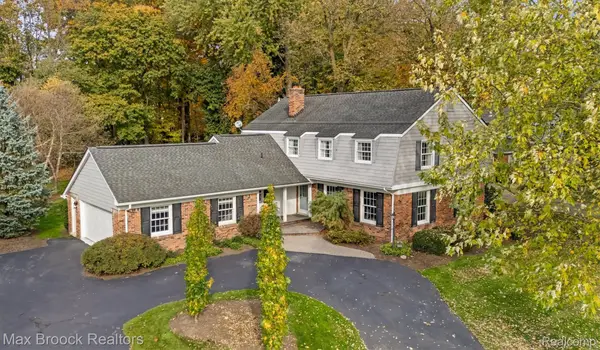 $779,000Active5 beds 4 baths3,869 sq. ft.
601 Kingsley TRL, BloomfieldHills, MI 48304
MLS# 20261090890Listed by: MAX BROOCK, REALTORS-BIRMINGHAM - New
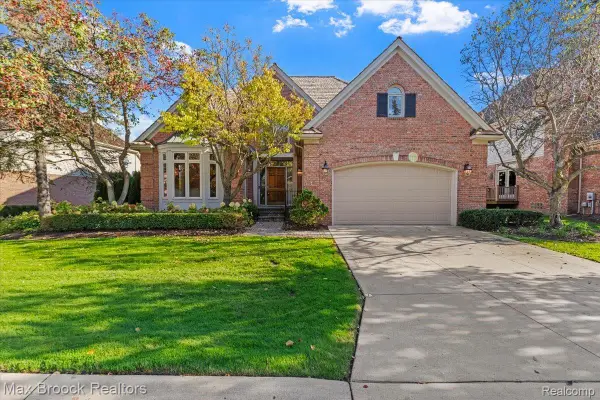 $1,459,000Active4 beds 5 baths5,775 sq. ft.
9 Vaughan XING, BloomfieldHills, MI 48304
MLS# 20261091206Listed by: MAX BROOCK, REALTORS-BLOOMFIELD HILLS 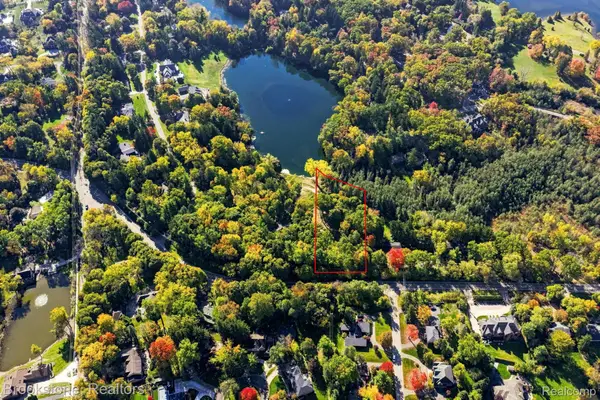 $800,000Pending1.85 Acres
000 LOT 45 E Long Lake RD, BloomfieldHills, MI 48304
MLS# 20261089634Listed by: BROOKSTONE, REALTORS LLC- New
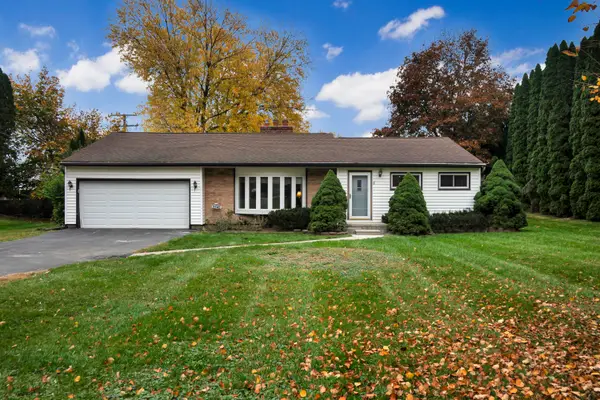 $340,000Active3 beds 2 baths1,451 sq. ft.
2545 W Hickory Grove Road, Bloomfield Hills, MI 48302
MLS# 26058751Listed by: COLDWELL BANKER PROFESSIONALS - New
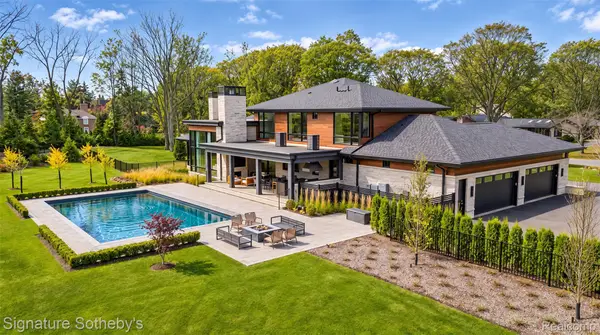 $6,999,000Active4 beds 7 baths7,600 sq. ft.
210 Warrington RD, BloomfieldHills, MI 48304
MLS# 20261088970Listed by: SIGNATURE SOTHEBY'S INTERNATIONAL REALTY BHAM - Open Sat, 11am to 4pm
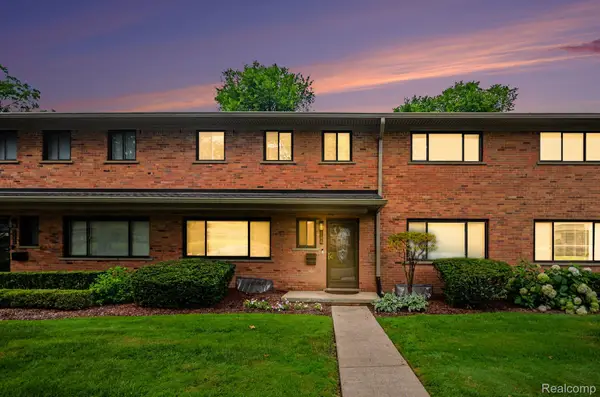 $309,900Active3 beds 3 baths1,913 sq. ft.
144 E Hickory Grove RD, BloomfieldHills, MI 48304
MLS# 20261087666Listed by: BERKSHIRE HATHAWAY HOMESERVICES MICHIGAN REAL EST 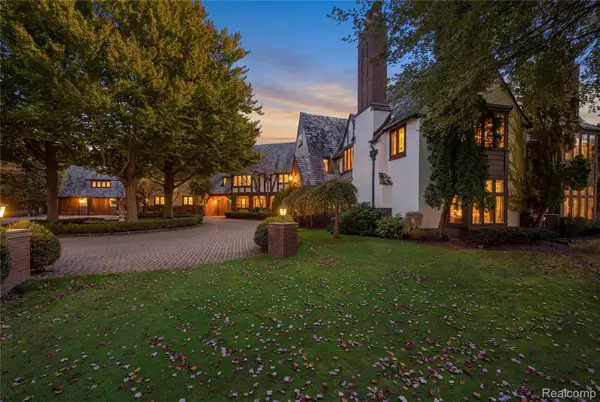 $10,000,000Active7 beds 10 baths13,736 sq. ft.
931 Vaughan RD, BloomfieldHills, MI 48304
MLS# 20261085873Listed by: DOBI REAL ESTATE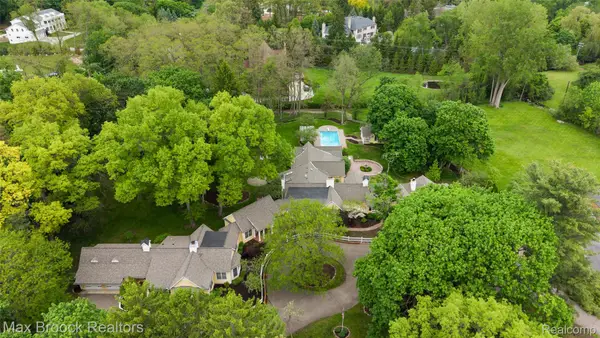 $2,099,000Active6 beds 9 baths8,197 sq. ft.
760 Lone Pine RD, BloomfieldHills, MI 48304
MLS# 20261085798Listed by: MAX BROOCK, REALTORS-BIRMINGHAM $1,299,900Pending5 beds 5 baths5,308 sq. ft.
265 Charing Cross CT, BloomfieldHills, MI 48304
MLS# 20261085262Listed by: MAX BROOCK, REALTORS-BIRMINGHAM


Protect your home and budget from life's surprises with an Assurant Home Warranty, backed by a partner that supports you through every step of homeownership. Explore Plans.
© 2023 - 2026 ERA Franchise Systems LLC. All rights reserved. ERA Franchise Systems LLC fully supports the principles of the Fair Housing Act and the Equal Opportunity Act. ERA, ERA Real Estate powered, and their respective logos are registered service marks of ERA Franchise Systems LLC. Each office is independently owned and operated.