
89 Barden Court, Bloomfield Hills, MI 48304
Local realty services provided by:ERA Prime Real Estate Group
89 Barden Court,Bloomfieldhills, MI 48304
$799,900
- 2 Beds
- 3 Baths
- 2,791 sq. ft.
- Single family
- Active
Listed by: ashley crain, jill laskey
Office: crain homes
MLS#:20261080362
Source:MI_REALCOMP
Price summary
- Price:$799,900
- Price per sq. ft.:$286.6
- Monthly HOA dues:$922
About this home
Pride of ownership shines throughout this immaculate 2-bedroom, 2.1-bath Bloomfield Hills condominium, offering more than 2,600 square feet of beautifully maintained living space. Designed by renowned architect Tobocman, this sophisticated two-story residence is nestled within the sought-after Barden Woods community, offering an exceptional blend of architectural character, comfort, and convenience. A thoughtfully designed floor plan features generous living and entertaining spaces, a well-appointed kitchen, and a private primary suite. The second-floor den offers wonderful flexibility and could easily serve as a third bedroom, home office, or additional lounge space. Meticulously cared for throughout, this residence offers effortless, move-in-ready living in a coveted setting. Ideally located within walking distance of Cranbrook, with easy access to exceptional shopping, dining, and cultural attractions. A rare opportunity to enjoy low-maintenance luxury living in the heart of Bloomfield Hills....
Contact an agent
Home facts
- Year built:1988
- Subdivision & Development:BARDEN WOODS CONDO OCCPN 431
- Listing ID #:20261080362
- Added:1 day(s) ago
- Updated:October 11, 2026 at 10:06 AM
Rooms and interior
- Bedrooms:2
- Total bathrooms:3
- Full bathrooms:2
- Half bathrooms:1
- Rooms Total:8
- Basement Description:Partially Finished, Private
- Living area:2,791 sq. ft.
Heating and cooling
- Cooling:Central Air
- Heating:Forced Air, Natural Gas
Structure and exterior
- Roof:Asphalt
- Year built:1988
- Building area:2,791 sq. ft.
- Architectural Style:Brownstone, Colonial
- Construction Materials:Brick
- Exterior Features:Patio, Porch, Private Entrance
- Foundation Description:Basement, Poured
- Levels:Two
Utilities
- Water:Public
- Sewer:Public Sewer
Finances and disclosures
- Price:$799,900
- Price per sq. ft.:$286.6
- Tax amount:$8,098
Features and amenities
- Appliances:Built-In Electric Oven, Built-In Refrigerator, Dishwasher, Dryer, Electric Cooktop, Microwave, Stainless Steel Appliances, Washer
- Laundry features:In Unit, Laundry Room
Parking
- Parking description:Assigned 2 Spaces, Attached, Basement, Direct Access, Parking Structure, Shared Driveway, Two Car Garage
- Garage spaces:2

New listings near 89 Barden Court
- Open Sun, 12 to 2pmNew
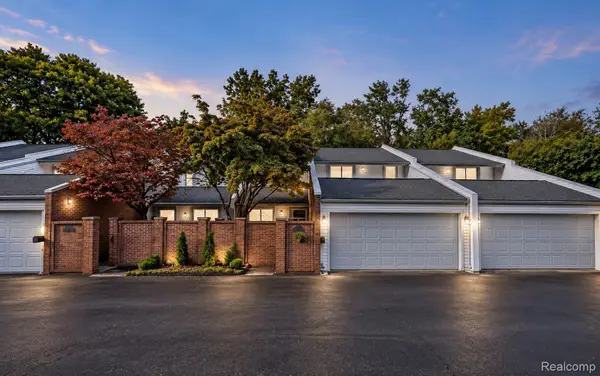 $449,000Active3 beds 4 baths3,238 sq. ft.
177 E Long Lake Road, BloomfieldHills, MI 48304
MLS# 20261081276Listed by: KW DOMAIN - New
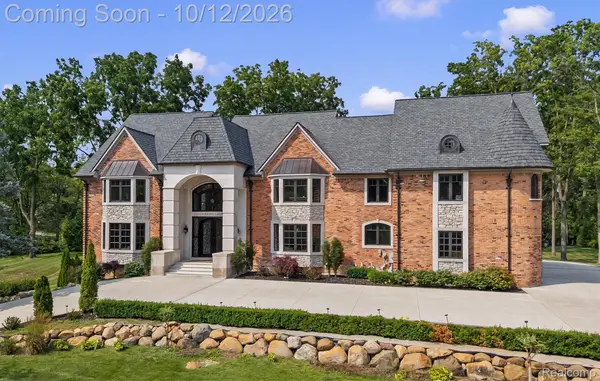 $2,999,000Active5 beds 8 baths6,095 sq. ft.
221 Charing Cross Court, BloomfieldHills, MI 48304
MLS# 20261056679Listed by: KW DOMAIN - New
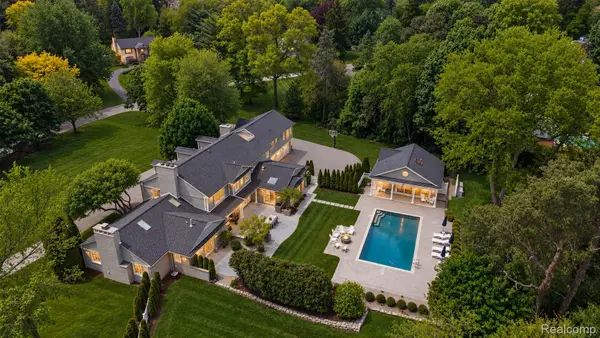 $2,999,000Active4 beds 8 baths8,099 sq. ft.
232 Guilford RD, BloomfieldHills, MI 48304
MLS# 20261081771Listed by: KW DOMAIN - Open Sun, 2 to 4pmNew
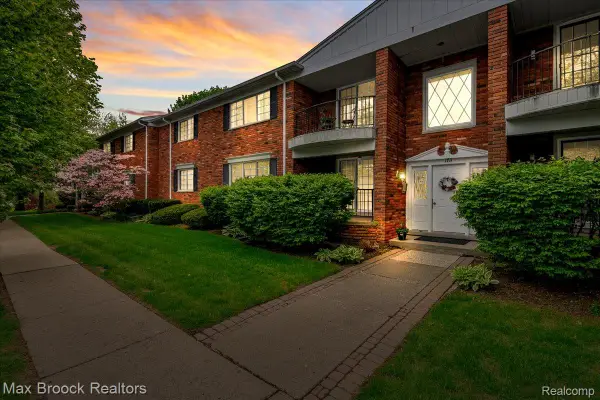 $239,900Active2 beds 2 baths1,550 sq. ft.
1711 Huntingwood Lane #C, BloomfieldHills, MI 48304
MLS# 20261081010Listed by: MAX BROOCK, REALTORS-BIRMINGHAM - Open Sun, 11am to 3pmNew
 $314,900Active3 beds 3 baths1,913 sq. ft.
144 E Hickory Grove Road, BloomfieldHills, MI 48304
MLS# 20261080388Listed by: BERKSHIRE HATHAWAY HOMESERVICES MICHIGAN REAL EST - New
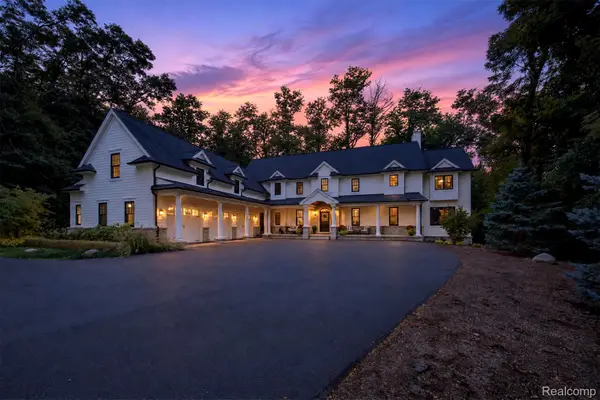 $2,199,000Active4 beds 6 baths4,566 sq. ft.
1533 Kensington Road, BloomfieldHills, MI 48304
MLS# 20261079463Listed by: THE AGENCY HALL & HUNTER - New
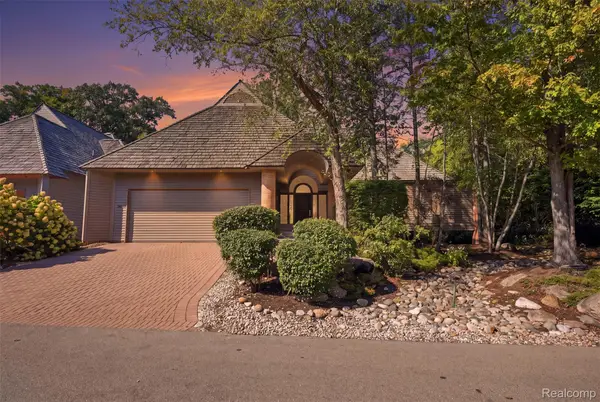 $899,000Active4 beds 4 baths4,069 sq. ft.
20 Scenic Oaks Drive N, BloomfieldHills, MI 48304
MLS# 20261076422Listed by: KW DOMAIN - New
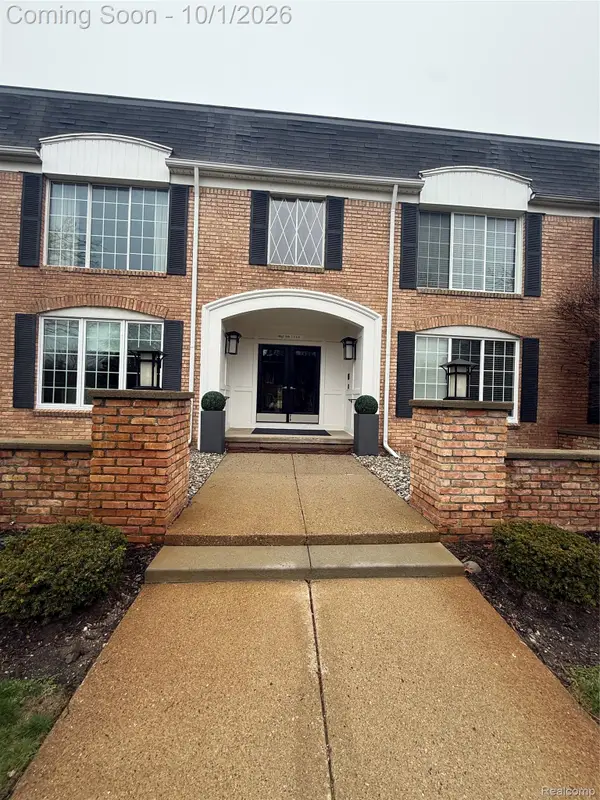 $234,900Active2 beds 2 baths1,355 sq. ft.
150 E Long Lake Road, BloomfieldHills, MI 48304
MLS# 20261079327Listed by: OPTIMAL REALTY GROUP  $3,460,900Active4 beds 4 baths5,061 sq. ft.
556 Barrington Court, BloomfieldHills, MI 48304
MLS# 20261078398Listed by: KELLER WILLIAMS LEGACY


Protect your home and budget from life's surprises with an Assurant Home Warranty, backed by a partner that supports you through every step of homeownership. Explore Plans.
© 2023 - 2026 ERA Franchise Systems LLC. All rights reserved. ERA Franchise Systems LLC fully supports the principles of the Fair Housing Act and the Equal Opportunity Act. ERA, ERA Real Estate powered, and their respective logos are registered service marks of ERA Franchise Systems LLC. Each office is independently owned and operated.