
1183 Timberview TRL, Bloomfield, MI 48304
Local realty services provided by:ERA Prime Real Estate Group
1183 Timberview TRL,Bloomfieldhills, MI 48304
$540,000
- 4 Beds
- 3 Baths
- 3,468 sq. ft.
- Single family
- Pending
Listed by: erica dutton
Office: @properties christie's int'l r.e. birmingham
MLS#:20261086395
Source:MI_REALCOMP
Price summary
- Price:$540,000
- Price per sq. ft.:$155.71
- Monthly HOA dues:$550
About this home
BEAUTIFULLY UPDATED RANCH CONDO IN SOUGHT-AFTER ADAMS WOODS! This desirable end-unit offers a finished walkout lower level and a picturesque setting overlooking a tranquil ravine. The kitchen features an island, stainless steel appliances, custom granite countertops, recessed lighting, and a convenient prep area with a second sink. The formal dining room showcases hardwood floors, while the living room features a fireplace with mantel and hearth and a door wall leading to the deck, where you can enjoy the peaceful natural surroundings. First-floor laundry includes a front-load washer and dryer. Both the primary and hall bathrooms have been updated with new tile, countertops, and showers, creating a fresh, modern feel. The primary walk-in closet has also been transformed with a custom organization system featuring thoughtfully designed shelving and multiple levels for optimal storage. The finished walkout lower level provides additional living and entertaining space, complete with a granite wet bar, walk-in cedar closet, second laundry area, fourth bedroom, and full bath. Enjoy easy access to the community clubhouse, swimming pool, tennis courts, and nature trails. Experience comfortable ranch-style living in a beautiful natural setting!...
Contact an agent
Home facts
- Year built:1977
- Subdivision & Development:THE RAVINES OF ADAMS WOODS OCCPN 208
- Listing ID #:20261086395
- Added:12 day(s) ago
- Updated:November 14, 2026 at 09:09 AM
Rooms and interior
- Bedrooms:4
- Total bathrooms:3
- Full bathrooms:3
- Rooms Total:8
- Basement Description:Partially Finished, Walk-Out Access
- Living area:3,468 sq. ft.
Heating and cooling
- Cooling:Ceiling Fans, Central Air
- Heating:Forced Air, Natural Gas
Structure and exterior
- Roof:Asphalt
- Year built:1977
- Building area:3,468 sq. ft.
- Architectural Style:End Unit, Ranch
- Construction Materials:Brick, Cedar
- Exterior Features:Balcony, Chimney Caps, Deck, Grounds Maintenance, Lighting, Patio, Porch, Private Entrance, Tennis Courts
- Foundation Description:Basement, Poured
- Levels:One Story Ground
Utilities
- Water:Public
- Sewer:Public Sewer
Finances and disclosures
- Price:$540,000
- Price per sq. ft.:$155.71
- Tax amount:$8,337
Features and amenities
- Appliances:Dishwasher, Disposal, ENERGY STAR Qualified Dryer, ENERGY STAR Qualified Washer, Free Standing Electric Range, Microwave
- Amenities:High Speed Internet
- Pool features:Community, In Ground, Outdoor Pool
Parking
- Parking description:Attached, Two Car Garage
- Garage spaces:2

New listings near 1183 Timberview TRL
- Open Sun, 1 to 4pmNew
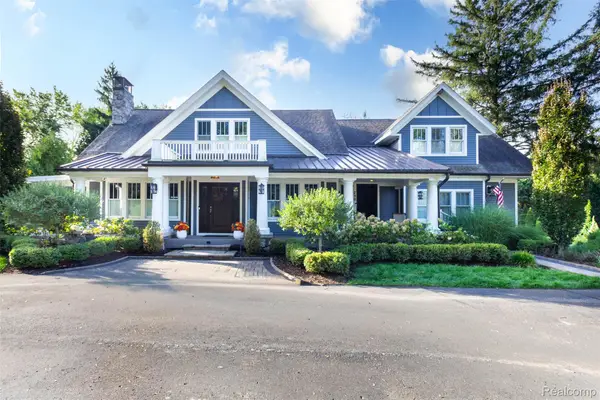 $2,795,000Active5 beds 5 baths7,182 sq. ft.
290 Harrow CIR, Bloomfield, MI 48304
MLS# 20261089475Listed by: KELLY ESMAN & ASSOCIATES - New
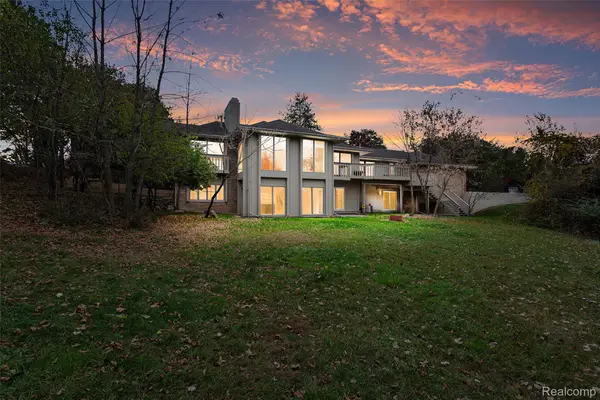 $1,590,000Active4 beds 5 baths8,765 sq. ft.
3632 Wabeek Lake DR W, BloomfieldHills, MI 48302
MLS# 20261092108Listed by: TRINITY PROPERTY ASSET MANAGEMENT - New
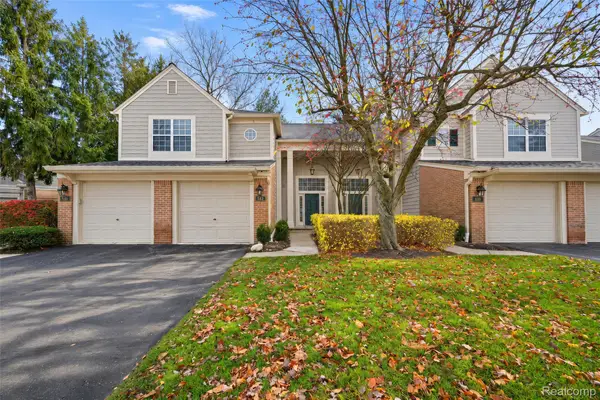 $379,900Active2 beds 2 baths1,902 sq. ft.
542 Newburne Pointe, BloomfieldHills, MI 48304
MLS# 20261090914Listed by: THE AGENCY HALL & HUNTER - New
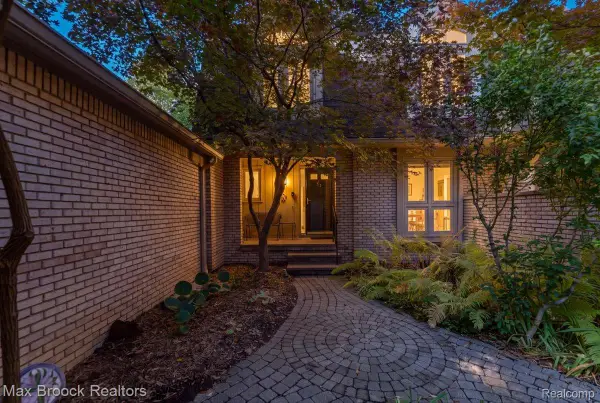 $434,900Active3 beds 3 baths2,354 sq. ft.
1168 Glenpointe CT, BloomfieldHills, MI 48304
MLS# 20261092078Listed by: MAX BROOCK, REALTORS-BIRMINGHAM - New
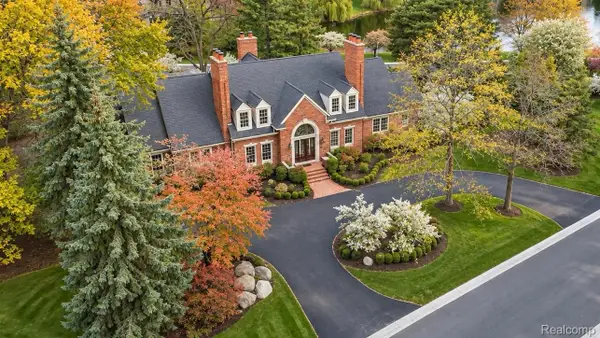 $1,375,000Active5 beds 8 baths10,823 sq. ft.
2972 Heron PL, BloomfieldHills, MI 48302
MLS# 20261091900Listed by: KW DOMAIN - New
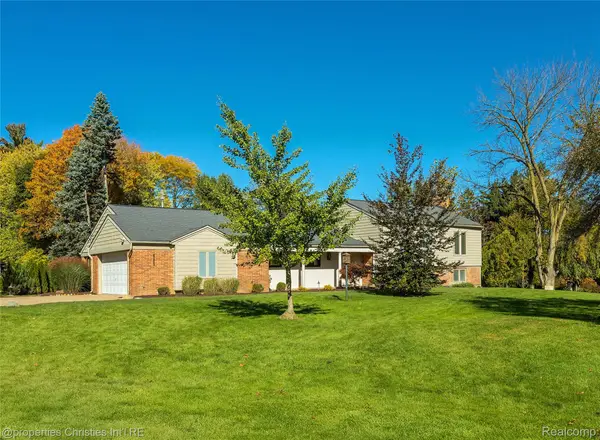 $649,000Active4 beds 3 baths2,560 sq. ft.
935 Robinhood RD, BloomfieldHills, MI 48304
MLS# 20261091852Listed by: @PROPERTIES CHRISTIE'S INT'L R.E. BIRMINGHAM 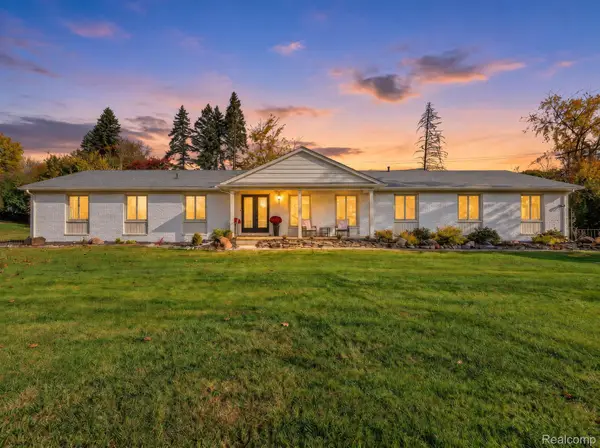 $529,000Pending3 beds 3 baths2,639 sq. ft.
1860 Packer RD, BloomfieldHills, MI 48302
MLS# 20261088867Listed by: CENTURY 21 SIGNATURE REALTY- Open Sat, 1 to 3pmNew
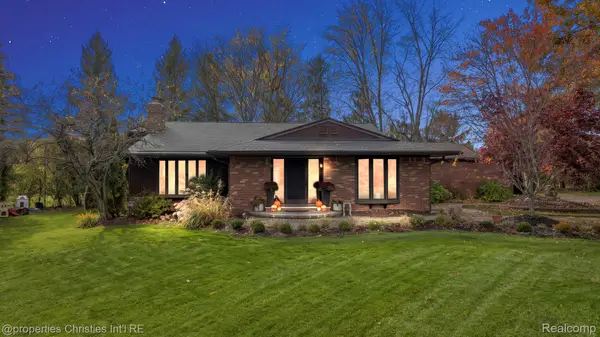 $690,000Active4 beds 4 baths2,707 sq. ft.
5387 Echo RD, BloomfieldHills, MI 48302
MLS# 20261091462Listed by: @PROPERTIES CHRISTIE'S INT'L R.E. BIRMINGHAM - Open Sun, 12 to 2pmNew
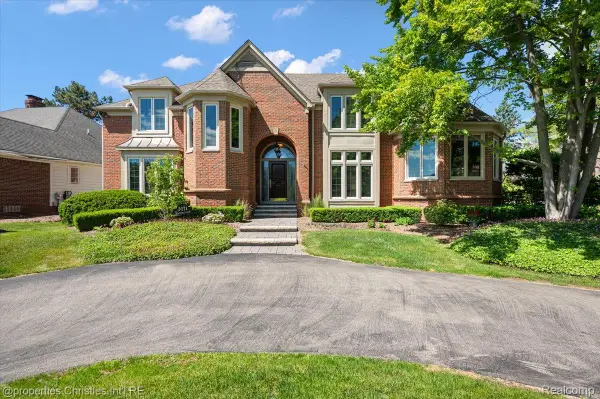 $999,900Active4 beds 5 baths5,269 sq. ft.
3021 E Ridge CT, BloomfieldHills, MI 48302
MLS# 20261091633Listed by: @PROPERTIES CHRISTIE'S INT'L R.E. BIRMINGHAM - New
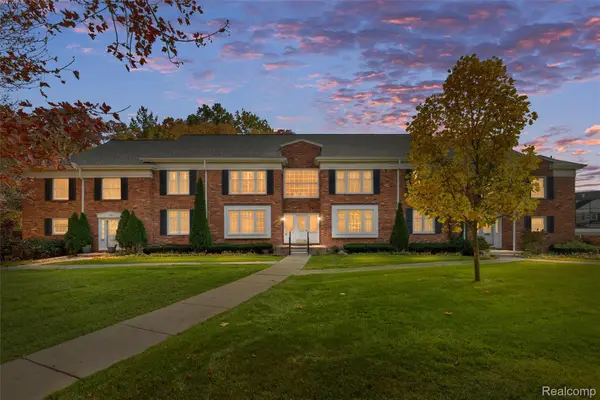 $299,000Active2 beds 2 baths1,181 sq. ft.
1150 Trailwood PATH, BloomfieldHills, MI 48301
MLS# 20261086974Listed by: KW DOMAIN


Protect your home and budget from life's surprises with an Assurant Home Warranty, backed by a partner that supports you through every step of homeownership. Explore Plans.
© 2023 - 2026 ERA Franchise Systems LLC. All rights reserved. ERA Franchise Systems LLC fully supports the principles of the Fair Housing Act and the Equal Opportunity Act. ERA, ERA Real Estate powered, and their respective logos are registered service marks of ERA Franchise Systems LLC. Each office is independently owned and operated.