
1257 Charrington Road, Bloomfield, MI 48301
Local realty services provided by:ERA Prime Real Estate Group
1257 Charrington Road,Bloomfieldhills, MI 48301
$1,399,000
- 4 Beds
- 4 Baths
- 3,718 sq. ft.
- Single family
- Active
Listed by: cheryl f riback
Office: @properties christie's int'l r.e. birmingham
MLS#:20261057725
Source:MI_REALCOMP
Price summary
- Price:$1,399,000
- Price per sq. ft.:$376.28
About this home
An opportunity to own a totally renovated and stunning turn-key ranch. Completely remodeled and expanded. This 4-bedroom, 3 .1 bathrooms sits on a 150 x 162 ft. lot. This home features: new primary suite with custom walk-in closet, spa-inspired bath featuring zero-entry rain shower, floating double vanity, LED mirrors., new 2-panel doors throughout, hardwood flooring, mudroom, main-floor laundry, and LED lighting,. The chef’s kitchen features: premium LaFata cabinetry, quartz countertops, Monogram appliances, 48-inch double oven with gas range, built-in refrigerator, pantry, stainless appliances with transferable warranty. The dining area includes fireplace and custom bar with glass doors and wine refrigerator wonderful for entertaining. Custom metal and glass railings. The new finished basement expands the living space --ideal for recreation, media, or workplace. A four-seasons room and private library/office complete this home. There is an attached 2.5-car garage, circular driveway for plenty of parking., covered front porch and backyard patio.. A wonderful neighborhood welcomes you!...
Contact an agent
Home facts
- Year built:1956
- Subdivision & Development:MORNINGSIDE HEIGHTS
- Listing ID #:20261057725
- Added:34 day(s) ago
- Updated:August 06, 2026 at 09:59 AM
Rooms and interior
- Bedrooms:4
- Total bathrooms:4
- Full bathrooms:3
- Half bathrooms:1
- Rooms Total:11
- Basement Description:Finished
- Living area:3,718 sq. ft.
Heating and cooling
- Cooling:Central Air
- Heating:Forced Air, Natural Gas
Structure and exterior
- Roof:Asphalt
- Year built:1956
- Building area:3,718 sq. ft.
- Lot area:0.55 Acres
- Architectural Style:Ranch
- Construction Materials:Brick, Vinyl Siding, Wood Siding
- Exterior Features:Covered, Gutter Guard System, Lighting, Patio, Porch
- Foundation Description:Basement, Block, Sump Pump
- Levels:One
Utilities
- Water:Public
- Sewer:Public Sewer
Finances and disclosures
- Price:$1,399,000
- Price per sq. ft.:$376.28
- Tax amount:$7,984
Features and amenities
- Appliances:Bar Fridge, Built-In Gas Range, Built-In Refrigerator, Convection Oven, Dishwasher, Disposal, Double Oven, Dryer, Exhaust Fan, Microwave, Range Hood, Self Cleaning Oven, Stainless Steel Appliances, Vented Exhaust Fan, Washer/Dryer Stacked, Wine Refrigerator
- Amenities:Entrance Foyer
Parking
- Parking description:Attached, Direct Access, Electricity In Garage, Side Entrance, Two and Half Car Garage
- Garage spaces:2.5

New listings near 1257 Charrington Road
- New
 $499,000Active0.39 Acres
Vac Orchard Way, BloomfieldHills, MI 48301
MLS# 20261063498Listed by: REAL ESTATE ONE-TROY - New
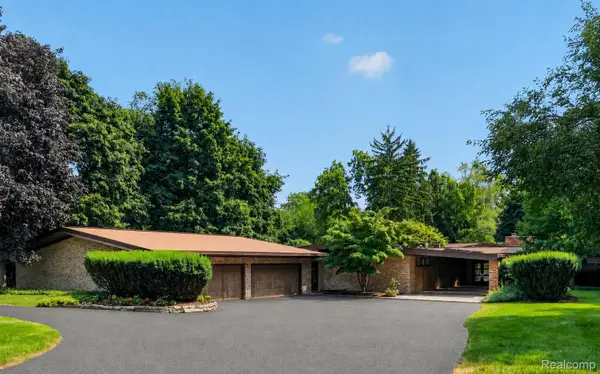 $2,800,000Active4 beds 7 baths7,748 sq. ft.
1425 Clarendon Road, BloomfieldHills, MI 48302
MLS# 20261059548Listed by: THE AGENCY HALL & HUNTER - Open Thu, 5 to 7pmNew
 $849,988Active4 beds 3 baths2,959 sq. ft.
3837 Shellmarr Lane, BloomfieldHills, MI 48302
MLS# 20261063285Listed by: THE AGENCY HALL & HUNTER - Open Sat, 12 to 2pmNew
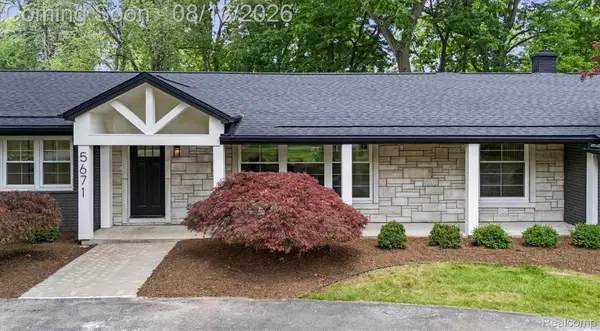 $1,325,000Active3 beds 3 baths3,400 sq. ft.
5671 Shadow Lane, BloomfieldHills, MI 48302
MLS# 20261062040Listed by: DOBI REAL ESTATE - New
 $10,850,000Active6 beds 10 baths22,177 sq. ft.
2756 Turtle Bluff Drive, BloomfieldHills, MI 48302
MLS# 20261063049Listed by: @PROPERTIES CHRISTIE'S INT'L RE NORTHVILLE - New
 $1,890,000Active5 beds 8 baths7,514 sq. ft.
1136 Norminister End, BloomfieldHills, MI 48302
MLS# 20261063843Listed by: MAX BROOCK, REALTORS-BIRMINGHAM - Open Sat, 9 to 11amNew$499,000Active2 beds 2 baths1,848 sq. ft.
4195 Orchard Way, BloomfieldHills, MI 48301
MLS# 20261063470Listed by: REAL ESTATE ONE-TROY - Open Thu, 5 to 7pmNew
 $874,900Active4 beds 3 baths3,901 sq. ft.
5250 Kellen Lane, BloomfieldHills, MI 48302
MLS# 20261063034Listed by: RE/MAX TEAM 2000 - New
 $1,099,900Active4 beds 5 baths5,269 sq. ft.
3021 E Ridge Court, BloomfieldHills, MI 48302
MLS# 20261063547Listed by: @PROPERTIES CHRISTIE'S INT'L R.E. BIRMINGHAM - New
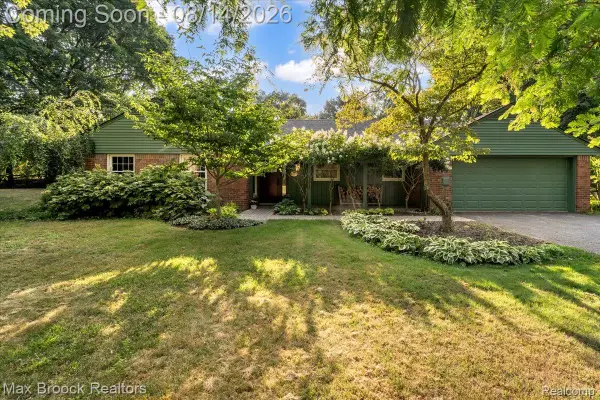 $467,000Active3 beds 2 baths1,459 sq. ft.
4197 Orchard Hill Drive, BloomfieldHills, MI 48304
MLS# 20261062973Listed by: MAX BROOCK, REALTORS-BIRMINGHAM


Protect your home and budget from life's surprises with an Assurant Home Warranty, backed by a partner that supports you through every step of homeownership. Explore Plans.
© 2023 - 2026 ERA Franchise Systems LLC. All rights reserved. ERA Franchise Systems LLC fully supports the principles of the Fair Housing Act and the Equal Opportunity Act. ERA, ERA Real Estate powered, and their respective logos are registered service marks of ERA Franchise Systems LLC. Each office is independently owned and operated.