
150 Billingsgate Court #Unit D, Bloomfield, MI 48301
Local realty services provided by:ERA Prime Real Estate Group
150 Billingsgate Court #Unit D,Bloomfieldhills, MI 48301
$199,000
- 2 Beds
- 2 Baths
- 1,181 sq. ft.
- Single family
- Active
Listed by: lanie hardy, leslie hardy
Office: kw domain
MLS#:20261045955
Source:MI_REALCOMP
Price summary
- Price:$199,000
- Price per sq. ft.:$168.5
- Monthly HOA dues:$505
About this home
Highly desirable 2-bedroom, 2-bath Foxcroft condo in a fantastic Bloomfield location. Bright 2nd-floor unit features generous room sizes, a comfortable primary suite, great closet space, and a private balcony. Excellent storage, including a massive 22 x 10 secure storage room, plus your own washer and dryer in the lower level. Assigned covered carport space included. Pet-friendly complex with a quiet pool and clubhouse, all in an incredibly convenient location close to Trader Joe’s, Starbucks, Nino Salvaggio, shopping, restaurants, and major commuter routes. A smart buy in a sought-after Bloomfield community! BATVAI
Contact an agent
Home facts
- Year built:1963
- Subdivision & Development:FOXCROFT OF BLOOMFIELD OCCPN 437
- Listing ID #:20261045955
- Added:43 day(s) ago
- Updated:August 03, 2026 at 09:58 AM
Rooms and interior
- Bedrooms:2
- Total bathrooms:2
- Full bathrooms:2
- Rooms Total:5
- Basement Description:Common, Unfinished
- Living area:1,181 sq. ft.
Heating and cooling
- Cooling:Ceiling Fans, Central Air
- Heating:Forced Air, Natural Gas
Structure and exterior
- Year built:1963
- Building area:1,181 sq. ft.
- Architectural Style:Ranch
- Construction Materials:Brick Veneer
- Exterior Features:Balcony
- Foundation Description:Basement, Block
- Levels:One
Utilities
- Water:Public
- Sewer:Public Sewer
Finances and disclosures
- Price:$199,000
- Price per sq. ft.:$168.5
- Tax amount:$3,942
Features and amenities
- Appliances:Dishwasher, Disposal, Dryer, Free Standing Electric Range, Free Standing Refrigerator, Microwave, Washer
- Laundry features:Common Area
- Pool features:Community, In Ground, Outdoor Pool
Parking
- Parking description:Assigned 1 Space, Carport, No Garage

New listings near 150 Billingsgate Court #Unit D
- New
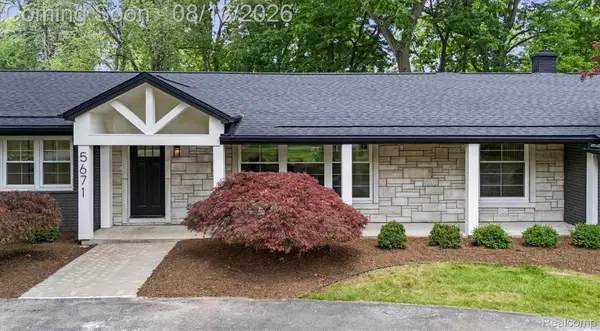 $1,325,000Active3 beds 3 baths3,400 sq. ft.
5671 Shadow Lane, BloomfieldHills, MI 48302
MLS# 20261062040Listed by: DOBI REAL ESTATE - New
 $10,850,000Active6 beds 10 baths21,256 sq. ft.
2756 Turtle Bluff Drive, BloomfieldHills, MI 48302
MLS# 20261063049Listed by: @PROPERTIES CHRISTIE'S INT'L RE NORTHVILLE - New
 $1,890,000Active5 beds 8 baths7,514 sq. ft.
1136 Norminister End, BloomfieldHills, MI 48302
MLS# 20261063843Listed by: MAX BROOCK, REALTORS-BIRMINGHAM - Open Sat, 9 to 11amNew
 $499,000Active0.39 Acres
4195 Orchard Way, BloomfieldHills, MI 48301
MLS# 20261063498Listed by: REAL ESTATE ONE-TROY - Open Thu, 5 to 7pmNew
 $874,900Active4 beds 3 baths3,901 sq. ft.
5250 Kellen Lane, BloomfieldHills, MI 48302
MLS# 20261063034Listed by: RE/MAX TEAM 2000 - New
 $1,099,900Active4 beds 5 baths5,269 sq. ft.
3021 E Ridge Court, BloomfieldHills, MI 48302
MLS# 20261063547Listed by: @PROPERTIES CHRISTIE'S INT'L R.E. BIRMINGHAM - New
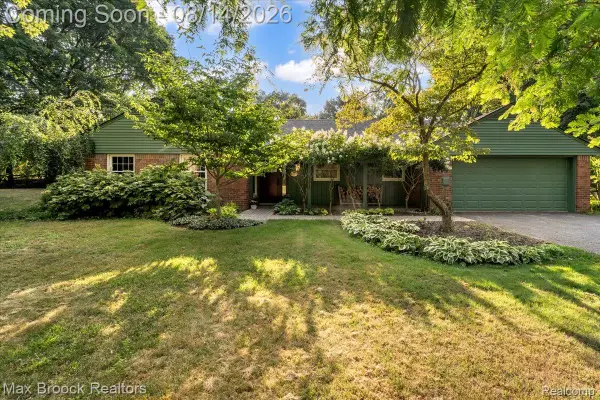 $467,000Active3 beds 2 baths1,459 sq. ft.
4197 Orchard Hill Drive, BloomfieldHills, MI 48304
MLS# 20261062973Listed by: MAX BROOCK, REALTORS-BIRMINGHAM - New
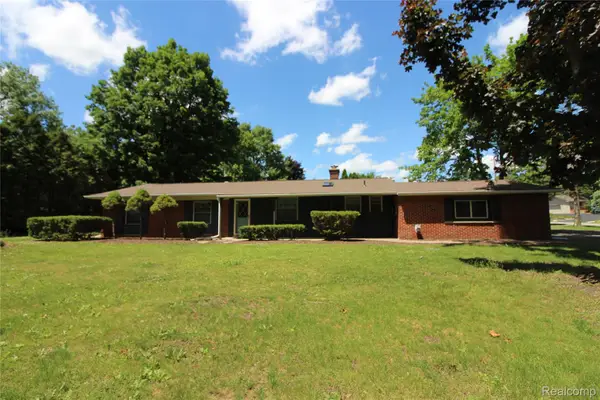 $449,000Active4 beds 2 baths2,222 sq. ft.
1239 Ashover Drive, BloomfieldHills, MI 48304
MLS# 20261063422Listed by: HOWARD HANNA BIRMINGHAM - New
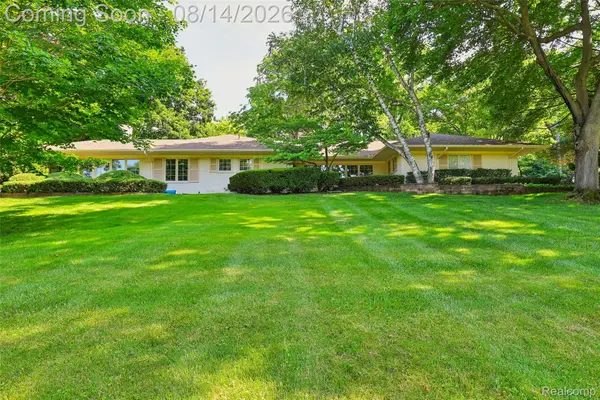 $1,150,000Active3 beds 3 baths3,484 sq. ft.
3821 Lakecrest Drive Drive, BloomfieldHills, MI 48304
MLS# 20261028191Listed by: REAL BROKER, LLC BIRMINGHAM - New
 $560,000Active4 beds 3 baths3,691 sq. ft.
2888 Colonial Way, BloomfieldHills, MI 48304
MLS# 20261062359Listed by: REAL ESTATE ONE-W BLMFLD


Protect your home and budget from life's surprises with an Assurant Home Warranty, backed by a partner that supports you through every step of homeownership. Explore Plans.
© 2023 - 2026 ERA Franchise Systems LLC. All rights reserved. ERA Franchise Systems LLC fully supports the principles of the Fair Housing Act and the Equal Opportunity Act. ERA, ERA Real Estate powered, and their respective logos are registered service marks of ERA Franchise Systems LLC. Each office is independently owned and operated.