
1506 Ledbury Drive, Bloomfield, MI 48304
Local realty services provided by:ERA Prime Real Estate Group
1506 Ledbury Drive,Bloomfieldhills, MI 48304
$369,999
- 4 Beds
- 2 Baths
- 2,687 sq. ft.
- Single family
- Pending
Listed by: leila modetz
Office: exp realty main
MLS#:20261054799
Source:MI_REALCOMP
Price summary
- Price:$369,999
- Price per sq. ft.:$137.7
About this home
Welcome home, half-acre plus well-maintained brick ranch in desirable Bloomfield! Freshly painted throughout with hardwood floors on the main level, this 4-bedroom, 1.1-bath home is truly move-in ready. The kitchen
features a new tile floor, backsplash, and new stove & refrigerator (2024). The half bath was fully renovated in summer 2026. Downstairs, the finished lower level adds valuable extra living space — ideal for a rec room, home office, or playroom. Recent updates offer real peace of mind: new
concrete driveway (2023), furnace & A/C (2018), and hot water heater (2018), windows and sliding door
(2010), and Several double insulated exterior walls . The extra-deep attached 2-car garage provides plenty of room for vehicles, storage, or mancave. The half acre lot makes you want to spend everyday outside, room for a playset, garden, and endless BBQ. This spacious ranch combines comfortable one-level living with a convenient location close to shopping, dining, and expressways. Don't miss your chance to make this house your home — schedule your showing today! Interior photos coming on Saturday....
Contact an agent
Home facts
- Year built:1958
- Subdivision & Development:CHAPEL HILL ESTATES 1
- Listing ID #:20261054799
- Added:9 day(s) ago
- Updated:July 30, 2026 at 12:03 AM
Rooms and interior
- Bedrooms:4
- Total bathrooms:2
- Full bathrooms:1
- Half bathrooms:1
- Rooms Total:7
- Basement Description:Full, Partially Finished
- Living area:2,687 sq. ft.
Heating and cooling
- Cooling:Central Air
- Heating:Forced Air, Natural Gas
Structure and exterior
- Roof:Asphalt
- Year built:1958
- Building area:2,687 sq. ft.
- Lot area:0.52 Acres
- Lot Features:Corner Lot
- Architectural Style:Ranch
- Construction Materials:Brick, Vinyl Siding
- Exterior Features:Chimney Caps, Deck, Lighting, Patio, Porch
- Foundation Description:Basement, Block, Sump Pump
- Levels:One
Utilities
- Water:Public
- Sewer:Septic Tank
Finances and disclosures
- Price:$369,999
- Price per sq. ft.:$137.7
- Tax amount:$3,285
Features and amenities
- Appliances:Dishwasher, Dryer, Free Standing Electric Oven, Free Standing Electric Range, Free Standing Refrigerator, Range Hood
- Laundry features:Gas Dryer Hookup, Washer Hookup
- Amenities:Entrance Foyer, High Speed Internet
Parking
- Parking description:Attached, Direct Access, Oversized, Side Entrance, Two Car Garage
- Garage spaces:2

New listings near 1506 Ledbury Drive
- New
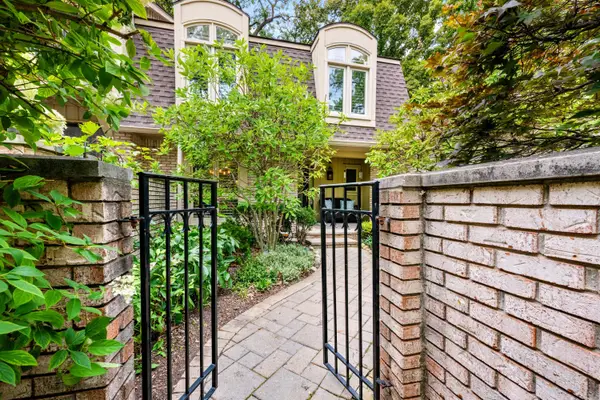 $463,500Active3 beds 4 baths2,154 sq. ft.
1189 Glenpointe Court, BloomfieldHills, MI 48304
MLS# 81026040038Listed by: BHHS KEE REALTY - Open Sat, 1 to 3pmNew
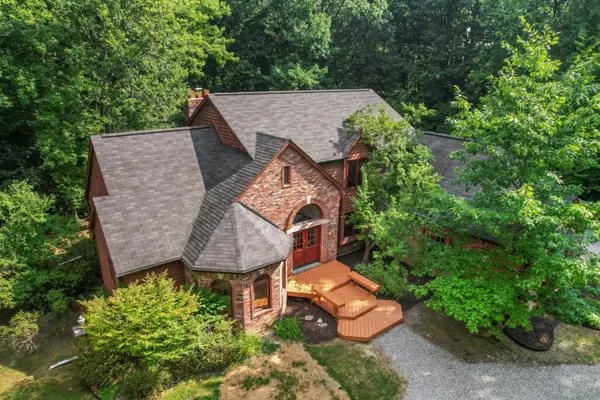 $725,000Active4 beds 4 baths2,648 sq. ft.
236 N Berkshire Road, BloomfieldHills, MI 48302
MLS# 81026039966Listed by: BOB WHITE REALTY - Open Sun, 11am to 1pmNew
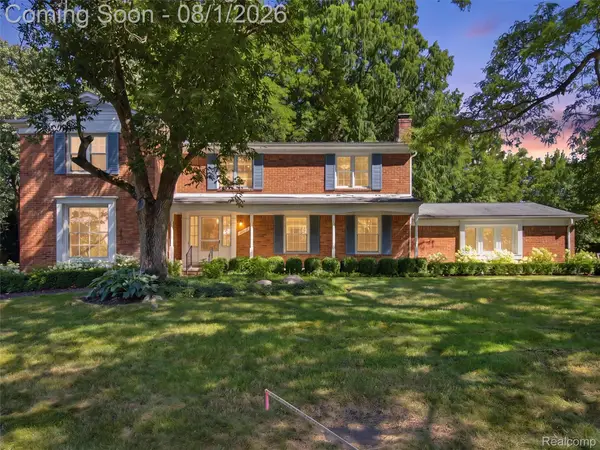 $800,000Active5 beds 5 baths4,465 sq. ft.
4363 Barchester Drive, BloomfieldHills, MI 48302
MLS# 20261057326Listed by: KW DOMAIN - New
 $3,999,900Active5 beds 7 baths7,741 sq. ft.
5200 Windingwood Drive, BloomfieldHills, MI 48302
MLS# 20261059984Listed by: CRAIN HOMES - New
 $799,900Active4 beds 3 baths3,376 sq. ft.
7230 Mohansic Drive, BloomfieldHills, MI 48301
MLS# 20261059150Listed by: GOOD COMPANY - Open Sun, 1 to 4pmNew
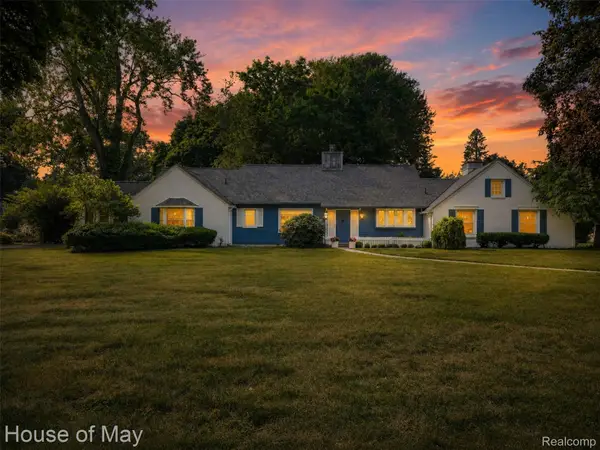 $649,900Active3 beds 3 baths1,787 sq. ft.
4120 Orchard Way, BloomfieldHills, MI 48301
MLS# 20261059249Listed by: HOUSE OF MAY - New
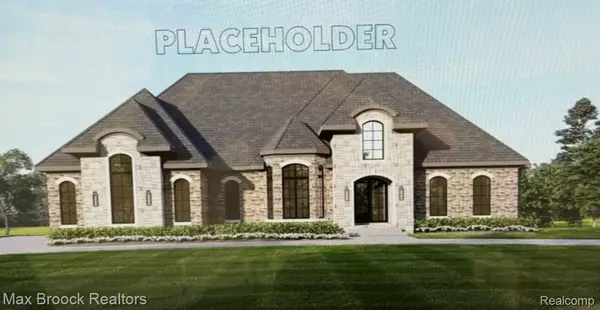 $2,595,000Active4 beds 5 baths4,200 sq. ft.
01729 Heron Ridge, BloomfieldHills, MI 48302
MLS# 20261058383Listed by: MAX BROOCK REALTORS - New
 $339,000Active3 beds 2 baths2,023 sq. ft.
74 Barrington Road, BloomfieldHills, MI 48302
MLS# 20261058771Listed by: NHL REAL ESTATE - New
 $934,900Active3 beds 3 baths3,101 sq. ft.
3903 Oakhills Drive, BloomfieldHills, MI 48301
MLS# 81026039194Listed by: @PROPERTIES CHRISTIE'S INT'L - New
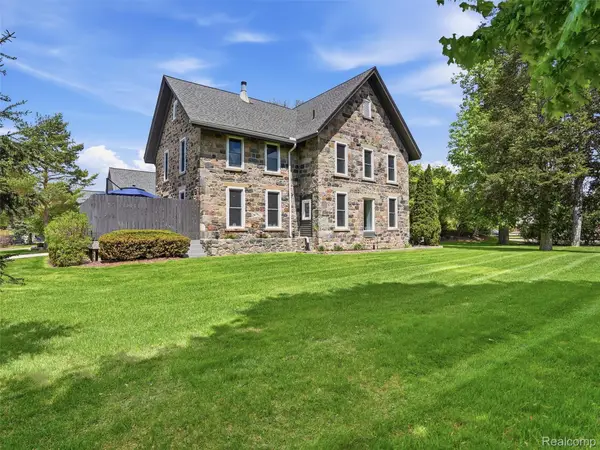 $895,000Active4 beds 4 baths3,062 sq. ft.
7475 Pinehurst Circle, BloomfieldHills, MI 48301
MLS# 20261058941Listed by: KW DOMAIN


Protect your home and budget from life's surprises with an Assurant Home Warranty, backed by a partner that supports you through every step of homeownership. Explore Plans.
© 2023 - 2026 ERA Franchise Systems LLC. All rights reserved. ERA Franchise Systems LLC fully supports the principles of the Fair Housing Act and the Equal Opportunity Act. ERA, ERA Real Estate powered, and their respective logos are registered service marks of ERA Franchise Systems LLC. Each office is independently owned and operated.