
1569 Orchard Lane, Bloomfield, MI 48301
Local realty services provided by:ERA Prime Real Estate Group
1569 Orchard Lane,Bloomfieldhills, MI 48301
$749,000
- 1.82 Acres
- Lots / Land
- Active
Listed by: lisa anton
Office: @properties christie's int'l r.e. birmingham
MLS#:20261060693
Source:MI_REALCOMP
Price summary
- Price:$749,000
About this home
Exceptional opportunity to build a custom luxury estate on approximately 1.82 acres. Located within the highly acclaimed Birmingham School District, this premier property offers the perfect setting for a spectacular new construction home. Minutes from downtown Birmingham, Country Clubs, Somerset Collection, dining, Cranbrook, DCDS, Parochial and top ranked Birmingham Schools. The existing home is being sold as-is with land value only. Rare chance for builders, developers, or end users to create a one-of-a-kind estate in an established luxury community. This premium homesite offers the perfect setting for a custom residence with endless possibilities for outdoor living, including room for a sports court, pool, guest house or even an onsite car collector garage. This property is priced to sell, dont miss out on this rare opportunity. This is an outstanding opportunity for a custom builder, developer, or buyer looking to create a one-of-a-kind luxury estate. Motivated Sellers!!
Contact an agent
Home facts
- Subdivision & Development:SUPRVRS OF BERKSHIRE FOREST 1
- Listing ID #:20261060693
- Added:56 day(s) ago
- Updated:September 29, 2026 at 10:07 AM
Structure and exterior
- Lot area:1.82 Acres
- Lot Features:Dead End Street, High Speed Internet Available, Near Golf Course, Wooded
Utilities
- Water:Public
- Sewer:Public Sewer
Finances and disclosures
- Price:$749,000
- Tax amount:$7,773

New listings near 1569 Orchard Lane
- New
 $439,000Active3 beds 3 baths2,376 sq. ft.
1364 Bramblebush Run, BloomfieldHills, MI 48304
MLS# 20261078278Listed by: MAX BROOCK, REALTORS-BIRMINGHAM - Open Sun, 11:30am to 2pmNew
 $2,589,000Active4 beds 5 baths4,923 sq. ft.
4340 Charing Way, BloomfieldHills, MI 48304
MLS# 20261078489Listed by: KW DOMAIN - New
 $6,995,000Active6 beds 11 baths10,222 sq. ft.
2700 Squirrel Road, BloomfieldHills, MI 48304
MLS# 20261078304Listed by: KW DOMAIN - New
 $180,000Active2 beds 2 baths909 sq. ft.
683 E Fox Hills Drive #68, BloomfieldHills, MI 48304
MLS# 20261078356Listed by: NATIONAL REALTY CENTERS, INC - New
 $550,000Active4 beds 3 baths2,470 sq. ft.
2553 Yorkshire Lane Lane, BloomfieldHills, MI 48302
MLS# 20261076480Listed by: REACH REALTY GROUP - New
 $699,000Active2 beds 3 baths3,150 sq. ft.
1835 Golf Ridge Drive, BloomfieldHills, MI 48302
MLS# 20261078091Listed by: KW DOMAIN - New
 $1,500,000Active4 beds 4 baths5,953 sq. ft.
3250 Chestnut Run Drive, BloomfieldHills, MI 48302
MLS# 20261076821Listed by: COMMUNITY CHOICE REALTY INC - New
 $1,849,900Active4 beds 4 baths4,708 sq. ft.
4282 Stoneleigh Road, BloomfieldHills, MI 48302
MLS# 20261075348Listed by: KW DOMAIN - New
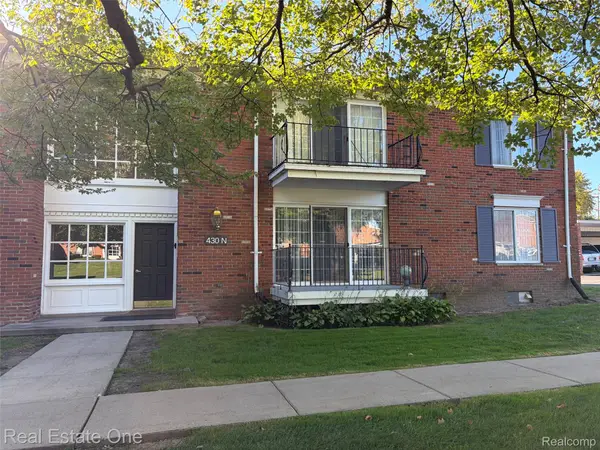 $145,000Active1 beds 1 baths875 sq. ft.
430 N Fox Hills Drive N #5 up, BloomfieldHills, MI 48304
MLS# 20261077913Listed by: REAL ESTATE ONE-W BLMFLD - New
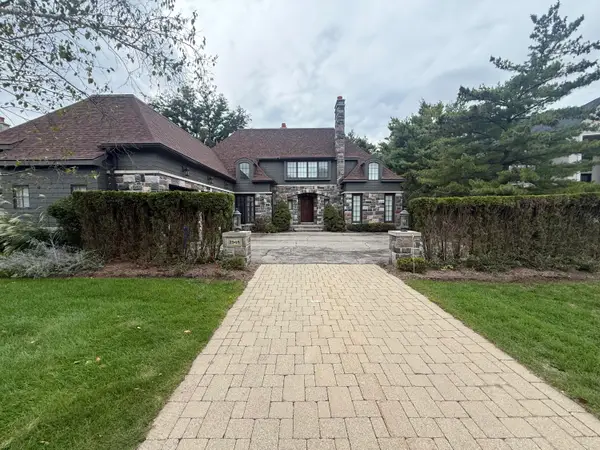 $1,999,900Active3 beds 4 baths4,698 sq. ft.
2948 Turtle Pond Court Unit: 29, BloomfieldHills, MI 48302
MLS# 81026051349Listed by: COMMUNITY CHOICE REALTY


Protect your home and budget from life's surprises with an Assurant Home Warranty, backed by a partner that supports you through every step of homeownership. Explore Plans.
© 2023 - 2026 ERA Franchise Systems LLC. All rights reserved. ERA Franchise Systems LLC fully supports the principles of the Fair Housing Act and the Equal Opportunity Act. ERA, ERA Real Estate powered, and their respective logos are registered service marks of ERA Franchise Systems LLC. Each office is independently owned and operated.