
4282 Stoneleigh Road, Bloomfield, MI 48302
Local realty services provided by:ERA Prime Real Estate Group
4282 Stoneleigh Road,Bloomfieldhills, MI 48302
$1,849,900
- 4 Beds
- 4 Baths
- 4,708 sq. ft.
- Single family
- Active
Listed by: tushar v vakhariya, renee lossia acho
Office: kw domain
MLS#:20261075348
Source:MI_REALCOMP
Price summary
- Price:$1,849,900
- Price per sq. ft.:$392.93
- Monthly HOA dues:$18.75
About this home
Offering 135 feet of private frontage on Vernor Lake, access this distinctive Stoneleigh Road residence through the landmark Stoneleigh Road stone entryway, at Lahser and Lone Pine roads. Historic Cranbrook Schools is 700 yards from the entryway. Also convenient to Country Day campuses. Desirable Vernor Estates community, heart of Bloomfield Hills, BH Schools. Scenic stroll to Way Elementary along park-like trail (pet friendly). Home boasts beautifully improved grounds, with expansive elevated water views, and over 4,700 square feet of finished living space designed to embrace its exceptional lakefront setting. Walls of windows fill the interiors with natural light and connect the main living spaces to the water and surrounding landscape. A spacious kitchen, formal and casual dining areas, multiple fireplaces, and generous gathering spaces across the main and lower levels create an ideal setting for everyday living and entertaining. The reimagined primary suite features a fireplace, elevated ceiling detail, ambient lighting, generous dressing space, additional generous sitting space, full-mirrored wall, and a private balcony overlooking the grounds. Remodeled baths, refreshed interiors, new six panel doors, and updated finishes enhance the home throughout. Extensive improvements have transformed the property to maximize lake views, expand usable lawn areas, and improve access to the shoreline. Limestone and timber steps lead toward the water, complemented by a substantial fieldstone retaining wall, refreshed landscaping, hardscaping, and landscape lighting. Spacious patio, hot tub and covered lighted gazebo extend outdoor living. Expansive grounds offer room for a pool, additional living and/or activities directly lakefront. Elevated Vernor Lake frontage is very rare, particularly with so well-appointed a home, and is currently otherwise unavailable. A new whole-house Generac generator and lake fed irrigation complete this exceptional Vernor Lake property. BATVAI...
Contact an agent
Home facts
- Year built:1968
- Subdivision & Development:VERNOR ESTATES 1
- Listing ID #:20261075348
- Added:4 day(s) ago
- Updated:October 01, 2026 at 01:04 AM
Rooms and interior
- Bedrooms:4
- Total bathrooms:4
- Full bathrooms:2
- Half bathrooms:2
- Rooms Total:13
- Basement Description:Finished
- Living area:4,708 sq. ft.
Heating and cooling
- Cooling:Central Air
- Heating:Forced Air, Natural Gas
Structure and exterior
- Roof:Asphalt
- Year built:1968
- Building area:4,708 sq. ft.
- Lot area:0.68 Acres
- Architectural Style:Contemporary
- Construction Materials:Brick
- Exterior Features:Deck, Patio, Porch, Terrace
- Foundation Description:Basement, Poured
- Levels:Two
Utilities
- Water:Public
- Sewer:Public Sewer
Finances and disclosures
- Price:$1,849,900
- Price per sq. ft.:$392.93
- Tax amount:$14,817
Parking
- Parking description:Attached, Two Car Garage
- Garage spaces:2

New listings near 4282 Stoneleigh Road
- New
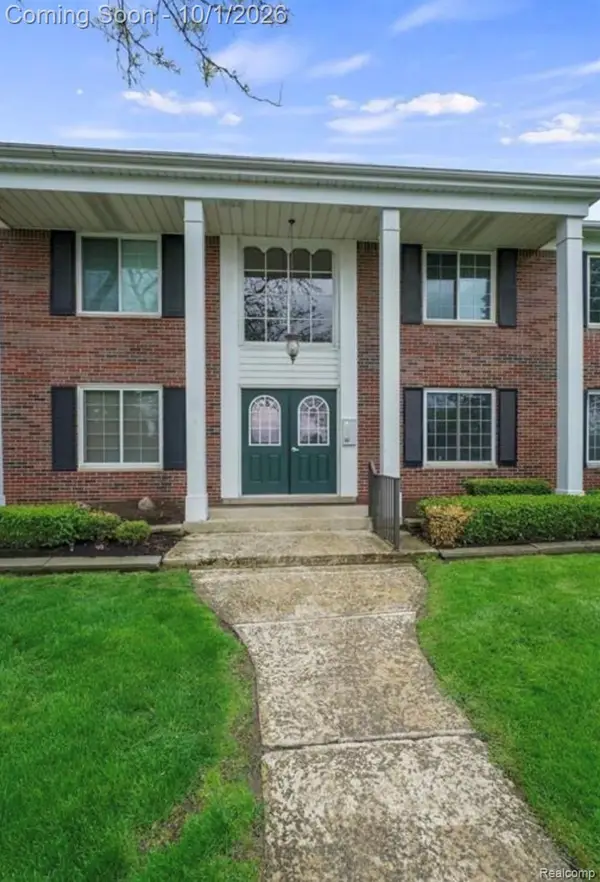 $184,900Active2 beds 2 baths1,443 sq. ft.
2472 Mulberry Square #22, BloomfieldHills, MI 48302
MLS# 20261079326Listed by: OPTIMAL REALTY GROUP - New
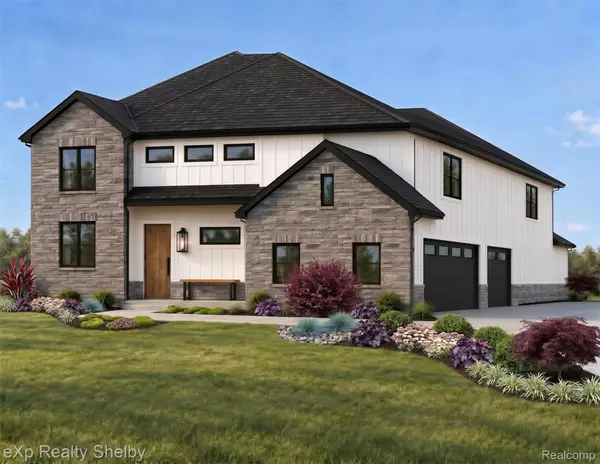 $999,995Active4 beds 4 baths3,220 sq. ft.
2860 S Telegraph Rd., BloomfieldHills, MI 48302
MLS# 20261077815Listed by: EXP REALTY SHELBY TWP - New
 $650,000Active4 beds 3 baths3,492 sq. ft.
757 Foxhall Road N, BloomfieldHills, MI 48304
MLS# 20261079006Listed by: KW DOMAIN - Open Fri, 4 to 6pmNew
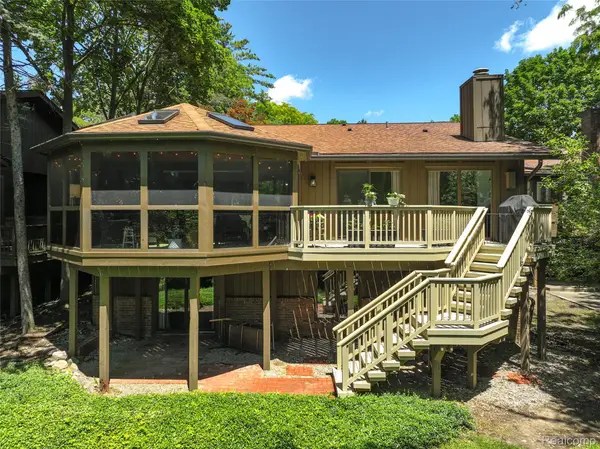 $675,000Active3 beds 3 baths3,783 sq. ft.
3709 Wabeek Lake Drive W, BloomfieldHills, MI 48302
MLS# 20261079116Listed by: RE/MAX DREAM PROPERTIES - Open Sun, 2 to 4pmNew
 $525,000Active3 beds 2 baths1,807 sq. ft.
3988 Far Hill Drive, BloomfieldHills, MI 48304
MLS# 20261078721Listed by: MAX BROOCK, REALTORS-BIRMINGHAM - New
 $360,000Active3 beds 2 baths1,461 sq. ft.
1311 Winchcombe Drive, BloomfieldHills, MI 48304
MLS# 20261078822Listed by: @PROPERTIES CHRISTIE'S INT'L R.E. BIRMINGHAM - New
 $2,049,000Active5 beds 5 baths8,173 sq. ft.
4740 W Wickford, BloomfieldHills, MI 48302
MLS# 20261078863Listed by: @PROPERTIES CHRISTIE'S INT'L R.E. BIRMINGHAM - New
 $992,000Active4 beds 3 baths4,938 sq. ft.
4335 Echo Road, BloomfieldHills, MI 48302
MLS# 20261070574Listed by: MAX BROOCK, REALTORS-BIRMINGHAM - New
 $439,000Active3 beds 3 baths2,376 sq. ft.
1364 Bramblebush Run, BloomfieldHills, MI 48304
MLS# 20261078278Listed by: MAX BROOCK, REALTORS-BIRMINGHAM - Open Sun, 11:30am to 2pmNew
 $2,589,000Active4 beds 5 baths4,923 sq. ft.
4340 Charing Way, BloomfieldHills, MI 48304
MLS# 20261078489Listed by: KW DOMAIN


Protect your home and budget from life's surprises with an Assurant Home Warranty, backed by a partner that supports you through every step of homeownership. Explore Plans.
© 2023 - 2026 ERA Franchise Systems LLC. All rights reserved. ERA Franchise Systems LLC fully supports the principles of the Fair Housing Act and the Equal Opportunity Act. ERA, ERA Real Estate powered, and their respective logos are registered service marks of ERA Franchise Systems LLC. Each office is independently owned and operated.