
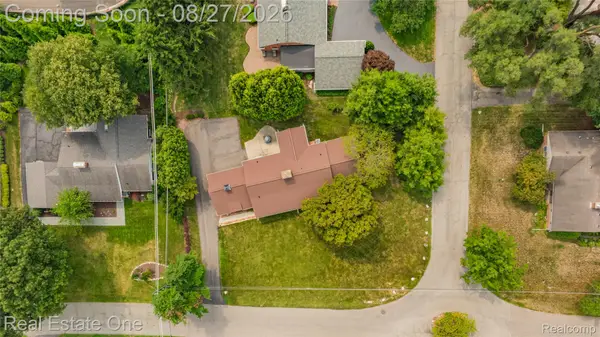
1787 Alexander Drive, Bloomfield, MI 48302
Local realty services provided by:ERA Prime Real Estate Group
1787 Alexander Drive,Bloomfieldhills, MI 48302
$900,000
- 3 Beds
- 4 Baths
- 4,655 sq. ft.
- Single family
- Pending
Listed by: melanie s bishop, noah s cohen
Office: kw domain
MLS#:20261065158
Source:MI_REALCOMP
Price summary
- Price:$900,000
- Price per sq. ft.:$193.34
- Monthly HOA dues:$800
About this home
**LSSD**
Contact an agent
Home facts
- Year built:1989
- Subdivision & Development:WABEEK ON THE LAKE CONDO PH II
- Listing ID #:20261065158
- Added:1 day(s) ago
- Updated:August 27, 2026 at 04:59 AM
Rooms and interior
- Bedrooms:3
- Total bathrooms:4
- Full bathrooms:3
- Half bathrooms:1
- Rooms Total:11
- Basement Description:Daylight, Finished, Full, Private, Walk-Out Access
- Living area:4,655 sq. ft.
Heating and cooling
- Cooling:Central Air
- Heating:Forced Air, Natural Gas, Zoned
Structure and exterior
- Roof:Rubber
- Year built:1989
- Building area:4,655 sq. ft.
- Lot Features:Sprinklers, Water View
- Architectural Style:Cape Cod, Contemporary, End Unit
- Construction Materials:Brick, Vinyl Siding
- Exterior Features:Deck, Grounds Maintenance, Lighting, Patio, Porch, Private Entrance
- Foundation Description:Basement, Poured
Utilities
- Water:Public
- Sewer:Public Sewer
Finances and disclosures
- Price:$900,000
- Price per sq. ft.:$193.34
- Tax amount:$11,298
Features and amenities
- Appliances:Bar Fridge, Built-In Refrigerator, Dishwasher, Disposal, Double Oven, Dryer, Electric Cooktop, Humidifier, Microwave, Washer
- Laundry features:Laundry Room
- Amenities:Entrance Foyer, High Speed Internet
Parking
- Parking description:Attached, Direct Access, Garage Door Opener, Two Car Garage
- Garage spaces:2

New listings near 1787 Alexander Drive
- Open Sat, 11am to 2pmNew
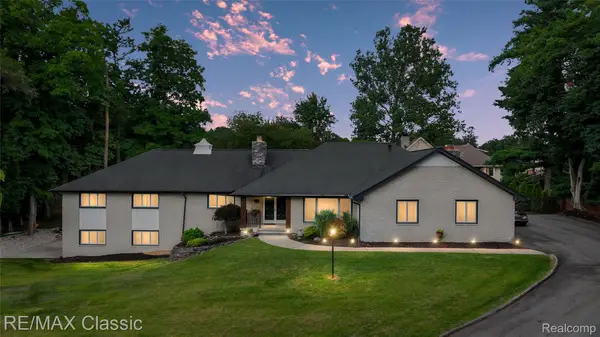 $875,000Active4 beds 4 baths4,871 sq. ft.
7048 Lindenmere Drive, BloomfieldHills, MI 48301
MLS# 20261068626Listed by: RE/MAX CLASSIC - New
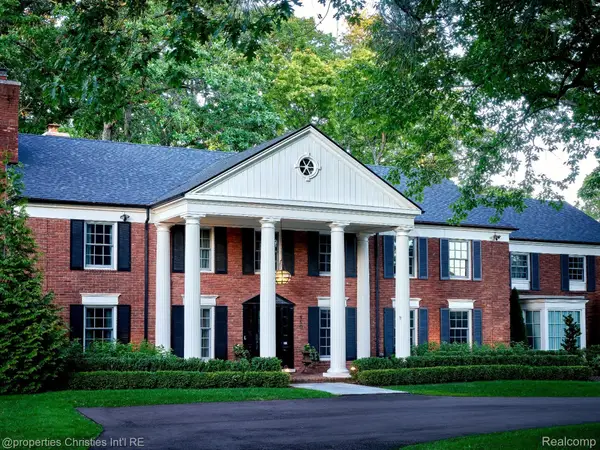 $2,875,000Active5 beds 6 baths5,663 sq. ft.
950 E Glengarry Circle, BloomfieldHills, MI 48301
MLS# 20261068600Listed by: @PROPERTIES CHRISTIE'S INT'L R.E. BIRMINGHAM - New
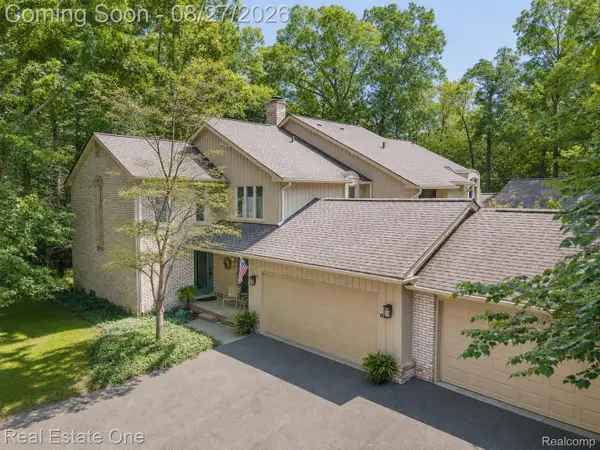 $398,888Active3 beds 3 baths2,495 sq. ft.
1361 Knollcrest Circle, BloomfieldHills, MI 48304
MLS# 20261068392Listed by: REAL ESTATE ONE-TROY - New
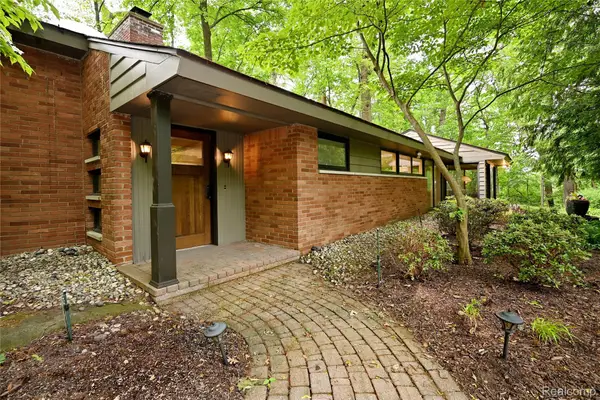 $699,000Active3 beds 3 baths2,314 sq. ft.
3310 Dogwood Court, BloomfieldHills, MI 48304
MLS# 20261068503Listed by: THE AGENCY HALL & HUNTER - New
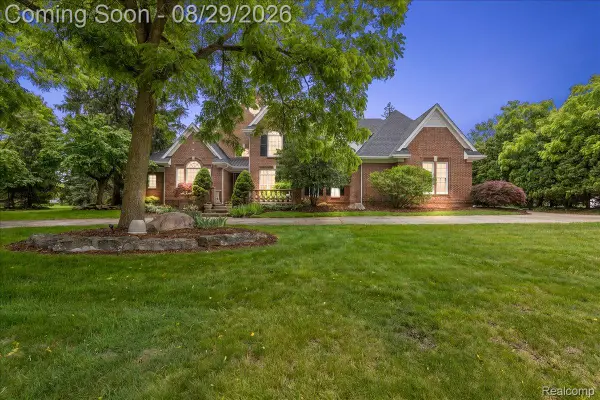 $1,299,000Active4 beds 6 baths6,211 sq. ft.
5022 Lone Pine Lane, BloomfieldHills, MI 48302
MLS# 20261068123Listed by: KW DOMAIN - New
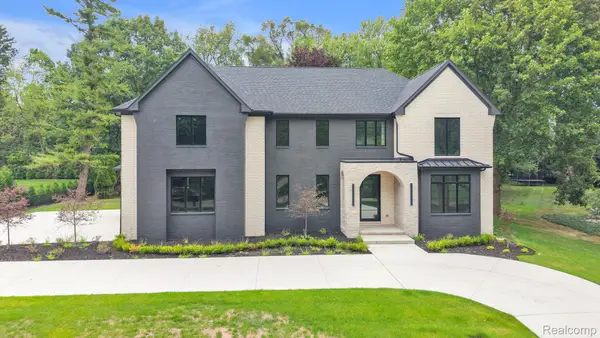 $2,599,990Active5 beds 6 baths7,000 sq. ft.
4546 Niagara Lane, BloomfieldHills, MI 48301
MLS# 20261068206Listed by: MK REALTY GROUP - Open Sat, 12 to 2pmNew
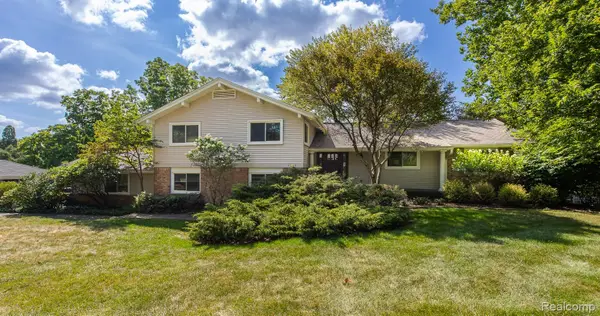 $655,000Active3 beds 3 baths2,823 sq. ft.
1050 Top View Road, BloomfieldHills, MI 48304
MLS# 20261054084Listed by: HOWARD HANNA BIRMINGHAM - Open Sat, 11am to 1pmNew
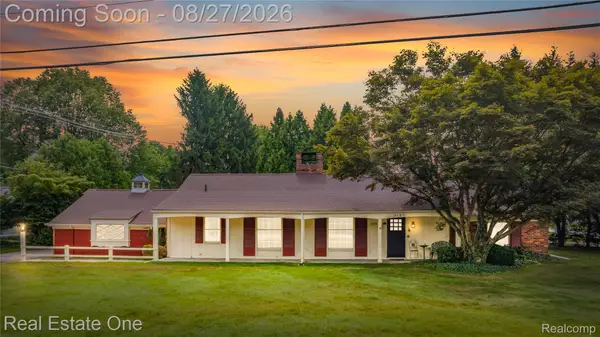 $459,900Active2 beds 2 baths1,848 sq. ft.
4195 Orchard Way, BloomfieldHills, MI 48301
MLS# 20261068005Listed by: REAL ESTATE ONE-TROY - New
 $459,900Active0.39 Acres
Vac Orchard Way, BloomfieldHills, MI 48301
MLS# 20261068011Listed by: REAL ESTATE ONE-TROY


Protect your home and budget from life's surprises with an Assurant Home Warranty, backed by a partner that supports you through every step of homeownership. Explore Plans.
© 2023 - 2026 ERA Franchise Systems LLC. All rights reserved. ERA Franchise Systems LLC fully supports the principles of the Fair Housing Act and the Equal Opportunity Act. ERA, ERA Real Estate powered, and their respective logos are registered service marks of ERA Franchise Systems LLC. Each office is independently owned and operated.