
1848 Packer Road, Bloomfield, MI 48302
Local realty services provided by:ERA Prime Real Estate Group
1848 Packer Road,Bloomfieldhills, MI 48302
$659,900
- 4 Beds
- 4 Baths
- 3,202 sq. ft.
- Single family
- Active
Listed by: michelle r klump
Office: exp realty main
MLS#:20261079652
Source:MI_REALCOMP
Price summary
- Price:$659,900
- Price per sq. ft.:$206.09
- Monthly HOA dues:$8.33
About this home
An exceptional opportunity at a rarely available price point in Upper Long Lake Estates! Surrounded by luxury multi-million dollar homes, this beautifully renovated Bloomfield Hills home offers a sought-after location, privileges (possible boat docking) on all-sports Upper Long Lake & extensive updates inside and out. Completely renovated in 2022, approximately 3,200 sq. ft. of finished living space showcases a thoughtfully redesigned, open-concept floor plan filled with natural light. The gourmet kitchen features granite countertops, an oversized island, custom walk-in pantry, farmhouse sink, stainless steel appliances, vented hood & abundant cabinetry, opening seamlessly to the dining area & expansive deck for effortless entertaining. Added windows & a custom fireplace enhance the spacious great room, while luxury vinyl plank flooring & recessed lighting complete the main level. Upstairs, the generous primary suite features a spa-like bath with dual vanities, porcelain tile & a steam shower. Three additional spacious bedrooms offer custom Closet by Design organizers, complemented by a beautifully renovated second full bath & convenient second-floor laundry. The finished basement provides additional living and entertaining space with recessed lighting, an egress window, glass block windows, a half bath & a large storage room. Updates extend beyond the finishes to include newer windows, furnace, hot water tank, blown-in insulation, recessed lighting throughout, ceiling fans in all bedrooms, a garden-bed irrigation drip system & gutter guards. A generator, attached garage with additional storage, circular drive with ample parking and beautifully half acre+ landscaped yard add to the appeal. Set back from the road for privacy and conveniently located near schools, I-75 for easy commute, shopping and endless shopping & dining, this home offers a compelling combination of extensive renovations & lake privileges at an uncommon price point for this desirable community....
Contact an agent
Home facts
- Year built:1978
- Subdivision & Development:UPPER LONG LAKE ESTATES
- Listing ID #:20261079652
- Added:5 day(s) ago
- Updated:October 07, 2026 at 10:10 AM
Rooms and interior
- Bedrooms:4
- Total bathrooms:4
- Full bathrooms:2
- Half bathrooms:2
- Rooms Total:10
- Basement Description:Finished
- Living area:3,202 sq. ft.
Heating and cooling
- Cooling:Ceiling Fans, Central Air
- Heating:Forced Air, Natural Gas
Structure and exterior
- Year built:1978
- Building area:3,202 sq. ft.
- Lot area:0.66 Acres
- Architectural Style:Colonial
- Construction Materials:Vinyl Siding
- Foundation Description:Basement, Poured, Sump Pump
- Levels:Two
Utilities
- Water:Public
- Sewer:Septic Tank
Finances and disclosures
- Price:$659,900
- Price per sq. ft.:$206.09
- Tax amount:$6,127
Features and amenities
- Appliances:Dishwasher, Free Standing Electric Range, Free Standing Refrigerator, Microwave, Washer/Dryer Stacked
- Laundry features:Laundry Room
- Amenities:High Speed Internet
Parking
- Parking description:Attached, Direct Access, Electricity In Garage, Garage Door Opener, Two Car Garage
- Garage spaces:2

New listings near 1848 Packer Road
- Open Sat, 1 to 4pmNew
 $799,999Active4 beds 3 baths2,736 sq. ft.
5600 Woodwind Drive, BloomfieldHills, MI 48301
MLS# 20261080949Listed by: COASTAL REALTY, LLC - New
 $1,099,000Active5 beds 4 baths3,698 sq. ft.
3774 Quarton Road, BloomfieldHills, MI 48302
MLS# 20261080995Listed by: MAX BROOCK, REALTORS-BIRMINGHAM - New
 $530,000Active4 beds 3 baths2,702 sq. ft.
561 Fox River Drive, BloomfieldHills, MI 48304
MLS# 20261067491Listed by: COLDWELL BANKER PROFESSIONALS-BIRM - New
 $40,000Active3900 Acres
1469 Highmoor Way Lakeshire, BloomfieldHills, MI 48323
MLS# 20261080627Listed by: GREATER DEVELOPMENT LLC - New
 $999,000Active4 beds 3 baths4,287 sq. ft.
1675 Dell Rose Drive, BloomfieldHills, MI 48302
MLS# 20261080356Listed by: EMPIRE REALTY GROUP FAWAZ & ASSOCIATES - New
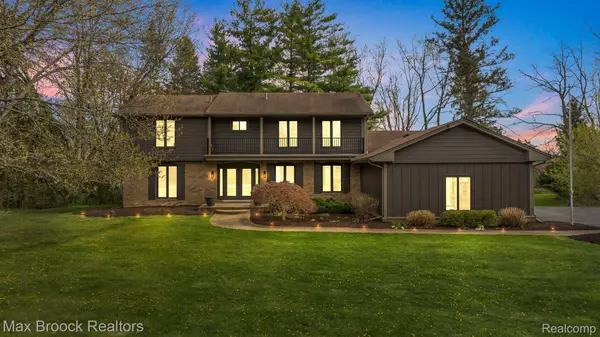 $1,185,000Active4 beds 5 baths4,597 sq. ft.
5240 Clarendon Crest Street, BloomfieldHills, MI 48302
MLS# 20261080483Listed by: MAX BROOCK REALTORS - New
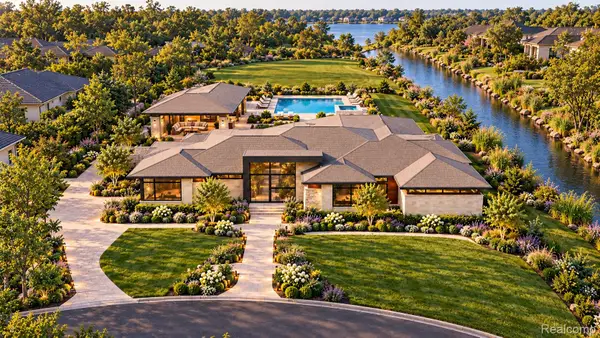 $6,950,000Active4 beds 7 baths6,825 sq. ft.
2668 Turtle Lake Ranch, BloomfieldHills, MI 48302
MLS# 20261080092Listed by: SAPPHIRE REALTY - New
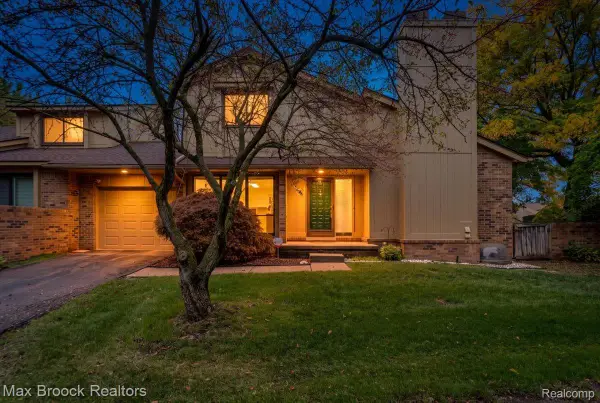 $259,900Active3 beds 3 baths2,488 sq. ft.
1624 South Hill Circle #14, BloomfieldHills, MI 48304
MLS# 20261078478Listed by: MAX BROOCK, REALTORS-BIRMINGHAM - New
 $960,000Active5 beds 5 baths4,734 sq. ft.
4642 Brightmore Road, BloomfieldHills, MI 48302
MLS# 20261078109Listed by: KW SHOWCASE REALTY


Protect your home and budget from life's surprises with an Assurant Home Warranty, backed by a partner that supports you through every step of homeownership. Explore Plans.
© 2023 - 2026 ERA Franchise Systems LLC. All rights reserved. ERA Franchise Systems LLC fully supports the principles of the Fair Housing Act and the Equal Opportunity Act. ERA, ERA Real Estate powered, and their respective logos are registered service marks of ERA Franchise Systems LLC. Each office is independently owned and operated.