
5240 Clarendon Crest Street, Bloomfield, MI 48302
Local realty services provided by:ERA Prime Real Estate Group
5240 Clarendon Crest Street,Bloomfieldhills, MI 48302
$1,185,000
- 4 Beds
- 5 Baths
- 4,597 sq. ft.
- Single family
- Active
Listed by: jason dabish
Office: max broock realtors
MLS#:20261080483
Source:MI_REALCOMP
Price summary
- Price:$1,185,000
- Price per sq. ft.:$257.78
About this home
Welcome to your own private retreat in the heart of Bloomfield Township. Beautifully remodeled and offering approximately 3,200 square feet of living space, plus a finished basement, this exceptional home blends comfort, style, and functionality. Located within the highly regarded Bloomfield Hills Schools district, the property sits on a spacious 1-acre lot with plenty of room to relax, entertain, and enjoy the outdoors.
Inside, you’ll find a thoughtfully updated interior with generously sized rooms, tasteful finishes, and a warm, welcoming atmosphere. At the center of the home is a beautifully appointed gourmet kitchen featuring quality cabinetry, stainless-steel appliances, expansive countertops, and ample space for everyday meals and gatherings.
The versatile floor plan includes 4 bedrooms, 3 full bathrooms, and 2 half bathrooms, providing plenty of space for family and guests. The finished basement offers additional living and entertaining space, while the fireplace creates a cozy place to unwind at the end of the day.
Outside, the expansive 1-acre setting provides endless opportunities to create the outdoor retreat you’ve always wanted. Host summer get-togethers, enjoy dinner under the stars, spend quiet afternoons in the sunshine, or simply take in the privacy and peaceful surroundings.
Conveniently located in desirable Bloomfield Township and within the Bloomfield Hills Schools district, this beautifully updated home offers refined living in an ideal setting. Don’t miss your chance to make it your own. Schedule a private showing today and discover everything this wonderful property has to offer.
All information is deemed reliable but not guaranteed. Buyer and Buyer’s Agent to verify all information. Listing Agent has an ownership interest in the property....
Contact an agent
Home facts
- Year built:1973
- Subdivision & Development:LONE PINE RIDGE SUB
- Listing ID #:20261080483
- Added:1 day(s) ago
- Updated:October 07, 2026 at 10:10 AM
Rooms and interior
- Bedrooms:4
- Total bathrooms:5
- Full bathrooms:3
- Half bathrooms:2
- Rooms Total:12
- Basement Description:Finished, Full
- Living area:4,597 sq. ft.
Heating and cooling
- Cooling:Central Air
- Heating:Forced Air, Natural Gas
Structure and exterior
- Roof:Asphalt
- Year built:1973
- Building area:4,597 sq. ft.
- Lot area:0.99 Acres
- Architectural Style:Colonial
- Construction Materials:Brick
- Exterior Features:Deck, Lighting, Porch
- Foundation Description:Basement, Poured
- Levels:Two
Utilities
- Water:Public
- Sewer:Septic Tank
Finances and disclosures
- Price:$1,185,000
- Price per sq. ft.:$257.78
- Tax amount:$13,071
Features and amenities
- Appliances:Dishwasher, Disposal, Gas Cooktop
- Amenities:Entrance Foyer
Parking
- Parking description:Attached, Electricity In Garage, Garage Faces Side, Side Entrance, Three Car Garage
- Garage spaces:3

New listings near 5240 Clarendon Crest Street
- Open Sat, 1 to 4pmNew
 $799,999Active4 beds 3 baths2,736 sq. ft.
5600 Woodwind Drive, BloomfieldHills, MI 48301
MLS# 20261080949Listed by: COASTAL REALTY, LLC - New
 $1,099,000Active5 beds 4 baths3,698 sq. ft.
3774 Quarton Road, BloomfieldHills, MI 48302
MLS# 20261080995Listed by: MAX BROOCK, REALTORS-BIRMINGHAM - New
 $530,000Active4 beds 3 baths2,702 sq. ft.
561 Fox River Drive, BloomfieldHills, MI 48304
MLS# 20261067491Listed by: COLDWELL BANKER PROFESSIONALS-BIRM - New
 $40,000Active3900 Acres
1469 Highmoor Way Lakeshire, BloomfieldHills, MI 48323
MLS# 20261080627Listed by: GREATER DEVELOPMENT LLC - New
 $999,000Active4 beds 3 baths4,287 sq. ft.
1675 Dell Rose Drive, BloomfieldHills, MI 48302
MLS# 20261080356Listed by: EMPIRE REALTY GROUP FAWAZ & ASSOCIATES - New
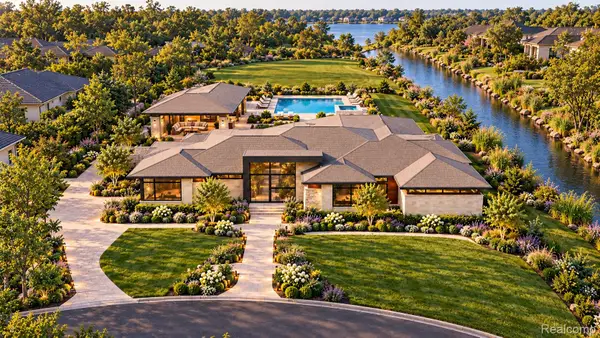 $6,950,000Active4 beds 7 baths6,825 sq. ft.
2668 Turtle Lake Ranch, BloomfieldHills, MI 48302
MLS# 20261080092Listed by: SAPPHIRE REALTY - New
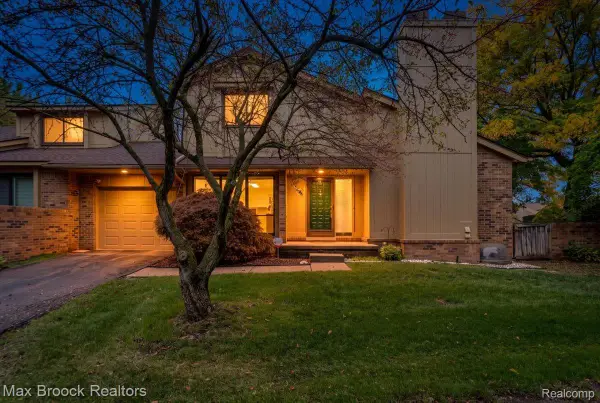 $259,900Active3 beds 3 baths2,488 sq. ft.
1624 South Hill Circle #14, BloomfieldHills, MI 48304
MLS# 20261078478Listed by: MAX BROOCK, REALTORS-BIRMINGHAM - New
 $960,000Active5 beds 5 baths4,734 sq. ft.
4642 Brightmore Road, BloomfieldHills, MI 48302
MLS# 20261078109Listed by: KW SHOWCASE REALTY - New
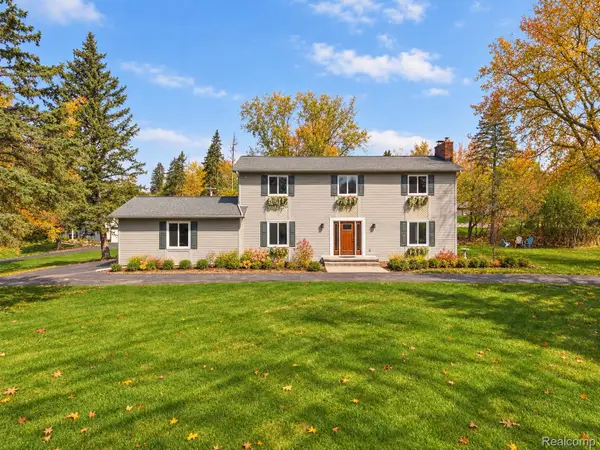 $659,900Active4 beds 4 baths3,202 sq. ft.
1848 Packer Road, BloomfieldHills, MI 48302
MLS# 20261079652Listed by: EXP REALTY MAIN


Protect your home and budget from life's surprises with an Assurant Home Warranty, backed by a partner that supports you through every step of homeownership. Explore Plans.
© 2023 - 2026 ERA Franchise Systems LLC. All rights reserved. ERA Franchise Systems LLC fully supports the principles of the Fair Housing Act and the Equal Opportunity Act. ERA, ERA Real Estate powered, and their respective logos are registered service marks of ERA Franchise Systems LLC. Each office is independently owned and operated.