
2774 Brady Drive, Bloomfield, MI 48304
Local realty services provided by:ERA Prime Real Estate Group
2774 Brady Drive,Bloomfieldhills, MI 48304
$499,900
- 4 Beds
- 3 Baths
- 2,487 sq. ft.
- Single family
- Pending
Listed by: nicole stillman, gayle sarkisian
Office: epique realty
MLS#:20261060584
Source:MI_REALCOMP
Price summary
- Price:$499,900
- Price per sq. ft.:$201.01
About this home
Set on a large corner lot with privacy in Bloomfield Hills, this home offers 1912 sq ft above grade and additional 575 sq ft finished lower level, providing 2487 of total finished living space with 4 bedrooms and 2.5 baths. As you walk up you will love the covered porch, that extends the length of the house. Mornings begin in the updated kitchen, where plenty of counter space makes starting the day a little easier and a GE gas range, custom stainless steel backsplash and high CFM Miele range hood make cooking something to look forward to. This house is so spacious, there is room for everyone to find a little privacy. The huge, light filled due to the big bay window, living room is great for entertaining and family get togethers. The family room offers a more relaxed place to unwind and enjoy. Hardwood floors and crown molding bring warmth and character to the entire home, the four large bedrooms upstairs provide plenty of space for family, guests or whatever life brings next. The finished basement is the flexible living space you have been looking for. Create a home office, rec room, workout space, playroom or a quiet retreat. The new washer and dryer are on a foam floor, and there is plenty of storage space. Outside your yard feels like its own little escape, with thoughtful landscaping and plenty of room to relax on your UV-stable polyaspartic coated patio, play or gather with friends on these long summer nights. The French drain system in the backyard keeps the lawn nice. The smart 9 zone sprinkler system ensures you have a beautiful looking lawn without much effort. Modern conveniences include AT&T gigabit fiber internet, a LiftMaster wireless garage opener with a built-in camera, an epoxied garage floor and a newly asphalted driveway.
This is a home has had all the expensive improvements already done. See the updates list. Now it's ready for new people, new memories and its next chapter. Welcome to our home, we hope you enjoy it as much as we have....
Contact an agent
Home facts
- Year built:1962
- Subdivision & Development:HOLIDAY HILLS SUB
- Listing ID #:20261060584
- Added:61 day(s) ago
- Updated:October 08, 2026 at 07:56 AM
Rooms and interior
- Bedrooms:4
- Total bathrooms:3
- Full bathrooms:2
- Half bathrooms:1
- Rooms Total:10
- Basement Description:Finished, Partial
- Living area:2,487 sq. ft.
Heating and cooling
- Cooling:Central Air
- Heating:Forced Air, Natural Gas
Structure and exterior
- Roof:Asphalt
- Year built:1962
- Building area:2,487 sq. ft.
- Lot area:0.31 Acres
- Architectural Style:Colonial
- Construction Materials:Aluminum Siding, Brick
- Exterior Features:Covered, Patio, Porch
- Foundation Description:Basement, Poured, Sump Pump
- Levels:Two
Utilities
- Water:Public
- Sewer:Public Sewer
Finances and disclosures
- Price:$499,900
- Price per sq. ft.:$201.01
- Tax amount:$6,472
Features and amenities
- Appliances:Dishwasher, Disposal, Dryer, Free Standing Gas Range, Free Standing Refrigerator, Microwave, Range Hood, Washer
- Amenities:High Speed Internet
Parking
- Parking description:Attached, Direct Access, Garage Door Opener, Two Car Garage
- Garage spaces:2

New listings near 2774 Brady Drive
- New
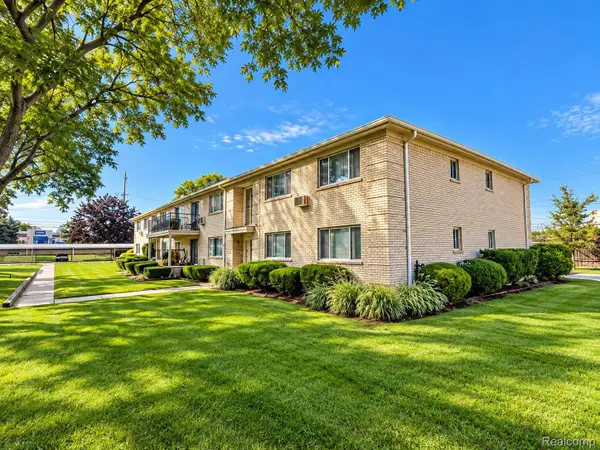 $219,900Active2 beds 2 baths1,142 sq. ft.
4113 Telegraph Road #216, BloomfieldHills, MI 48302
MLS# 20261080248Listed by: REMIRUS - New
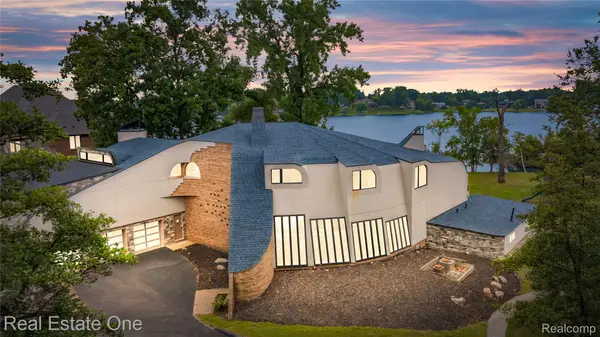 $1,850,000Active5 beds 6 baths10,745 sq. ft.
1440 Lochridge RD, BloomfieldHills, MI 48302
MLS# 20261081397Listed by: REAL ESTATE ONE-W BLMFLD - New
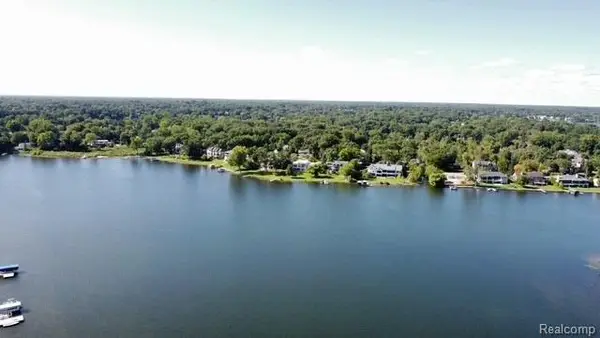 $1,449,000Active1.62 Acres
2733 Turtle Lake, BloomfieldHills, MI 48302
MLS# 20261081141Listed by: VICTOR PROPERTIES, INC - Open Sat, 1 to 4pmNew
 $799,999Active4 beds 3 baths2,736 sq. ft.
5600 Woodwind Drive, BloomfieldHills, MI 48301
MLS# 20261080949Listed by: COASTAL REALTY, LLC - New
 $1,099,000Active5 beds 4 baths3,698 sq. ft.
3774 Quarton Road, BloomfieldHills, MI 48302
MLS# 20261080995Listed by: MAX BROOCK, REALTORS-BIRMINGHAM - New
 $530,000Active4 beds 3 baths2,702 sq. ft.
561 Fox River Drive, BloomfieldHills, MI 48304
MLS# 20261067491Listed by: COLDWELL BANKER PROFESSIONALS-BIRM - New
 $40,000Active3900 Acres
1469 Highmoor Way Lakeshire, BloomfieldHills, MI 48323
MLS# 20261080627Listed by: GREATER DEVELOPMENT LLC - New
 $999,000Active4 beds 3 baths4,287 sq. ft.
1675 Dell Rose Drive, BloomfieldHills, MI 48302
MLS# 20261080356Listed by: EMPIRE REALTY GROUP FAWAZ & ASSOCIATES - New
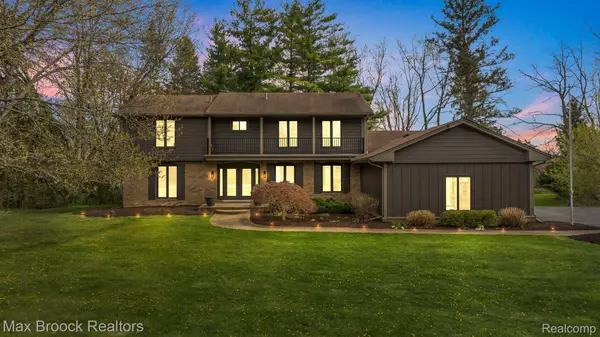 $1,185,000Active4 beds 5 baths4,597 sq. ft.
5240 Clarendon Crest Street, BloomfieldHills, MI 48302
MLS# 20261080483Listed by: MAX BROOCK REALTORS - New
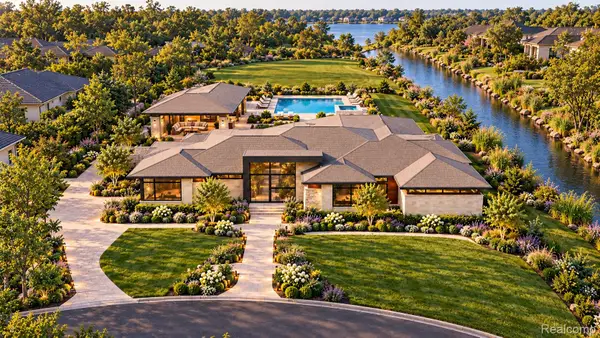 $6,950,000Active4 beds 7 baths6,825 sq. ft.
2668 Turtle Lake Ranch, BloomfieldHills, MI 48302
MLS# 20261080092Listed by: SAPPHIRE REALTY


Protect your home and budget from life's surprises with an Assurant Home Warranty, backed by a partner that supports you through every step of homeownership. Explore Plans.
© 2023 - 2026 ERA Franchise Systems LLC. All rights reserved. ERA Franchise Systems LLC fully supports the principles of the Fair Housing Act and the Equal Opportunity Act. ERA, ERA Real Estate powered, and their respective logos are registered service marks of ERA Franchise Systems LLC. Each office is independently owned and operated.