
2860 S Telegraph Rd., Bloomfield, MI 48302
Local realty services provided by:ERA Prime Real Estate Group
2860 S Telegraph Rd.,Bloomfieldhills, MI 48302
$999,995
- 4 Beds
- 4 Baths
- 3,220 sq. ft.
- Single family
- Active
Listed by: laura a weiss
Office: exp realty shelby twp
MLS#:20261077815
Source:MI_REALCOMP
Price summary
- Price:$999,995
- Price per sq. ft.:$310.56
About this home
A rare opportunity for your dream home in Bloomfield Hills Township with award-winning Bloomfield Hills Schools, this premier to-be-built home, combines refined architectural elegance with the rare freedom to customize your dream home layout. From early structural modifications to collaborating directly with a dedicated professional color specialist, every detail will be tailored to complement your personal taste and your lifestyle.
Step inside to an expansive main level, designed for elegant gatherings and effortless daily living. The heart of the home centers around a dramatic Great Room and gourmet kitchen. The great room is anchored by a statement fireplace...flowing seamlessly into the chef-inspired eat-in kitchen complete with an expansive walk-in pantry, premium cabinetry, and an oversized island with generous seating opportunities. All kitchen appliances are included. Designed with multiple prep zones, this culinary space makes whipping up a quick afternoon snack or preparing a full family feast equally effortless. A private office for the ultimate work-life balance, is located next to the full main-level bathroom that provides exceptional flexibility, easily transforming into a private 1st floor guest retreat or multi-generational suite.
Upstairs, the thoughtfully planned layout features four spacious bedrooms, three full designer bathrooms, and a convenient second-floor laundry room. The primary retreat offers a private sanctuary with a lavish walk-in shower, while a second bedroom enjoys its own dedicated private ensuite—ideal for guests or family members desiring secluded comfort. Two additional well-proportioned bedrooms share their own full bath. Complete with an expansive three-car attached garage and unmatched personalization potential, this is an extraordinary opportunity to build a premier luxury home in one of Oakland County’s most coveted settings. Schedule a private consultation today to customize your new home, to fit your lifestyle....
Contact an agent
Home facts
- Year built:2026
- Listing ID #:20261077815
- Added:1 day(s) ago
- Updated:October 01, 2026 at 05:05 AM
Rooms and interior
- Bedrooms:4
- Total bathrooms:4
- Full bathrooms:4
- Rooms Total:9
- Basement Description:Full, Unfinished
- Living area:3,220 sq. ft.
Heating and cooling
- Cooling:Central Air
- Heating:Forced Air, Natural Gas
Structure and exterior
- Year built:2026
- Building area:3,220 sq. ft.
- Lot area:0.6 Acres
- Architectural Style:Colonial
- Construction Materials:Brick
- Exterior Features:Lighting
- Foundation Description:Basement, Poured
- Levels:Two
Utilities
- Water:Public
- Sewer:Public Sewer
Finances and disclosures
- Price:$999,995
- Price per sq. ft.:$310.56
Features and amenities
- Appliances:Dishwasher, Disposal, Exhaust Fan, Free Standing Gas Range, Free Standing Refrigerator, Stainless Steel Appliances, Vented Exhaust Fan
- Laundry features:Laundry Room
- Amenities:Entrance Foyer
Parking
- Parking description:Attached, Three Car Garage
- Garage spaces:3

New listings near 2860 S Telegraph Rd.
- New
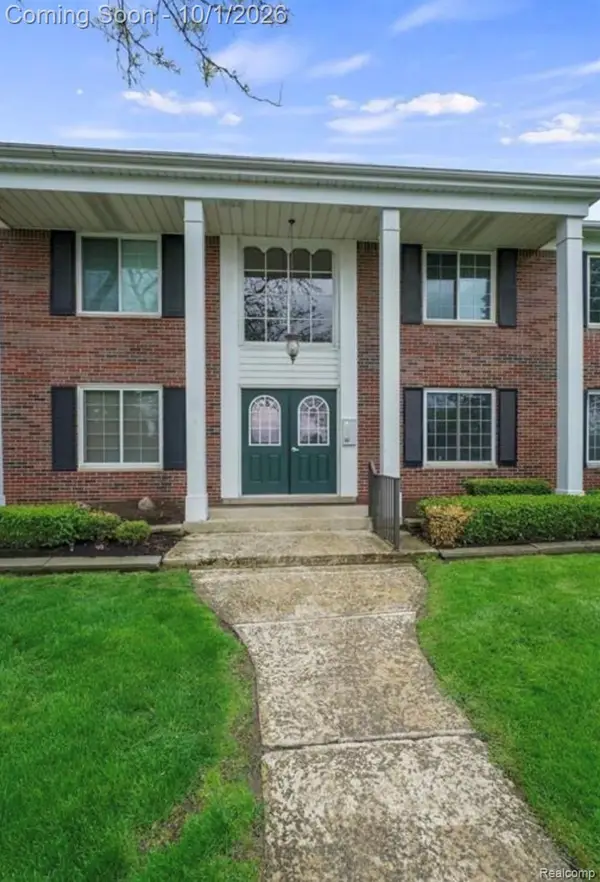 $184,900Active2 beds 2 baths1,443 sq. ft.
2472 Mulberry Square #22, BloomfieldHills, MI 48302
MLS# 20261079326Listed by: OPTIMAL REALTY GROUP - New
 $650,000Active4 beds 3 baths3,492 sq. ft.
757 Foxhall Road N, BloomfieldHills, MI 48304
MLS# 20261079006Listed by: KW DOMAIN - Open Fri, 4 to 6pmNew
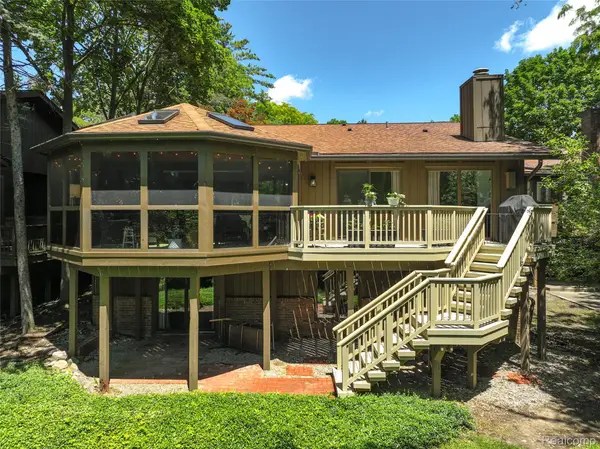 $675,000Active3 beds 3 baths3,783 sq. ft.
3709 Wabeek Lake Drive W, BloomfieldHills, MI 48302
MLS# 20261079116Listed by: RE/MAX DREAM PROPERTIES - Open Sun, 2 to 4pmNew
 $525,000Active3 beds 2 baths1,807 sq. ft.
3988 Far Hill Drive, BloomfieldHills, MI 48304
MLS# 20261078721Listed by: MAX BROOCK, REALTORS-BIRMINGHAM - New
 $360,000Active3 beds 2 baths1,461 sq. ft.
1311 Winchcombe Drive, BloomfieldHills, MI 48304
MLS# 20261078822Listed by: @PROPERTIES CHRISTIE'S INT'L R.E. BIRMINGHAM - New
 $2,049,000Active5 beds 5 baths8,173 sq. ft.
4740 W Wickford, BloomfieldHills, MI 48302
MLS# 20261078863Listed by: @PROPERTIES CHRISTIE'S INT'L R.E. BIRMINGHAM - New
 $992,000Active4 beds 3 baths4,938 sq. ft.
4335 Echo Road, BloomfieldHills, MI 48302
MLS# 20261070574Listed by: MAX BROOCK, REALTORS-BIRMINGHAM - New
 $439,000Active3 beds 3 baths2,376 sq. ft.
1364 Bramblebush Run, BloomfieldHills, MI 48304
MLS# 20261078278Listed by: MAX BROOCK, REALTORS-BIRMINGHAM - Open Sun, 11:30am to 2pmNew
 $2,589,000Active4 beds 5 baths4,923 sq. ft.
4340 Charing Way, BloomfieldHills, MI 48304
MLS# 20261078489Listed by: KW DOMAIN


Protect your home and budget from life's surprises with an Assurant Home Warranty, backed by a partner that supports you through every step of homeownership. Explore Plans.
© 2023 - 2026 ERA Franchise Systems LLC. All rights reserved. ERA Franchise Systems LLC fully supports the principles of the Fair Housing Act and the Equal Opportunity Act. ERA, ERA Real Estate powered, and their respective logos are registered service marks of ERA Franchise Systems LLC. Each office is independently owned and operated.