
2915 Masefield DR, Bloomfield, MI 48304
Local realty services provided by:ERA Prime Real Estate Group
2915 Masefield DR,Bloomfieldhills, MI 48304
$599,000
- 4 Beds
- 3 Baths
- 3,453 sq. ft.
- Single family
- Pending
Listed by: lanie hardy, leslie hardy
Office: kw domain
MLS#:20261086955
Source:MI_REALCOMP
Price summary
- Price:$599,000
- Price per sq. ft.:$173.47
About this home
Just under a half-acre of wooded beauty surrounds this spacious, charming colonial in one of Bloomfield's nicest neighborhoods. Generous room sizes and 4 bedrooms off the open, wide hallway. The kitchen and breakfast nook overlook the generously proportioned family room with impressive stone, natural fireplace, and access to a paver patio. A second gas fireplace adds warmth and character to the substantial formal living room with a bay window and an adjoining dining room. A unique flex space off the garage currently serves as a mudroom but could be transformed into an office/homework space or a 1st-floor laundry. Additional features include hardwood floors, newer carpet, a new gas range and microwave, updated windows. Ideally located to The International Academy, St. Hugo, award-winning Bloomfield Hills public and private schools, with quick access to I-75. BATVAI
Contact an agent
Home facts
- Year built:1962
- Subdivision & Development:BLOOMFIELD HILLS ESTATES 2 - BLOOMFIELD TOWNSHIP
- Listing ID #:20261086955
- Added:9 day(s) ago
- Updated:November 14, 2026 at 09:09 AM
Rooms and interior
- Bedrooms:4
- Total bathrooms:3
- Full bathrooms:2
- Half bathrooms:1
- Rooms Total:12
- Basement Description:Partially Finished
- Living area:3,453 sq. ft.
Heating and cooling
- Cooling:Ceiling Fans, Central Air
- Heating:Baseboard, Hot Water, Natural Gas, Radiant
Structure and exterior
- Roof:Asphalt
- Year built:1962
- Building area:3,453 sq. ft.
- Lot area:0.5 Acres
- Lot Features:Sprinklers, Wooded
- Architectural Style:Colonial, Split Level
- Construction Materials:Aluminum Siding, Brick
- Exterior Features:Covered, Lighting, Patio, Porch
- Foundation Description:Basement, Block
- Levels:Quad-Level
Utilities
- Water:Public
- Sewer:Public Sewer
Finances and disclosures
- Price:$599,000
- Price per sq. ft.:$173.47
- Tax amount:$8,212
Features and amenities
- Appliances:Dishwasher, Disposal, Dryer, Free Standing Gas Range, Free Standing Refrigerator, Microwave, Washer
- Laundry features:Laundry Room
- Amenities:Entrance Foyer, High Speed Internet
Parking
- Parking description:Attached, Direct Access, Driveway, Electricity In Garage, Garage Door Opener, Garage Faces Side, Side Entrance, Two and Half Car Garage
- Garage spaces:2.5

New listings near 2915 Masefield DR
- Open Sun, 1 to 4pmNew
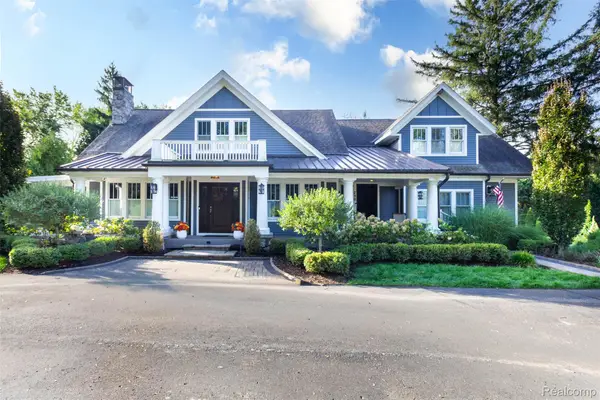 $2,795,000Active5 beds 5 baths7,182 sq. ft.
290 Harrow CIR, Bloomfield, MI 48304
MLS# 20261089475Listed by: KELLY ESMAN & ASSOCIATES - New
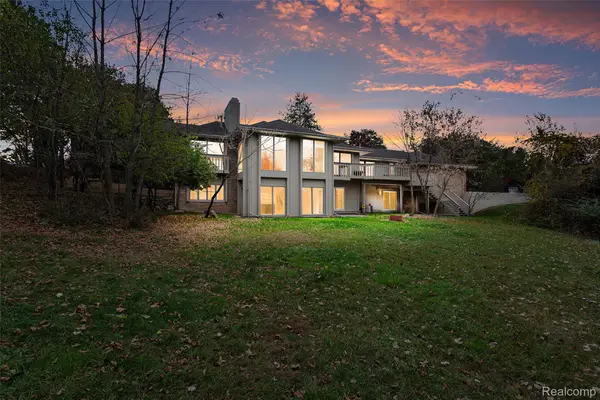 $1,590,000Active4 beds 5 baths8,765 sq. ft.
3632 Wabeek Lake DR W, BloomfieldHills, MI 48302
MLS# 20261092108Listed by: TRINITY PROPERTY ASSET MANAGEMENT - New
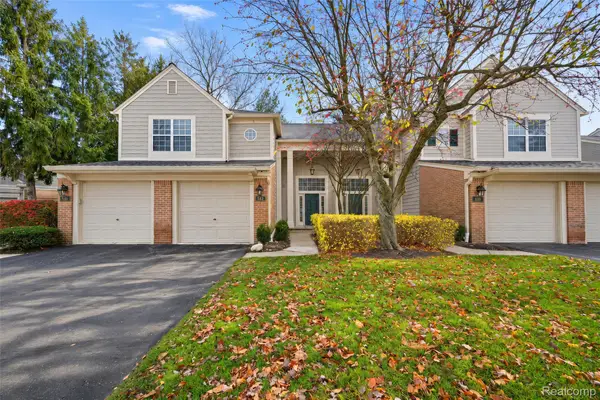 $379,900Active2 beds 2 baths1,902 sq. ft.
542 Newburne Pointe, BloomfieldHills, MI 48304
MLS# 20261090914Listed by: THE AGENCY HALL & HUNTER - New
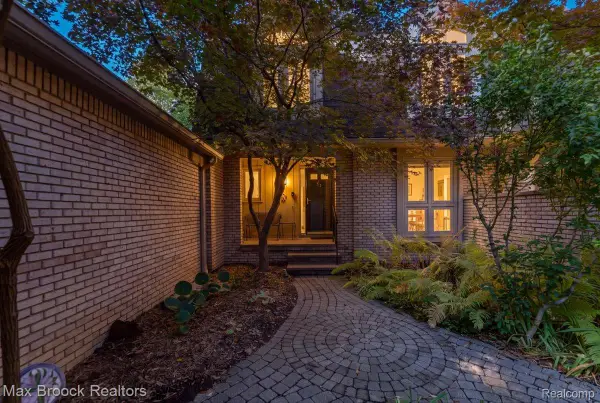 $434,900Active3 beds 3 baths2,354 sq. ft.
1168 Glenpointe CT, BloomfieldHills, MI 48304
MLS# 20261092078Listed by: MAX BROOCK, REALTORS-BIRMINGHAM - New
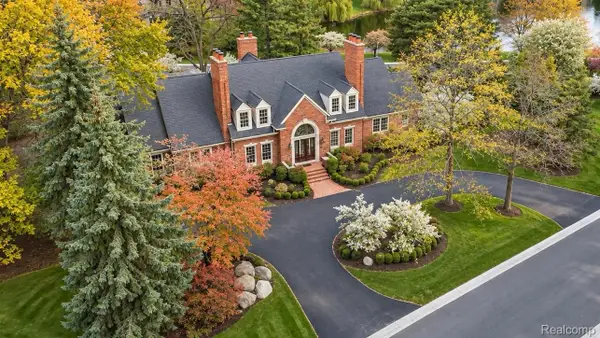 $1,375,000Active5 beds 8 baths10,823 sq. ft.
2972 Heron PL, BloomfieldHills, MI 48302
MLS# 20261091900Listed by: KW DOMAIN - New
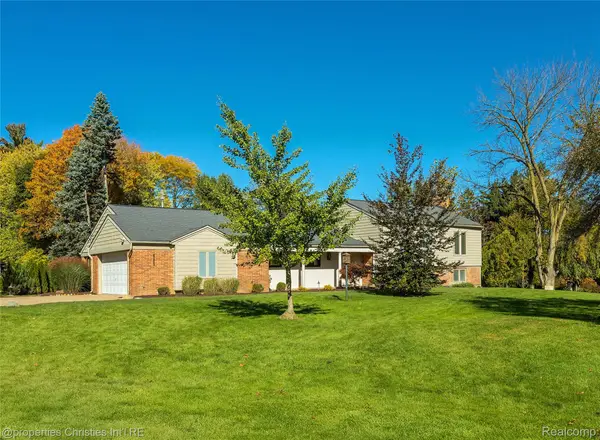 $649,000Active4 beds 3 baths2,560 sq. ft.
935 Robinhood RD, BloomfieldHills, MI 48304
MLS# 20261091852Listed by: @PROPERTIES CHRISTIE'S INT'L R.E. BIRMINGHAM 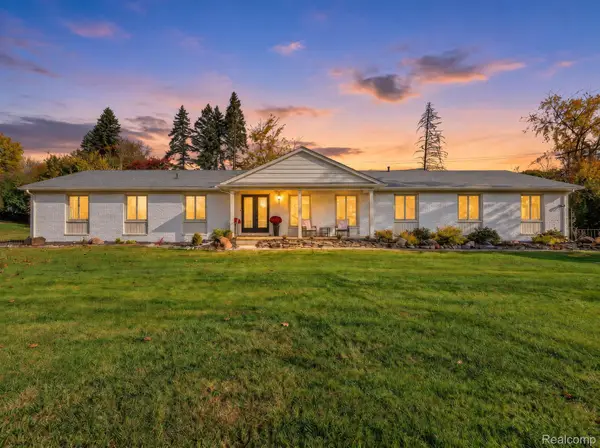 $529,000Pending3 beds 3 baths2,639 sq. ft.
1860 Packer RD, BloomfieldHills, MI 48302
MLS# 20261088867Listed by: CENTURY 21 SIGNATURE REALTY- Open Sat, 1 to 3pmNew
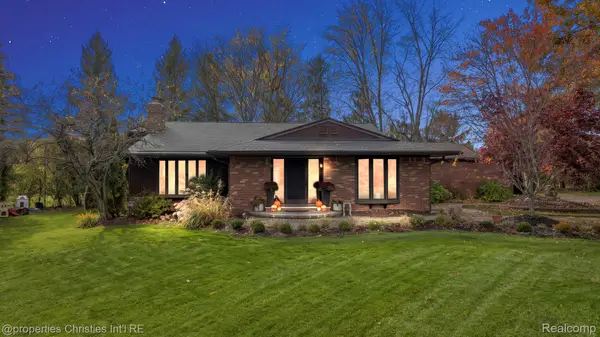 $690,000Active4 beds 4 baths2,707 sq. ft.
5387 Echo RD, BloomfieldHills, MI 48302
MLS# 20261091462Listed by: @PROPERTIES CHRISTIE'S INT'L R.E. BIRMINGHAM - Open Sun, 12 to 2pmNew
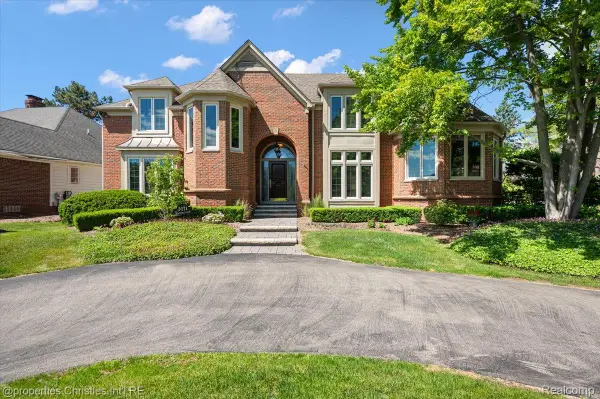 $999,900Active4 beds 5 baths5,269 sq. ft.
3021 E Ridge CT, BloomfieldHills, MI 48302
MLS# 20261091633Listed by: @PROPERTIES CHRISTIE'S INT'L R.E. BIRMINGHAM - New
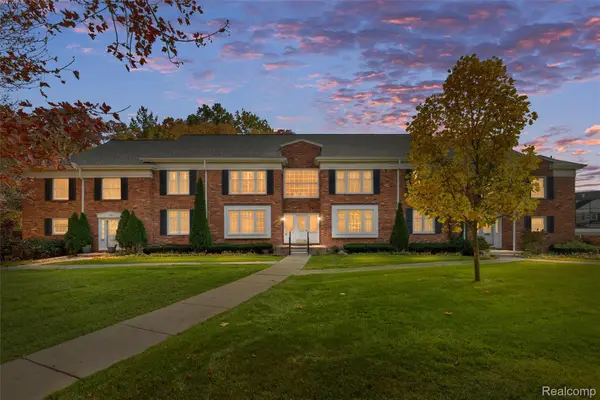 $299,000Active2 beds 2 baths1,181 sq. ft.
1150 Trailwood PATH, BloomfieldHills, MI 48301
MLS# 20261086974Listed by: KW DOMAIN


Protect your home and budget from life's surprises with an Assurant Home Warranty, backed by a partner that supports you through every step of homeownership. Explore Plans.
© 2023 - 2026 ERA Franchise Systems LLC. All rights reserved. ERA Franchise Systems LLC fully supports the principles of the Fair Housing Act and the Equal Opportunity Act. ERA, ERA Real Estate powered, and their respective logos are registered service marks of ERA Franchise Systems LLC. Each office is independently owned and operated.