
3851 Carriage Road, Bloomfield, MI 48301
Local realty services provided by:ERA Prime Real Estate Group
3851 Carriage Road,Bloomfieldhills, MI 48301
$689,000
- 2 Beds
- 3 Baths
- 2,728 sq. ft.
- Single family
- Active
Listed by: frank flynn, julie flynn
Office: the agency hall & hunter
MLS#:20261067690
Source:MI_REALCOMP
Price summary
- Price:$689,000
- Price per sq. ft.:$252.57
About this home
Curb appeal is just the beginning. Situated on a beautiful .58-acre parcel, this lovely Miller Estates brick ranch is an absolute gem. Enjoy convenient first-floor living with gracious gathering spaces, including a large living room with a bay window, open to the dining room that flows seamlessly into a bright kitchen featuring white cabinets, granite countertops, a breakfast area, and a wall of pantry storage. Don't miss the sunroom, perfect for relaxing, and patio access. The den/flex room can serve as your home office or, if needed, a third bedroom. The primary bedroom offers a large en-suite bathroom and great closet space. Enjoy the three-car garage, beautiful hardwood floors, new Furnace and A/C, and a full basement with daylight windows, recreation space, work room, and laundry. Award-winning Bloomfield Hills schools, a whole-house generator, updated windows, and just around the corner from Oakland Hills Country Club and The Birmingham Athletic Club. The location is ideal. This home has been meticulously cared for and is move-in ready. Special....
Contact an agent
Home facts
- Year built:1953
- Subdivision & Development:MILLER ESTATES 1
- Listing ID #:20261067690
- Added:1 day(s) ago
- Updated:August 27, 2026 at 12:59 AM
Rooms and interior
- Bedrooms:2
- Total bathrooms:3
- Full bathrooms:2
- Half bathrooms:1
- Rooms Total:7
- Basement Description:Daylight, Full, Partially Finished
- Living area:2,728 sq. ft.
Heating and cooling
- Cooling:Attic Fan, Ceiling Fans, Central Air
- Heating:Forced Air, Natural Gas
Structure and exterior
- Roof:Asphalt
- Year built:1953
- Building area:2,728 sq. ft.
- Lot area:0.58 Acres
- Architectural Style:Ranch
- Construction Materials:Brick
- Exterior Features:Enclosed, Patio, Porch
- Foundation Description:Active Radon Mitigation, Basement, Block, Sump Pump
- Levels:One
Utilities
- Water:Public
- Sewer:Public Sewer
Finances and disclosures
- Price:$689,000
- Price per sq. ft.:$252.57
- Tax amount:$6,505
Features and amenities
- Appliances:Built-In Electric Range, Dishwasher, Disposal, Dryer, Free Standing Refrigerator, Microwave, Washer
- Laundry features:Washer Hookup
Parking
- Parking description:Attached, Direct Access, Electricity In Garage, Garage Door Opener, Side Entrance, Three Car Garage
- Garage spaces:3

New listings near 3851 Carriage Road
- New
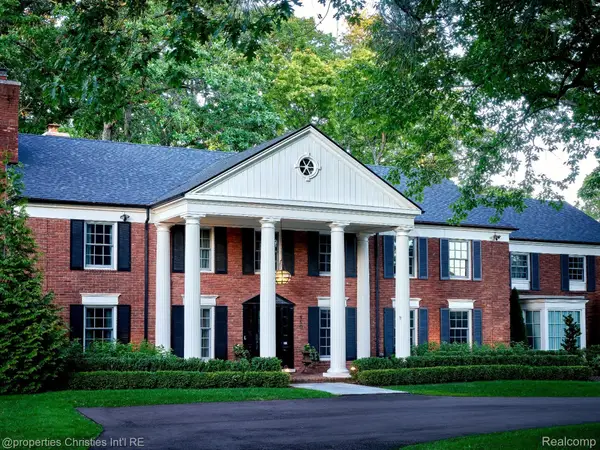 $2,875,000Active5 beds 6 baths5,663 sq. ft.
950 E Glengarry Circle, BloomfieldHills, MI 48301
MLS# 20261068600Listed by: @PROPERTIES CHRISTIE'S INT'L R.E. BIRMINGHAM - New
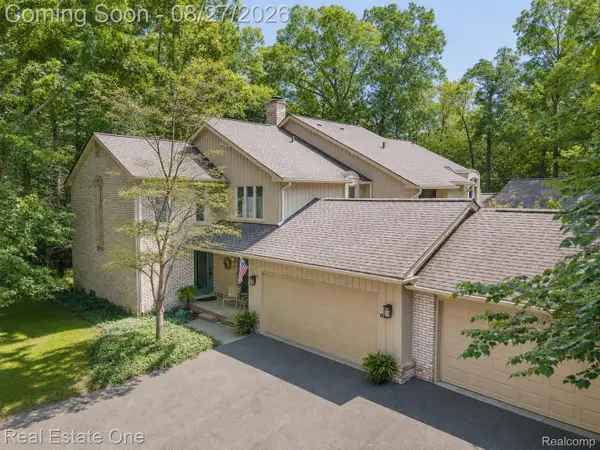 $398,888Active3 beds 3 baths2,495 sq. ft.
1361 Knollcrest Circle, BloomfieldHills, MI 48304
MLS# 20261068392Listed by: REAL ESTATE ONE-TROY - New
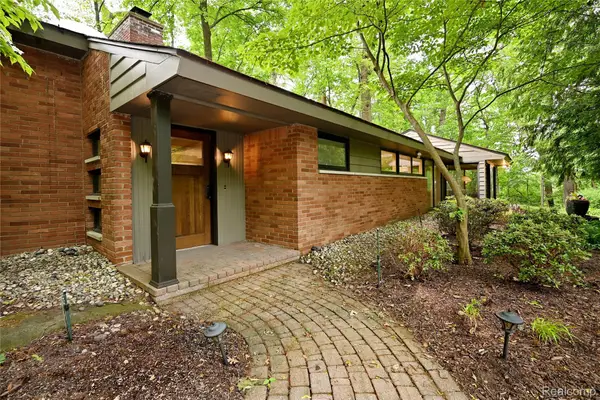 $699,000Active3 beds 3 baths2,314 sq. ft.
3310 Dogwood Court, BloomfieldHills, MI 48304
MLS# 20261068503Listed by: THE AGENCY HALL & HUNTER - New
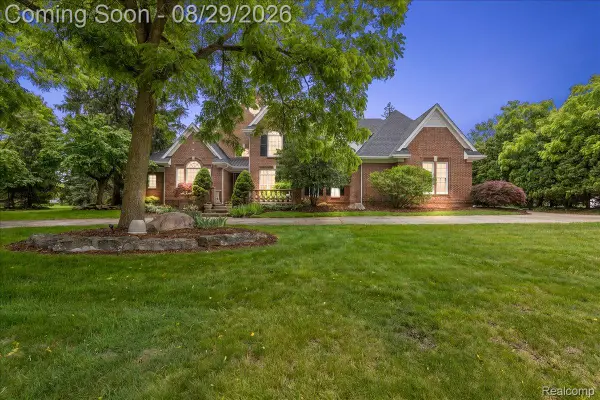 $1,299,000Active4 beds 6 baths6,211 sq. ft.
5022 Lone Pine Lane, BloomfieldHills, MI 48302
MLS# 20261068123Listed by: KW DOMAIN - New
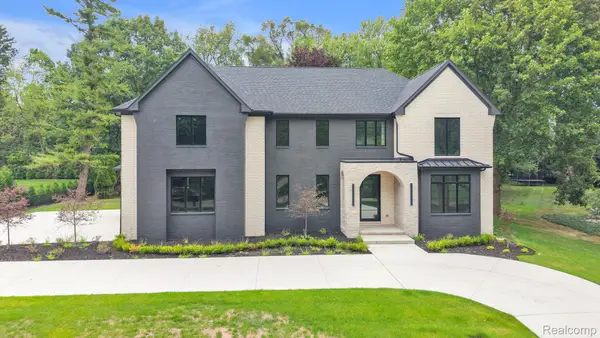 $2,599,990Active5 beds 6 baths7,000 sq. ft.
4546 Niagara Lane, BloomfieldHills, MI 48301
MLS# 20261068206Listed by: MK REALTY GROUP - Open Sat, 12 to 2pmNew
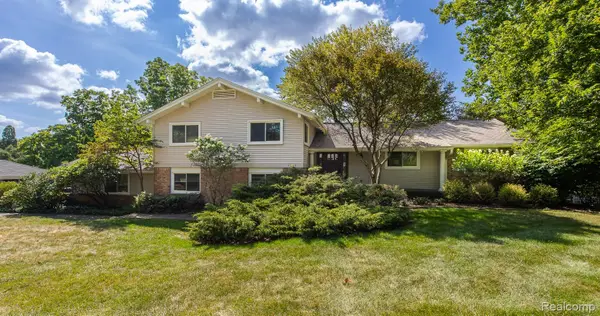 $655,000Active3 beds 3 baths2,823 sq. ft.
1050 Top View Road, BloomfieldHills, MI 48304
MLS# 20261054084Listed by: HOWARD HANNA BIRMINGHAM - Open Sat, 11am to 1pmNew
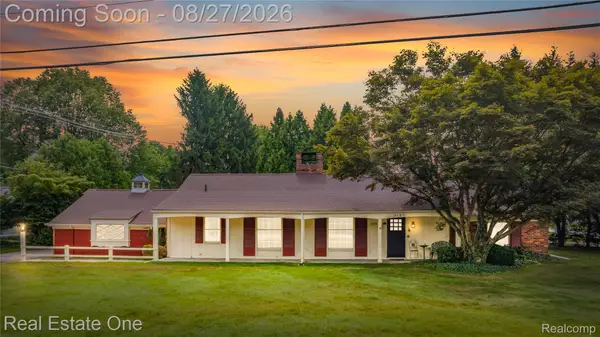 $459,900Active2 beds 2 baths1,848 sq. ft.
4195 Orchard Way, BloomfieldHills, MI 48301
MLS# 20261068005Listed by: REAL ESTATE ONE-TROY - New
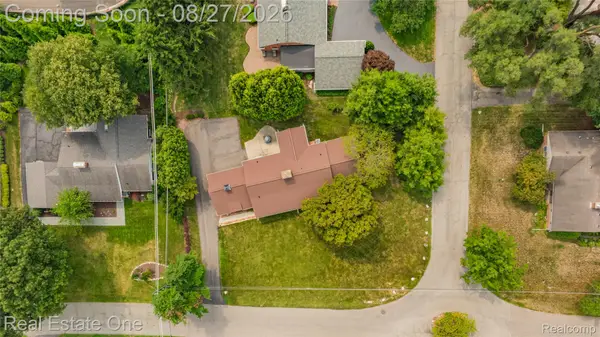 $459,900Active0.39 Acres
Vac Orchard Way, BloomfieldHills, MI 48301
MLS# 20261068011Listed by: REAL ESTATE ONE-TROY - New
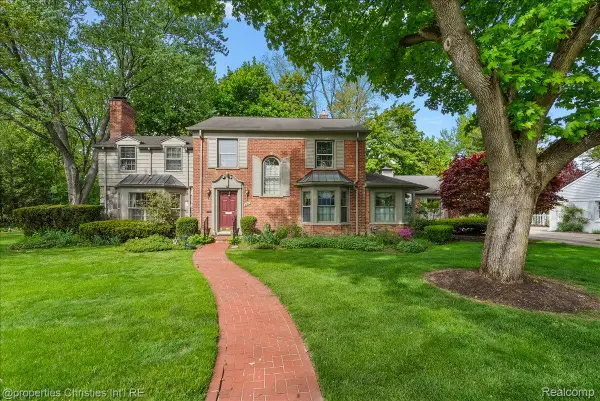 $1,150,000Active3 beds 3 baths3,337 sq. ft.
341 Westwood Drive, BloomfieldHills, MI 48301
MLS# 20261068034Listed by: @PROPERTIES CHRISTIE'S INT'L R.E. BIRMINGHAM - Open Sun, 1 to 3pmNew
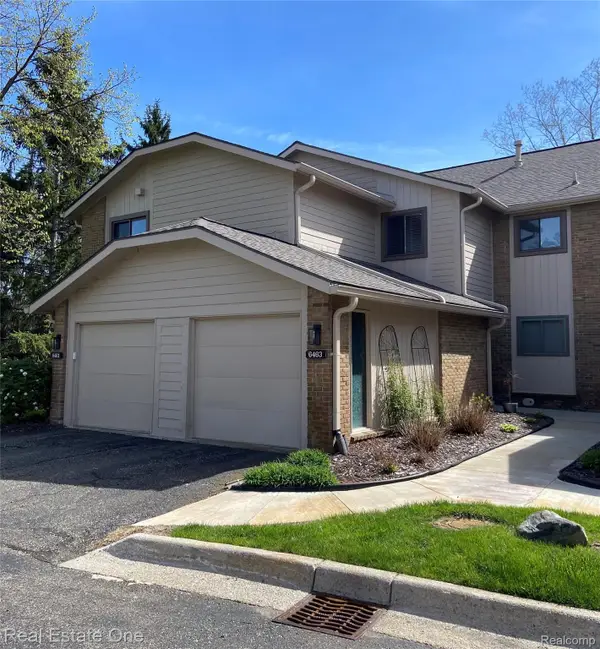 $335,000Active2 beds 2 baths2,880 sq. ft.
6463 Maple Hills Lane, BloomfieldHills, MI 48301
MLS# 20261068061Listed by: REAL ESTATE ONE-W BLMFLD


Protect your home and budget from life's surprises with an Assurant Home Warranty, backed by a partner that supports you through every step of homeownership. Explore Plans.
© 2023 - 2026 ERA Franchise Systems LLC. All rights reserved. ERA Franchise Systems LLC fully supports the principles of the Fair Housing Act and the Equal Opportunity Act. ERA, ERA Real Estate powered, and their respective logos are registered service marks of ERA Franchise Systems LLC. Each office is independently owned and operated.