
6463 Maple Hills Lane, Bloomfield, MI 48301
Local realty services provided by:ERA Prime Real Estate Group
6463 Maple Hills Lane,Bloomfieldhills, MI 48301
$335,000
- 2 Beds
- 2 Baths
- 2,880 sq. ft.
- Single family
- Active
Upcoming open houses
- Sun, Aug 3001:00 pm - 03:00 pm
Listed by: tammy j lutren
Office: real estate one-w blmfld
MLS#:20261068061
Source:MI_REALCOMP
Price summary
- Price:$335,000
- Price per sq. ft.:$116.32
- Monthly HOA dues:$480
About this home
You will love this beautifully updated upper-level ranch with an open-floor plan in Knollwood Pointe within the highly sought after Birmingham School District. Enjoy the two spacious bedrooms and two full baths that is truly in move-in ready. The primary suite features its own private bath with shower, tub and vanity. The completely remodeled chef's kitchen includes stainless steel appliances, a wine cooler, a newer hot water tap, engineered hardwood flooring, granite countertops, and an abundance of cabinetry with a convenient built-in computer desk area. The expansive great room features vaulted ceilings, a gas fireplace, recessed lighting, and a dining area with a door wall that walks out to the balcony that overlooks a peaceful wooded setting. The private finished walk-out lower level offers impressive 9-foot ceilings for a family room or game room, with engineered wood flooring, a cedar storage closet, a plenty of additional storage. The updates include Wallside Windows, (2019 & 2024). central air (2019), a newer electrical panel. and roof (2021). This home features a 1 car garage and an additional covered carport for your second vehicle, all conveniently located close to shopping and schools. Don't miss the opportunity to make this lovely condominium your next home with all the updated amenities. Move in and love your new place for years to come!...
Contact an agent
Home facts
- Year built:1980
- Subdivision & Development:KNOLLWOOD POINTE OCCPN 308
- Listing ID #:20261068061
- Added:1 day(s) ago
- Updated:August 26, 2026 at 04:13 PM
Rooms and interior
- Bedrooms:2
- Total bathrooms:2
- Full bathrooms:2
- Rooms Total:6
- Basement Description:Finished, Private, Walk-Out Access
- Living area:2,880 sq. ft.
Heating and cooling
- Cooling:Ceiling Fans, Central Air
- Heating:Forced Air, Natural Gas
Structure and exterior
- Roof:Asphalt
- Year built:1980
- Building area:2,880 sq. ft.
- Architectural Style:Contemporary, End Unit, Ranch
- Construction Materials:Brick, Wood Siding
- Exterior Features:Balcony, Covered, Deck, Grounds Maintenance, Lighting, Porch, Private Entrance
- Foundation Description:Basement, Poured
- Levels:One
Utilities
- Water:Public
- Sewer:Public Sewer
Finances and disclosures
- Price:$335,000
- Price per sq. ft.:$116.32
- Tax amount:$6,472
Features and amenities
- Appliances:Dishwasher, Disposal, Dryer, Electric Cooktop, Free Standing Refrigerator, Ice Maker, Microwave, Range Hood, Stainless Steel Appliances, Washer, Wine Cooler
- Laundry features:In Unit, Laundry Room
- Amenities:High Speed Internet
Parking
- Parking description:Assigned 1 Space, Attached, Carport, Covered, Garage Door Opener, One Car Garage
- Garage spaces:1

New listings near 6463 Maple Hills Lane
- New
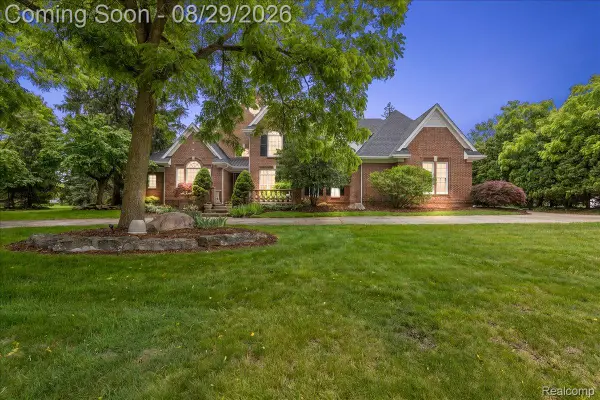 $1,299,000Active4 beds 6 baths6,211 sq. ft.
5022 Lone Pine Lane, BloomfieldHills, MI 48302
MLS# 20261068123Listed by: KW DOMAIN - New
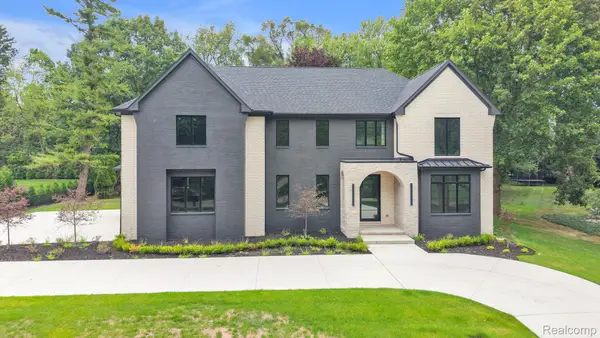 $2,599,990Active5 beds 6 baths7,000 sq. ft.
4546 Niagara Lane, BloomfieldHills, MI 48301
MLS# 20261068206Listed by: MK REALTY GROUP - Open Sat, 12 to 2pmNew
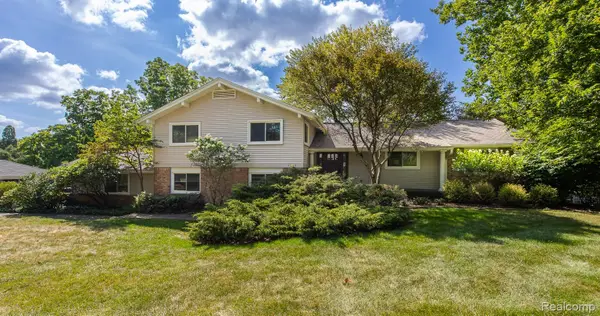 $655,000Active3 beds 3 baths2,823 sq. ft.
1050 Top View Road, BloomfieldHills, MI 48304
MLS# 20261054084Listed by: HOWARD HANNA BIRMINGHAM - Open Sat, 11am to 1pmNew
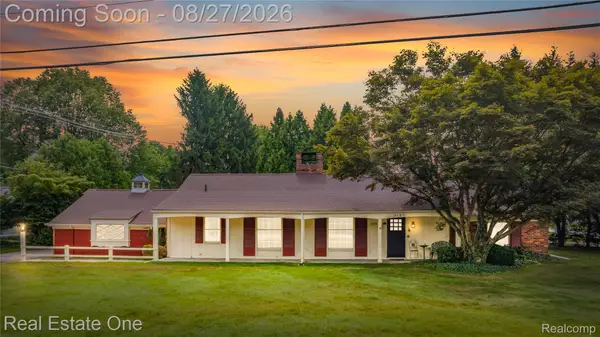 $459,900Active2 beds 2 baths1,848 sq. ft.
4195 Orchard Way, BloomfieldHills, MI 48301
MLS# 20261068005Listed by: REAL ESTATE ONE-TROY - New
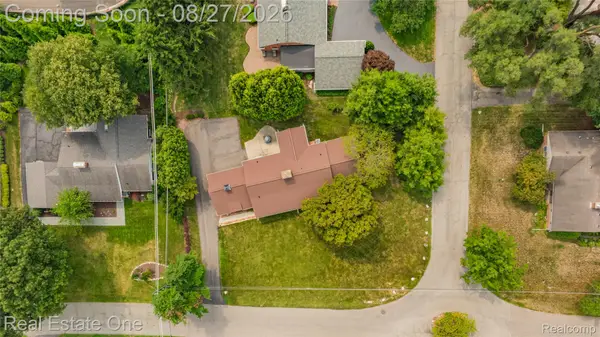 $459,900Active0.39 Acres
Vac Orchard Way, BloomfieldHills, MI 48301
MLS# 20261068011Listed by: REAL ESTATE ONE-TROY - New
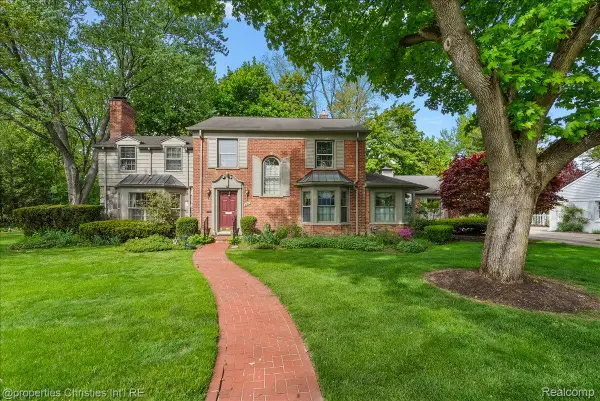 $1,150,000Active3 beds 3 baths3,337 sq. ft.
341 Westwood Drive, BloomfieldHills, MI 48301
MLS# 20261068034Listed by: @PROPERTIES CHRISTIE'S INT'L R.E. BIRMINGHAM - New
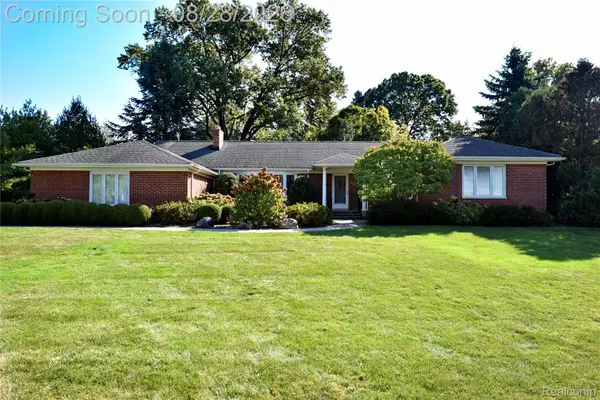 $689,000Active2 beds 3 baths2,728 sq. ft.
3851 Carriage Road, BloomfieldHills, MI 48301
MLS# 20261067690Listed by: THE AGENCY HALL & HUNTER - Open Sun, 2 to 4pmNew
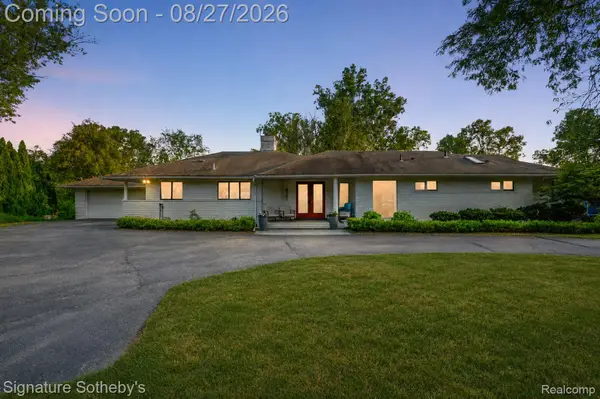 $599,900Active4 beds 3 baths3,244 sq. ft.
4701 W Maple Road, BloomfieldHills, MI 48301
MLS# 20261066760Listed by: SIGNATURE SOTHEBY'S INTERNATIONAL REALTY BHAM 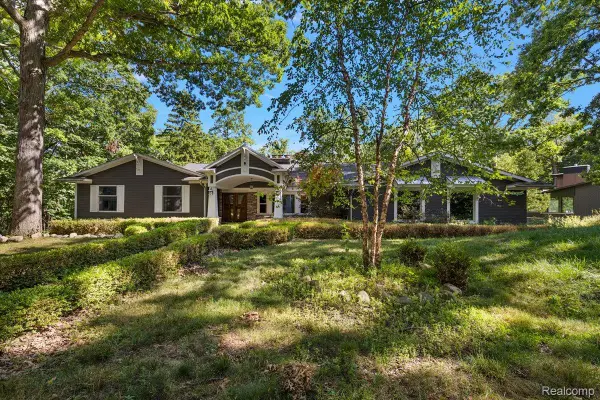 $700,000Pending3 beds 4 baths4,852 sq. ft.
1663 Standish Court, BloomfieldHills, MI 48302
MLS# 20261067702Listed by: KW DOMAIN


Protect your home and budget from life's surprises with an Assurant Home Warranty, backed by a partner that supports you through every step of homeownership. Explore Plans.
© 2023 - 2026 ERA Franchise Systems LLC. All rights reserved. ERA Franchise Systems LLC fully supports the principles of the Fair Housing Act and the Equal Opportunity Act. ERA, ERA Real Estate powered, and their respective logos are registered service marks of ERA Franchise Systems LLC. Each office is independently owned and operated.