
3894 Glen Falls Drive, Bloomfield, MI 48302
Local realty services provided by:ERA Prime Real Estate Group
3894 Glen Falls Drive,Bloomfieldhills, MI 48302
$1,200,000
- 4 Beds
- 8 Baths
- 7,838 sq. ft.
- Single family
- Active
Listed by: meredith r colburn
Office: the agency hall & hunter
MLS#:20261061000
Source:MI_REALCOMP
Price summary
- Price:$1,200,000
- Price per sq. ft.:$153.1
- Monthly HOA dues:$47
About this home
Perfectly positioned on a prominent corner lot in the highly desirable Wabeek Ridge subdivision, this stately residence offers exceptional scale, timeless architecture, and an incredible opportunity to make it your own. Oversized rooms, soaring ceilings, wide hallways, abundant natural light, and quality custom built-ins throughout create a home that was thoughtfully designed for comfortable living and gracious entertaining. A grand foyer welcomes you inside, opening to a warm family room with handsome custom built-ins before leading to the dramatic sunken living room featuring 14-foot ceilings, a striking fireplace, and a classic mirrored wet bar perfect for entertaining. The formal dining room is complete with a built-in buffet, large windows overlooking the immaculate landscaped backyard, and a stunning etched-glass partition door between the dining room and kitchen, offering added privacy for intimate gatherings. The spacious kitchen features an oversized granite island, generous breakfast nook, and direct access to the expansive outdoor deck. The jewel-box powder room adds further sophistication to the main level. A practical service area off of the kitchen includes: a mudroom, additional lavatory, two large pantries, laundry room, and access to the attached four-car garage. Upstairs, the large private primary suite adorns a vaulted ceiling, a spacious dressing and vanity area, walk-in closets, and two primary baths with a Euro-style shower and jetted tub. Three additional ensuite bedrooms provide exceptional flexibility for family and guests. The finished lower level expands the living space with a large recreation room, exercise area, full bath, and abundant storage. Combining impressive proportions, enduring craftsmanship, and a premier location, this distinguished Wabeek Ridge home presents a rare opportunity to enjoy its original character or thoughtfully update it to reflect your own vision of luxury living....
Contact an agent
Home facts
- Year built:1987
- Subdivision & Development:WABEEK RIDGE
- Listing ID #:20261061000
- Added:2 day(s) ago
- Updated:September 04, 2026 at 10:01 AM
Rooms and interior
- Bedrooms:4
- Total bathrooms:8
- Full bathrooms:6
- Half bathrooms:2
- Rooms Total:13
- Bathrooms Description:Jetted Tub
- Basement Description:Finished
- Living area:7,838 sq. ft.
Heating and cooling
- Cooling:Central Air
- Heating:Forced Air, Natural Gas
Structure and exterior
- Roof:Asphalt
- Year built:1987
- Building area:7,838 sq. ft.
- Lot area:0.77 Acres
- Lot Features:Sprinklers
- Architectural Style:Contemporary
- Construction Materials:Brick, Wood Siding
- Exterior Features:Deck, Lighting
- Foundation Description:Basement, Poured, Sump Pump
- Levels:Two
Utilities
- Water:Public
- Sewer:Public Sewer
Finances and disclosures
- Price:$1,200,000
- Price per sq. ft.:$153.1
- Tax amount:$15,858
Features and amenities
- Appliances:Bar Fridge, Built-In Electric Oven, Built-In Electric Range, Built-In Refrigerator, Dishwasher, Disposal, Double Oven, Dryer, ENERGY STAR Qualified Washer, Ice Maker, Indoor Grill, Microwave, Trash Compactor, Washer/Dryer Stacked
- Laundry features:Laundry Room
- Amenities:Central Vacuum, Entrance Foyer, Programmable Thermostat, Wet Bar
Parking
- Parking description:Attached, Four Car Garage, Garage Door Opener, Garage Faces Side, Side Entrance
- Garage spaces:4

New listings near 3894 Glen Falls Drive
- New
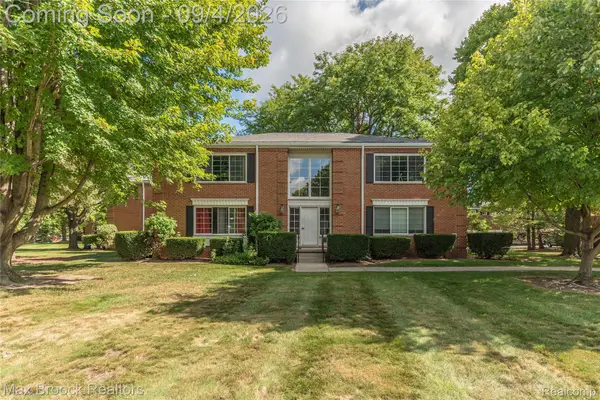 $130,000Active1 beds 1 baths788 sq. ft.
731 E Fox Hills Drive #183, BloomfieldHills, MI 48304
MLS# 20261071052Listed by: MAX BROOCK REALTORS - New
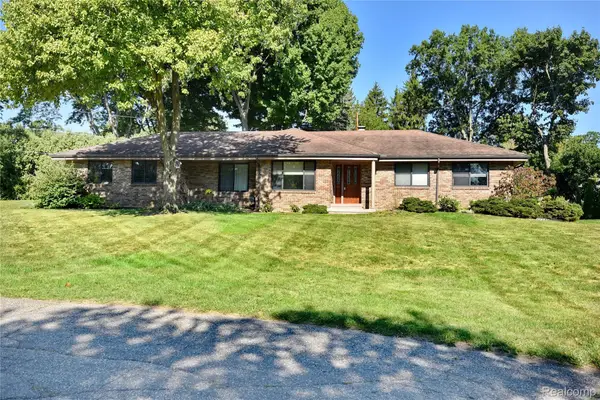 $425,000Active3 beds 3 baths2,155 sq. ft.
280 Wendy Lane, BloomfieldHills, MI 48302
MLS# 20261070555Listed by: THE AGENCY HALL & HUNTER - New
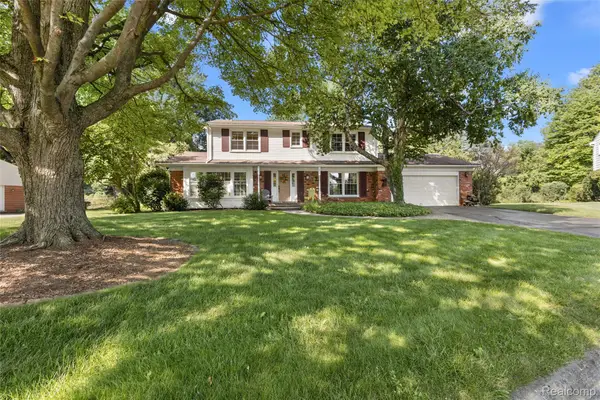 $514,900Active4 beds 3 baths2,322 sq. ft.
2632 Kopson Court, BloomfieldHills, MI 48304
MLS# 20261070597Listed by: THE AGENCY HALL & HUNTER - New
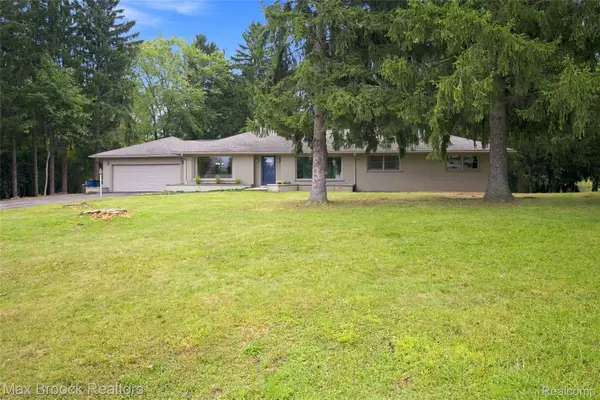 $1,099,900Active4 beds 2 baths3,904 sq. ft.
1519 Groton Road, BloomfieldHills, MI 48302
MLS# 20261069694Listed by: MAX BROOCK, REALTORS-BLOOMFIELD HILLS - New
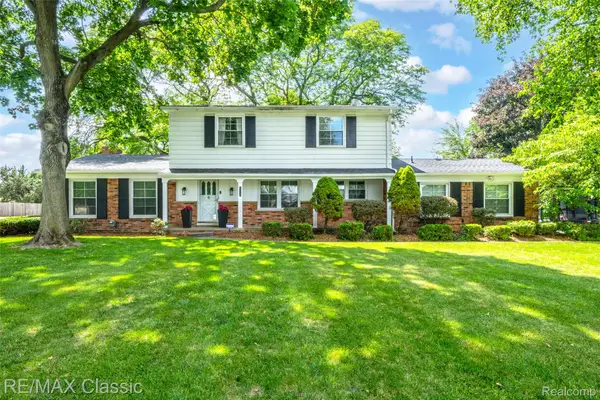 $499,900Active4 beds 3 baths2,877 sq. ft.
6638 Woodbank Drive, BloomfieldHills, MI 48301
MLS# 20261070292Listed by: RE/MAX CLASSIC - New
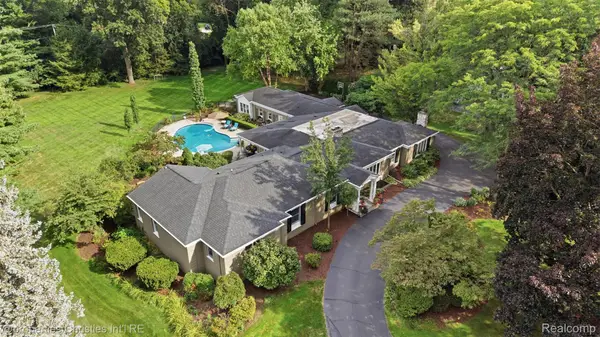 $1,775,000Active4 beds 5 baths6,106 sq. ft.
5245 Wayfind Lane, BloomfieldHills, MI 48302
MLS# 20261069636Listed by: @PROPERTIES CHRISTIE'S INT'L R.E. BIRMINGHAM - New
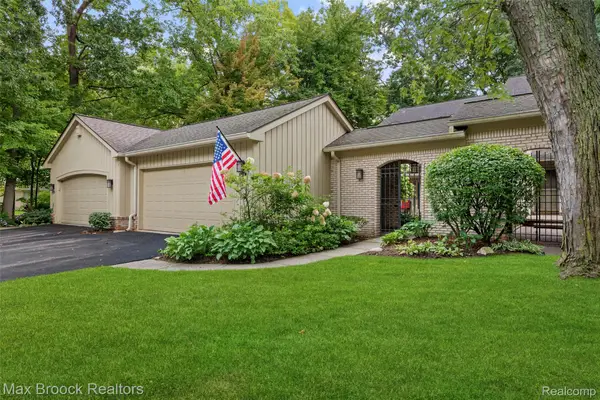 $455,000Active3 beds 3 baths2,654 sq. ft.
1188 Glenpointe Court, BloomfieldHills, MI 48304
MLS# 20261069863Listed by: MAX BROOCK, REALTORS-BIRMINGHAM 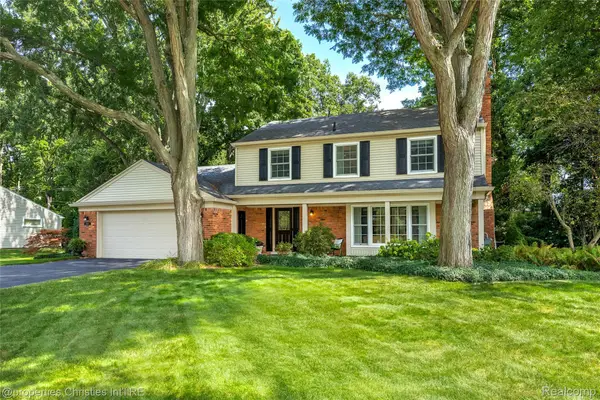 $789,000Pending4 beds 4 baths3,465 sq. ft.
2805 Lamplighter Lane, BloomfieldHills, MI 48304
MLS# 20261069338Listed by: @PROPERTIES CHRISTIE'S INT'L R.E. BIRMINGHAM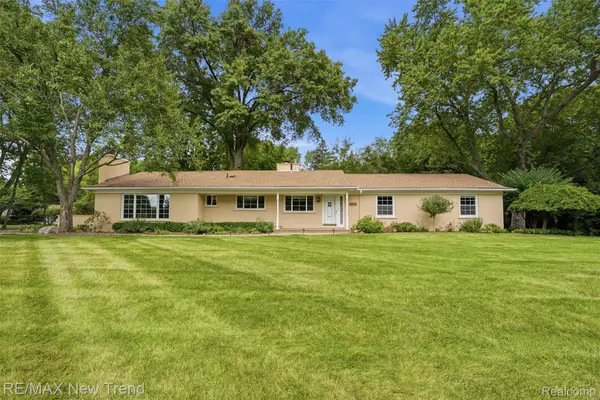 $575,000Pending4 beds 3 baths2,123 sq. ft.
1043 Westview Road, BloomfieldHills, MI 48304
MLS# 20261069684Listed by: RE/MAX NEW TREND


Protect your home and budget from life's surprises with an Assurant Home Warranty, backed by a partner that supports you through every step of homeownership. Explore Plans.
© 2023 - 2026 ERA Franchise Systems LLC. All rights reserved. ERA Franchise Systems LLC fully supports the principles of the Fair Housing Act and the Equal Opportunity Act. ERA, ERA Real Estate powered, and their respective logos are registered service marks of ERA Franchise Systems LLC. Each office is independently owned and operated.