
4041 W Maple Road #E102, Bloomfield, MI 48301
Local realty services provided by:ERA Prime Real Estate Group
4041 W Maple Road #E102,Bloomfieldhills, MI 48301
$209,900
- 2 Beds
- 2 Baths
- 1,166 sq. ft.
- Single family
- Active
Listed by: reina snively
Office: dobi real estate
MLS#:20261064932
Source:MI_REALCOMP
Price summary
- Price:$209,900
- Price per sq. ft.:$180.02
- Monthly HOA dues:$625
About this home
Welcome to one of the best locations in Country Club Manor! This spacious first floor, 2 bedroom, 1.5 bath condo offers comfortable, convenient living with generously sized rooms, abundant storage, and a functional layout throughout. Enjoy the ease of first-floor living along with a large basement area featuring private laundry and additional storage. Step outside to your covered patio/terrace overlooking peaceful green space—the perfect spot to relax, entertain, or enjoy your morning coffee. The community pool is just steps away for added enjoyment during the warmer months. Ideally located near upscale dining, specialty markets, Equinox Fitness, Oakland Hills Country Club, and The Birmingham Athletic Club, this home offers an ideal combination of comfort and convenience. A covered carport is also included. HOA fee includes the all-in-one HVAC system with heat during colder months and air conditioning during warmer months, plus pool access, water, gas, trash, grounds maintenance, and building maintenance....
Contact an agent
Home facts
- Year built:1964
- Subdivision & Development:COUNTRY CLUB MANOR OCCPN 18
- Listing ID #:20261064932
- Added:43 day(s) ago
- Updated:September 28, 2026 at 10:06 AM
Rooms and interior
- Bedrooms:2
- Total bathrooms:2
- Full bathrooms:1
- Half bathrooms:1
- Rooms Total:5
- Basement Description:Common, Unfinished
- Living area:1,166 sq. ft.
Heating and cooling
- Cooling:Central Air
- Heating:Forced Air, Natural Gas, Radiant, Wall Furnace
Structure and exterior
- Roof:Asphalt
- Year built:1964
- Building area:1,166 sq. ft.
- Architectural Style:Ranch
- Construction Materials:Brick
- Exterior Features:Grounds Maintenance, Porch
- Foundation Description:Basement, Block
- Levels:One
Utilities
- Water:Public
- Sewer:Public Sewer
Finances and disclosures
- Price:$209,900
- Price per sq. ft.:$180.02
- Tax amount:$1,632
Features and amenities
- Appliances:Dishwasher, Dryer, Free Standing Gas Range, Free Standing Refrigerator, Microwave, Range Hood, Washer
- Laundry features:Common Area
- Pool features:Community, In Ground, Outdoor Pool
Parking
- Parking description:No Garage

New listings near 4041 W Maple Road #E102
- New
 $1,500,000Active4 beds 4 baths5,953 sq. ft.
3250 Chestnut Run Drive, BloomfieldHills, MI 48302
MLS# 20261076821Listed by: COMMUNITY CHOICE REALTY INC - New
 $1,849,900Active4 beds 4 baths4,708 sq. ft.
4282 Stoneleigh Road, BloomfieldHills, MI 48302
MLS# 20261075348Listed by: KW DOMAIN - New
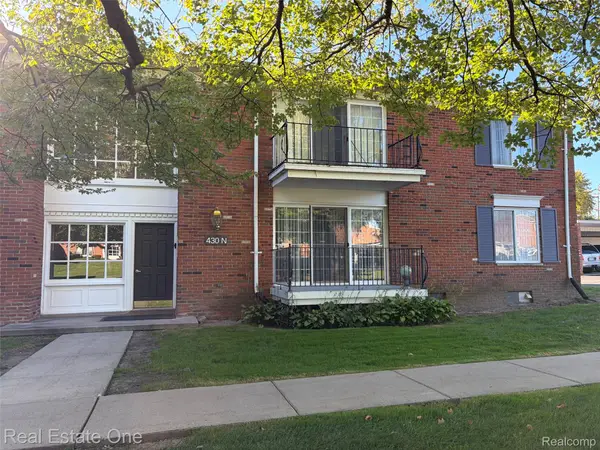 $145,000Active1 beds 1 baths875 sq. ft.
430 N Fox Hills Drive N #5 up, BloomfieldHills, MI 48304
MLS# 20261077913Listed by: REAL ESTATE ONE-W BLMFLD - New
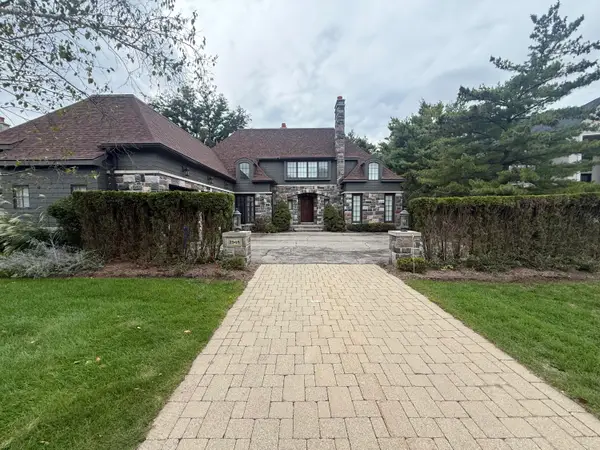 $1,999,900Active3 beds 4 baths4,698 sq. ft.
2948 Turtle Pond Court Unit: 29, BloomfieldHills, MI 48302
MLS# 81026051349Listed by: COMMUNITY CHOICE REALTY - New
 $400,000Active0.94 Acres
1992 Pontiac Drive, SylvanLake, MI 48320
MLS# 20261077695Listed by: KW DOMAIN - New
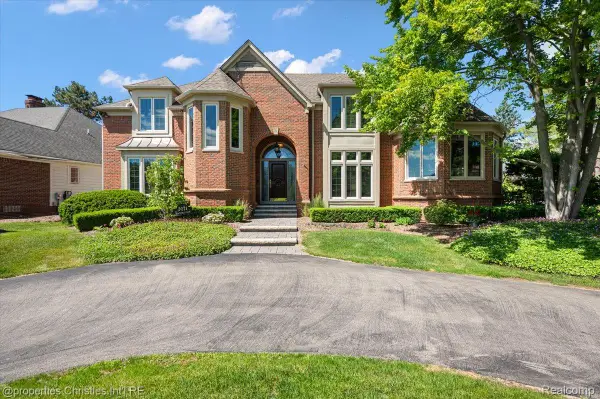 $1,049,900Active4 beds 5 baths5,269 sq. ft.
3021 E Ridge Court, BloomfieldHills, MI 48302
MLS# 20261077807Listed by: @PROPERTIES CHRISTIE'S INT'L R.E. BIRMINGHAM - Open Tue, 10:30am to 12:30pmNew
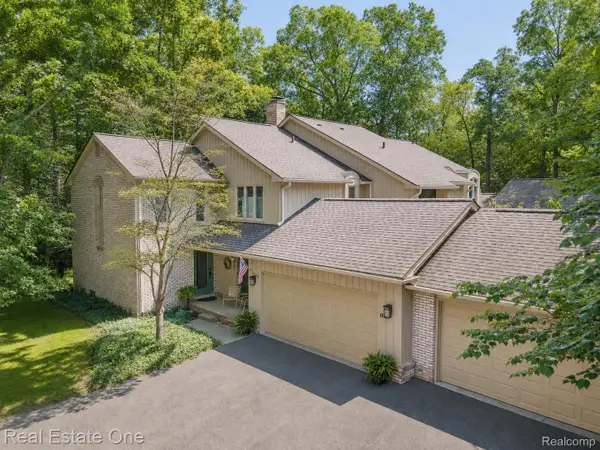 $398,888Active3 beds 3 baths2,495 sq. ft.
1361 Knollcrest Circle, BloomfieldHills, MI 48304
MLS# 20261077377Listed by: REAL ESTATE ONE-TROY - New
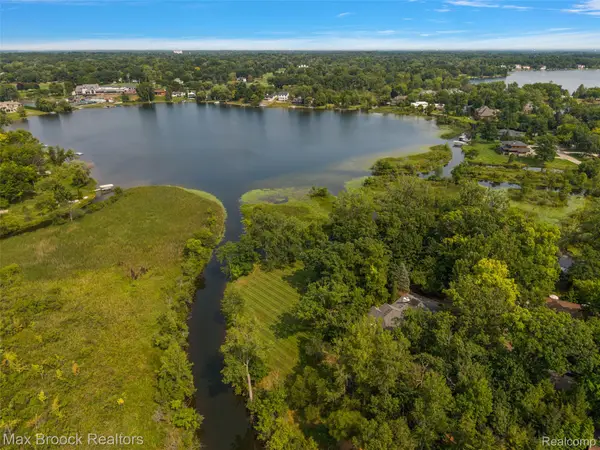 $1,490,000Active4 beds 6 baths6,110 sq. ft.
1574 Indianwood Court, BloomfieldHills, MI 48302
MLS# 20261077295Listed by: MAX BROOCK, REALTORS-BIRMINGHAM - New
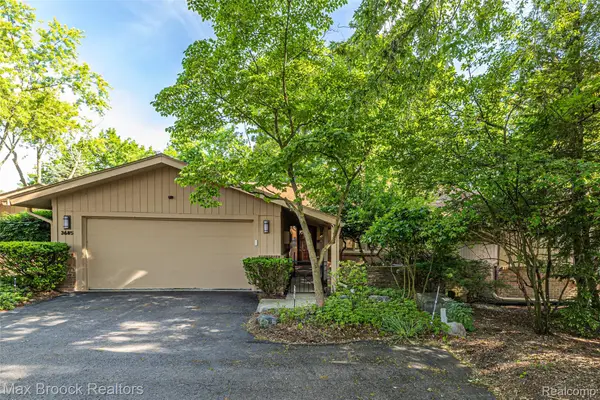 $475,000Active2 beds 2 baths2,330 sq. ft.
3685 Quail Hollow Drive, BloomfieldHills, MI 48302
MLS# 20261077313Listed by: MAX BROOCK, REALTORS-BIRMINGHAM - New
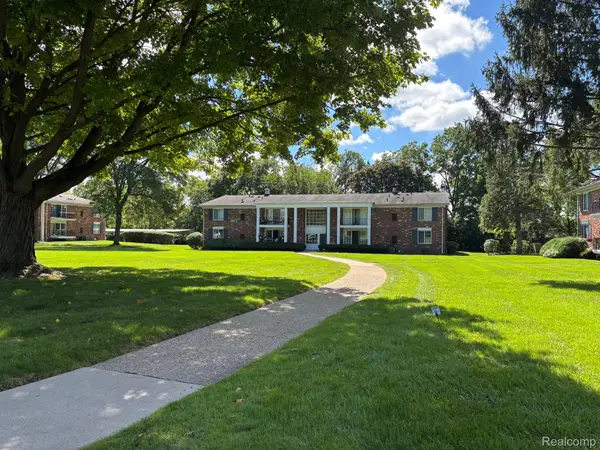 $168,900Active2 beds 2 baths1,089 sq. ft.
448 Fox Hills Drive S #2, BloomfieldHills, MI 48304
MLS# 20261076049Listed by: THE AGENCY HALL & HUNTER


Protect your home and budget from life's surprises with an Assurant Home Warranty, backed by a partner that supports you through every step of homeownership. Explore Plans.
© 2023 - 2026 ERA Franchise Systems LLC. All rights reserved. ERA Franchise Systems LLC fully supports the principles of the Fair Housing Act and the Equal Opportunity Act. ERA, ERA Real Estate powered, and their respective logos are registered service marks of ERA Franchise Systems LLC. Each office is independently owned and operated.