
4190 Valley Forge RD, Bloomfield, MI 48301
Local realty services provided by:ERA Prime Real Estate Group
4190 Valley Forge RD,Bloomfieldhills, MI 48301
$669,900
- 3 Beds
- 4 Baths
- 2,871 sq. ft.
- Single family
- Active
Listed by: david antonick
Office: brookstone, realtors llc.
MLS#:20261088119
Source:MI_REALCOMP
Price summary
- Price:$669,900
- Price per sq. ft.:$233.33
- Monthly HOA dues:$41.67
About this home
Beautiful ranch in the heart of coveted Foxcroft nestled into a large lot. This fabulous mid-century ranch has 3 en suites and 4 full baths with plenty of space for entertaining. Completely renovated kitchen with new cabinets, countertops, backsplash and comes complete with applinaces. Buyer can choose kitchen cabinet hardware. Expansive main living room boasts new hickory flooring, updated lighting and fireplace surround. Each bedroom has its own separate full bathroom. 1st floor bedrooms upgraded with new flooring, doors, paint and updated lighting. The master bedroom features an updaed master bath and walk-in closet. The second Bedroom enjoys another connected full bath and a tree lined view of the back yard. Extensive landscaping surrounds the house and compliments the tree lined lot. System and mechanical updates include house generator, Electrical and plumbing updates in 2021, new tear off roof in 2025 and new furnace and central a/c in 2026. Great Location in Foxcroft on a large tree-lined corner lot. Close to dining, shops and gourmet specialty markets - Trader Joe’s and Nino Salvaggio. Short walk to top-tier Bloomfield Hills schools, including Conant Elementary and South Hills Middle School. BATVAI / IDRBNG. Please schedule all showings through Showing Time....
Contact an agent
Home facts
- Year built:1954
- Subdivision & Development:FOXCROFT 3
- Listing ID #:20261088119
- Added:14 day(s) ago
- Updated:November 15, 2026 at 11:24 AM
Rooms and interior
- Bedrooms:3
- Total bathrooms:4
- Full bathrooms:4
- Rooms Total:7
- Basement Description:Daylight, Partially Finished
- Living area:2,871 sq. ft.
Heating and cooling
- Cooling:Central Air
- Heating:Forced Air, Natural Gas
Structure and exterior
- Roof:Asphalt
- Year built:1954
- Building area:2,871 sq. ft.
- Lot area:0.61 Acres
- Lot Features:Irregular Lot, Sprinklers
- Architectural Style:Ranch
- Construction Materials:Aluminum Siding, Brick, Wood Siding
- Exterior Features:Patio
- Foundation Description:Basement, Block, Crawl Space, Sump Pump
- Levels:One
Utilities
- Water:Public
- Sewer:Public Sewer
Finances and disclosures
- Price:$669,900
- Price per sq. ft.:$233.33
- Tax amount:$10,256
Features and amenities
- Amenities:Entrance Foyer, Wet Bar
Parking
- Parking description:Attached, Direct Access, Driveway, Electricity In Garage, Garage Door Opener, Garage Faces Side, Side Entrance, Three Car Garage
- Garage spaces:3

New listings near 4190 Valley Forge RD
- Open Sun, 1 to 4pmNew
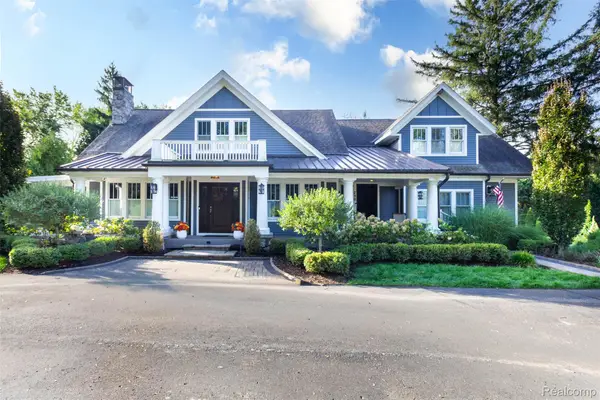 $2,795,000Active5 beds 5 baths7,182 sq. ft.
290 Harrow CIR, Bloomfield, MI 48304
MLS# 20261089475Listed by: KELLY ESMAN & ASSOCIATES - New
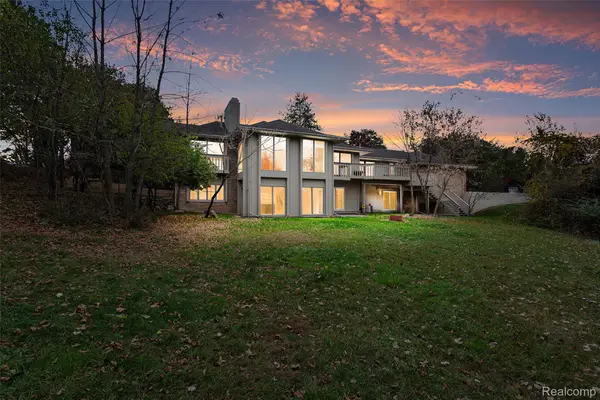 $1,590,000Active4 beds 5 baths8,765 sq. ft.
3632 Wabeek Lake DR W, BloomfieldHills, MI 48302
MLS# 20261092108Listed by: TRINITY PROPERTY ASSET MANAGEMENT - New
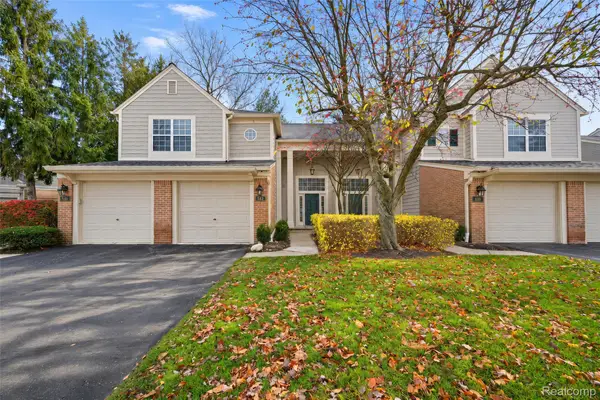 $379,900Active2 beds 2 baths1,902 sq. ft.
542 Newburne Pointe, BloomfieldHills, MI 48304
MLS# 20261090914Listed by: THE AGENCY HALL & HUNTER - New
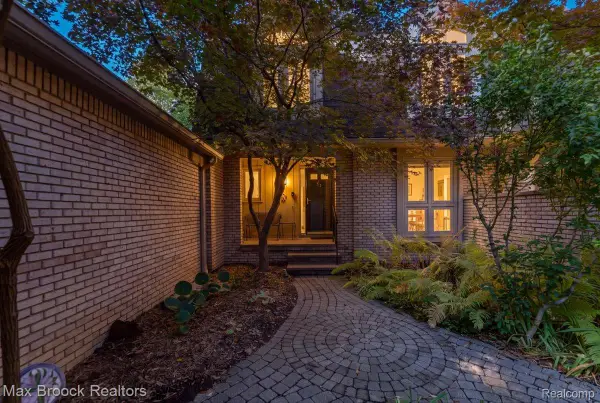 $434,900Active3 beds 3 baths2,354 sq. ft.
1168 Glenpointe CT, BloomfieldHills, MI 48304
MLS# 20261092078Listed by: MAX BROOCK, REALTORS-BIRMINGHAM - New
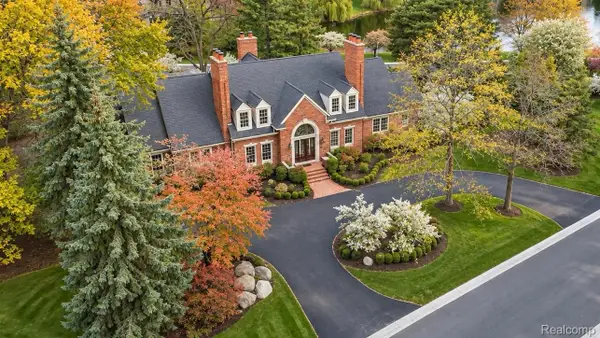 $1,375,000Active5 beds 8 baths10,823 sq. ft.
2972 Heron PL, BloomfieldHills, MI 48302
MLS# 20261091900Listed by: KW DOMAIN - New
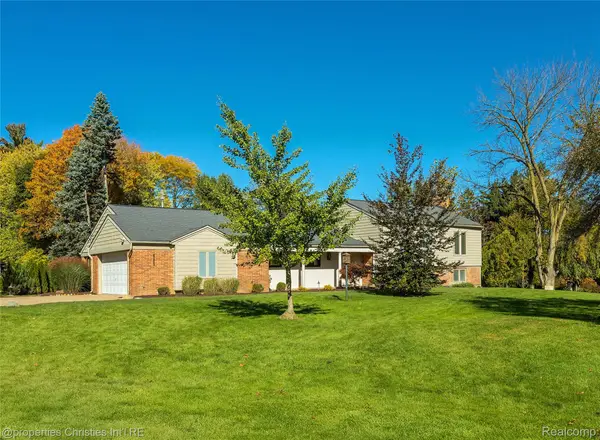 $649,000Active4 beds 3 baths2,560 sq. ft.
935 Robinhood RD, BloomfieldHills, MI 48304
MLS# 20261091852Listed by: @PROPERTIES CHRISTIE'S INT'L R.E. BIRMINGHAM 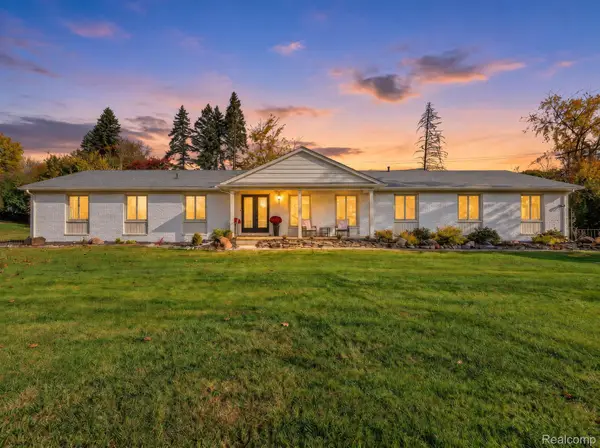 $529,000Pending3 beds 3 baths2,639 sq. ft.
1860 Packer RD, BloomfieldHills, MI 48302
MLS# 20261088867Listed by: CENTURY 21 SIGNATURE REALTY- New
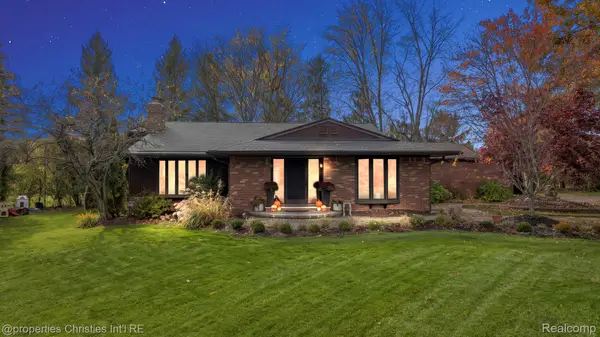 $690,000Active4 beds 4 baths2,707 sq. ft.
5387 Echo RD, BloomfieldHills, MI 48302
MLS# 20261091462Listed by: @PROPERTIES CHRISTIE'S INT'L R.E. BIRMINGHAM - Open Sun, 12 to 2pmNew
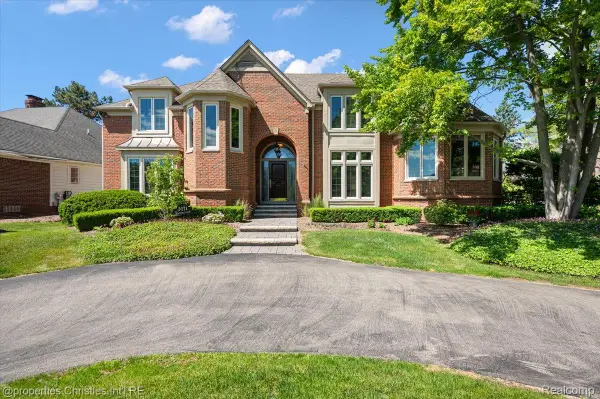 $999,900Active4 beds 5 baths5,269 sq. ft.
3021 E Ridge CT, BloomfieldHills, MI 48302
MLS# 20261091633Listed by: @PROPERTIES CHRISTIE'S INT'L R.E. BIRMINGHAM - New
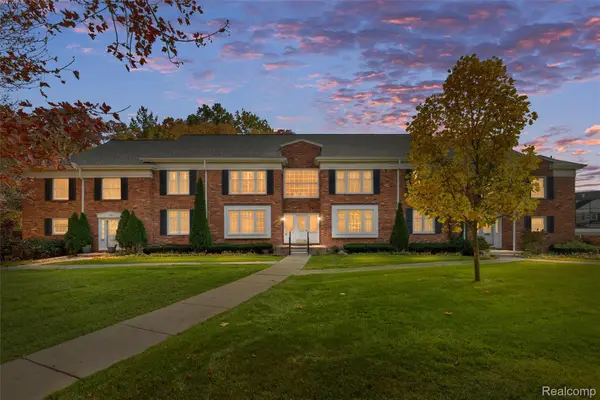 $299,000Active2 beds 2 baths1,181 sq. ft.
1150 Trailwood PATH, BloomfieldHills, MI 48301
MLS# 20261086974Listed by: KW DOMAIN


Protect your home and budget from life's surprises with an Assurant Home Warranty, backed by a partner that supports you through every step of homeownership. Explore Plans.
© 2023 - 2026 ERA Franchise Systems LLC. All rights reserved. ERA Franchise Systems LLC fully supports the principles of the Fair Housing Act and the Equal Opportunity Act. ERA, ERA Real Estate powered, and their respective logos are registered service marks of ERA Franchise Systems LLC. Each office is independently owned and operated.