
4910 Malibu Drive, Bloomfield, MI 48302
Local realty services provided by:ERA Prime Real Estate Group
4910 Malibu Drive,Bloomfieldhills, MI 48302
$825,000
- 3 Beds
- 3 Baths
- 3,811 sq. ft.
- Single family
- Pending
Listed by: kate hayman
Office: kw domain
MLS#:20261057028
Source:MI_REALCOMP
Price summary
- Price:$825,000
- Price per sq. ft.:$216.48
About this home
Architecturally striking, walkout ranch, with timeless mid-century modern influences, this exceptional Bloomfield Hills residence is set on a beautifully landscaped .65-acre lot with coveted Walnut Lake privileges and award-winning Birmingham Schools. Post and beam construction allowing for soaring ceilings, dramatic architectural lines, and expansive walls of glass flood the home with natural light while creating a seamless connection to the surrounding landscape.
At the heart of the home is a spectacular chef's kitchen featuring an impressive 10-foot center island, premium finishes, and effortless flow into the adjoining sitting room and dining area, where expansive windows frame serene backyard views. Designed for both everyday living and sophisticated entertaining, these open, light-filled spaces are the centerpiece of the home.
The luxurious primary suite is a true retreat, complete with a spa-inspired bath featuring a soaking tub and sauna, two generous walk-in closets, and an adjoining private library that offers the perfect setting for a home office or quiet escape.
The private, professionally landscaped grounds provide exceptional outdoor living and entertaining space while preserving a sense of tranquility and seclusion. Additional highlights include a generator for year-round peace of mind. Just minutes from Downtown Birmingham, this architecturally distinctive residence offers an exceptional combination of design, luxury, and location with over 3,700 finished square feet of living space....
Contact an agent
Home facts
- Year built:1964
- Subdivision & Development:LONE PINE ACRES
- Listing ID #:20261057028
- Added:9 day(s) ago
- Updated:August 01, 2026 at 10:04 PM
Rooms and interior
- Bedrooms:3
- Total bathrooms:3
- Full bathrooms:2
- Half bathrooms:1
- Rooms Total:11
- Basement Description:Bath Stubbed, Finished, Full, Walk-Out Access
- Living area:3,811 sq. ft.
Heating and cooling
- Cooling:Central Air
- Heating:Forced Air, Natural Gas
Structure and exterior
- Roof:Asphalt
- Year built:1964
- Building area:3,811 sq. ft.
- Lot area:0.65 Acres
- Lot Features:Hilly Ravine, Irregular Lot, Sprinklers
- Architectural Style:Ranch
- Construction Materials:Brick, Wood Siding
- Exterior Features:Deck, Enclosed, Lighting, Patio, Porch
- Foundation Description:Basement, Block
- Levels:One
Utilities
- Water:Public
- Sewer:Septic Tank
Finances and disclosures
- Price:$825,000
- Price per sq. ft.:$216.48
- Tax amount:$15,085
Features and amenities
- Appliances:Bar Fridge, Dishwasher, Disposal, Dryer, Exhaust Fan, Gas Cooktop, Ice Maker, Microwave, Stainless Steel Appliances, Washer
- Laundry features:Laundry Room
- Amenities:High Speed Internet, Programmable Thermostat
Parking
- Parking description:Attached, Direct Access, Electricity In Garage, Garage Door Opener, Garage Faces Side, Two Car Garage
- Garage spaces:2

New listings near 4910 Malibu Drive
- New
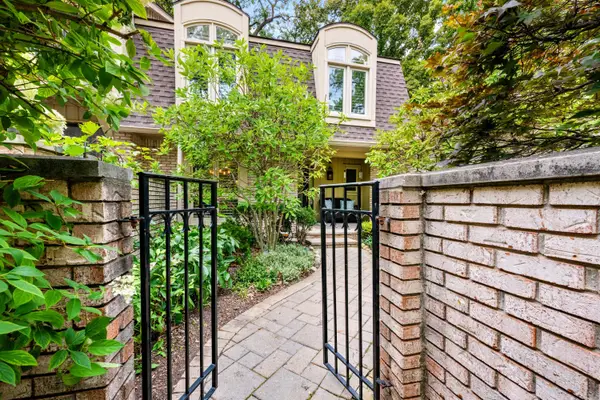 $463,500Active3 beds 4 baths2,154 sq. ft.
1189 Glenpointe Court, BloomfieldHills, MI 48304
MLS# 81026040038Listed by: BHHS KEE REALTY - Open Sat, 1 to 3pmNew
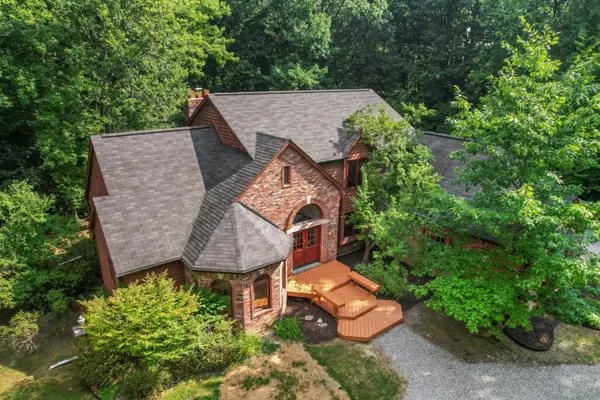 $725,000Active4 beds 4 baths2,648 sq. ft.
236 N Berkshire Road, BloomfieldHills, MI 48302
MLS# 81026039966Listed by: BOB WHITE REALTY - Open Sun, 11am to 1pmNew
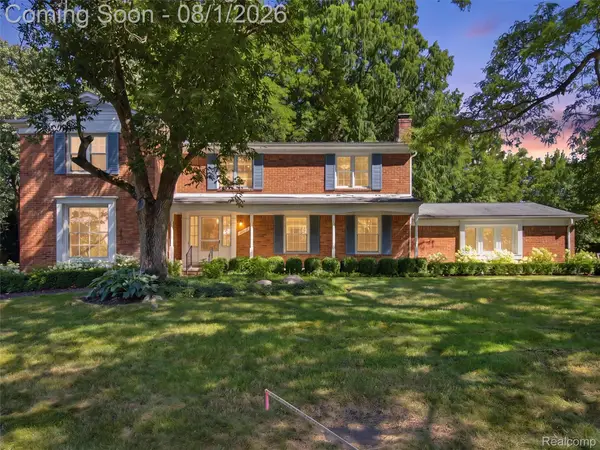 $800,000Active5 beds 5 baths4,465 sq. ft.
4363 Barchester Drive, BloomfieldHills, MI 48302
MLS# 20261057326Listed by: KW DOMAIN - New
 $3,999,900Active5 beds 7 baths7,741 sq. ft.
5200 Windingwood Drive, BloomfieldHills, MI 48302
MLS# 20261059984Listed by: CRAIN HOMES - New
 $799,900Active4 beds 3 baths3,376 sq. ft.
7230 Mohansic Drive, BloomfieldHills, MI 48301
MLS# 20261059150Listed by: GOOD COMPANY - Open Sun, 1 to 4pmNew
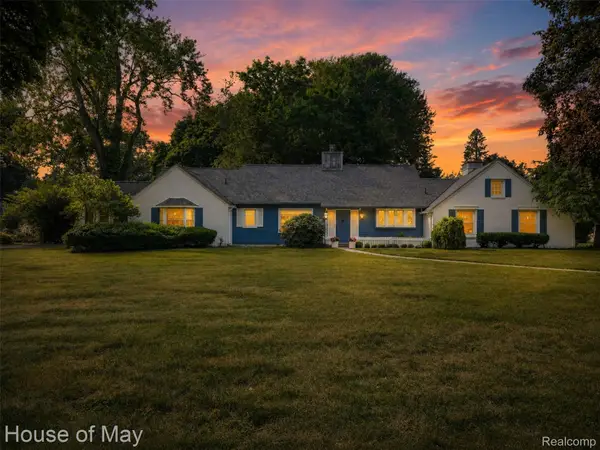 $649,900Active3 beds 3 baths1,787 sq. ft.
4120 Orchard Way, BloomfieldHills, MI 48301
MLS# 20261059249Listed by: HOUSE OF MAY - New
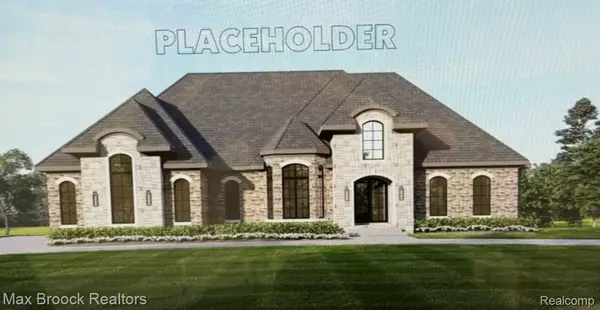 $2,595,000Active4 beds 5 baths4,200 sq. ft.
01729 Heron Ridge, BloomfieldHills, MI 48302
MLS# 20261058383Listed by: MAX BROOCK REALTORS - New
 $339,000Active3 beds 2 baths2,023 sq. ft.
74 Barrington Road, BloomfieldHills, MI 48302
MLS# 20261058771Listed by: NHL REAL ESTATE - New
 $934,900Active3 beds 3 baths3,101 sq. ft.
3903 Oakhills Drive, BloomfieldHills, MI 48301
MLS# 81026039194Listed by: @PROPERTIES CHRISTIE'S INT'L - New
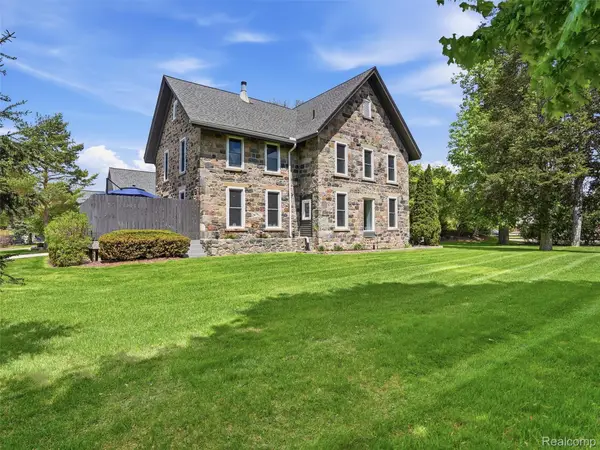 $895,000Active4 beds 4 baths3,062 sq. ft.
7475 Pinehurst Circle, BloomfieldHills, MI 48301
MLS# 20261058941Listed by: KW DOMAIN


Protect your home and budget from life's surprises with an Assurant Home Warranty, backed by a partner that supports you through every step of homeownership. Explore Plans.
© 2023 - 2026 ERA Franchise Systems LLC. All rights reserved. ERA Franchise Systems LLC fully supports the principles of the Fair Housing Act and the Equal Opportunity Act. ERA, ERA Real Estate powered, and their respective logos are registered service marks of ERA Franchise Systems LLC. Each office is independently owned and operated.