
5245 Wayfind Lane, Bloomfield, MI 48302
Local realty services provided by:ERA Prime Real Estate Group
5245 Wayfind Lane,Bloomfieldhills, MI 48302
$1,775,000
- 4 Beds
- 5 Baths
- 6,106 sq. ft.
- Single family
- Active
Listed by: christopher l ayers
Office: @properties christie's int'l r.e. birmingham
MLS#:20261069636
Source:MI_REALCOMP
Price summary
- Price:$1,775,000
- Price per sq. ft.:$290.7
- Monthly HOA dues:$25
About this home
*** Attention: H & B Offer Deadline / September 4, 2026, at 6:00 P.M. *** Nestled on a spectacular 1.43-acre setting in one of Bloomfield Township’s most coveted neighborhoods, this beautifully updated ranch offers over 6,500 square feet of finished living space. It boasts an exceptional blend of luxury, privacy, and timeless design. Located within the prestigious Lone Pine Road Estates and featuring coveted Gilbert Lake privileges, this remarkable residence delivers resort-style living in an unparalleled setting. From the moment you arrive, you’ll be captivated by the circular drive, mature landscaping, and impressive curb appeal. Inside, expansive living spaces are highlighted by floor-to-ceiling windows that frame breathtaking views of the private backyard oasis. The thoughtfully designed floor plan offers four spacious bedrooms, four full and one half baths, and an ideal balance of comfortable everyday living and elegant entertaining. The heart of the home is the stunning chef’s kitchen, seamlessly connected to the great room and multiple gathering spaces. A luxurious primary suite serves as a private retreat, complete with spa-inspired amenities and serene views of the grounds. Step outside to discover your own private resort. The expansive bluestone terrace overlooks a beautifully landscaped backyard featuring a sparkling in-ground pool, abundant green space, and exceptional privacy. Whether hosting summer gatherings or enjoying a quiet evening under the stars, the outdoor living experience is truly second to none....
Contact an agent
Home facts
- Year built:1961
- Subdivision & Development:LONE PINE ROAD ESTATES
- Listing ID #:20261069636
- Added:2 day(s) ago
- Updated:September 04, 2026 at 10:34 AM
Rooms and interior
- Bedrooms:4
- Total bathrooms:5
- Full bathrooms:4
- Half bathrooms:1
- Rooms Total:15
- Basement Description:Daylight, Finished, Partial
- Living area:6,106 sq. ft.
Heating and cooling
- Cooling:Ceiling Fans, Central Air
- Heating:Baseboard, Hot Water, Natural Gas, Zoned
Structure and exterior
- Roof:Asphalt
- Year built:1961
- Building area:6,106 sq. ft.
- Lot area:1.43 Acres
- Lot Features:Level, Sprinklers, Wooded
- Architectural Style:Ranch
- Construction Materials:Brick
- Exterior Features:Covered, Lighting, Patio, Porch, Terrace
- Foundation Description:Basement, Block, Sump Pump
- Levels:One
Utilities
- Water:Public
- Sewer:Septic Tank
Finances and disclosures
- Price:$1,775,000
- Price per sq. ft.:$290.7
- Tax amount:$19,275
Features and amenities
- Appliances:Built-In Refrigerator, Dishwasher, Disposal, Dryer, Free Standing Gas Range, Microwave, Range Hood, Washer, Wine Refrigerator
- Laundry features:Laundry Room
- Amenities:Entrance Foyer, High Speed Internet, Programmable Thermostat
- Pool features:In Ground, Outdoor Pool
Parking
- Parking description:Attached, Electricity In Garage, Garage Door Opener, Side Entrance, Three Car Garage
- Garage spaces:3

New listings near 5245 Wayfind Lane
- New
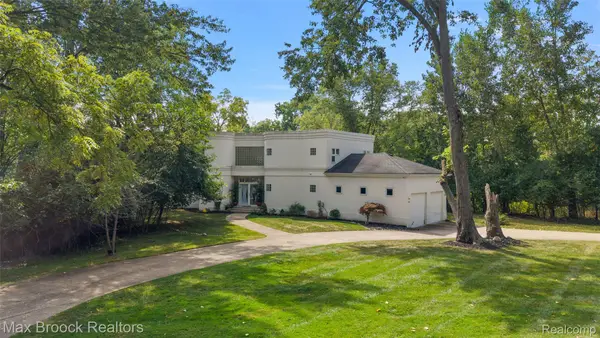 $749,000Active2 beds 3 baths2,814 sq. ft.
4845 Bryn Mawr Drive, BloomfieldHills, MI 48301
MLS# 20261070384Listed by: MAX BROOCK, REALTORS-BIRMINGHAM - New
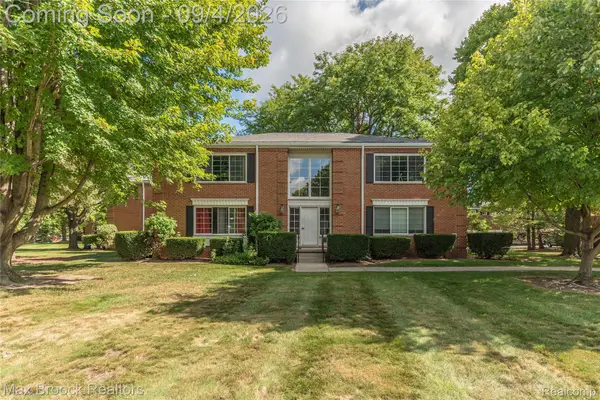 $130,000Active1 beds 1 baths788 sq. ft.
731 E Fox Hills Drive #183, BloomfieldHills, MI 48304
MLS# 20261071052Listed by: MAX BROOCK REALTORS - New
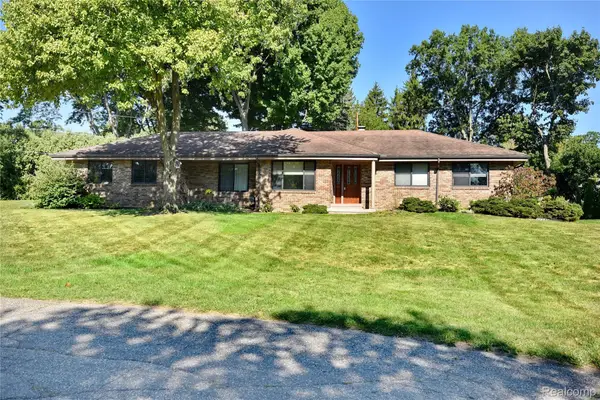 $425,000Active3 beds 3 baths2,155 sq. ft.
280 Wendy Lane, BloomfieldHills, MI 48302
MLS# 20261070555Listed by: THE AGENCY HALL & HUNTER - New
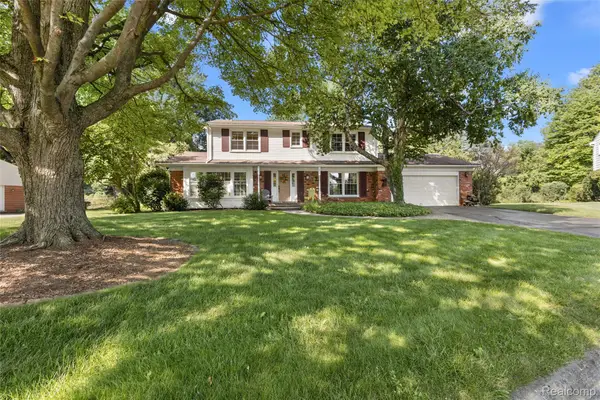 $514,900Active4 beds 3 baths2,322 sq. ft.
2632 Kopson Court, BloomfieldHills, MI 48304
MLS# 20261070597Listed by: THE AGENCY HALL & HUNTER - New
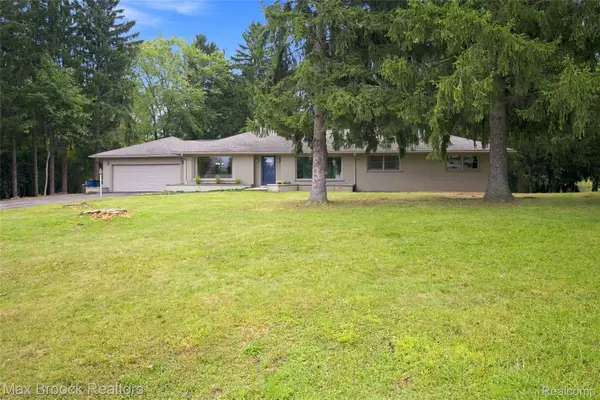 $1,099,900Active4 beds 2 baths3,904 sq. ft.
1519 Groton Road, BloomfieldHills, MI 48302
MLS# 20261069694Listed by: MAX BROOCK, REALTORS-BLOOMFIELD HILLS - New
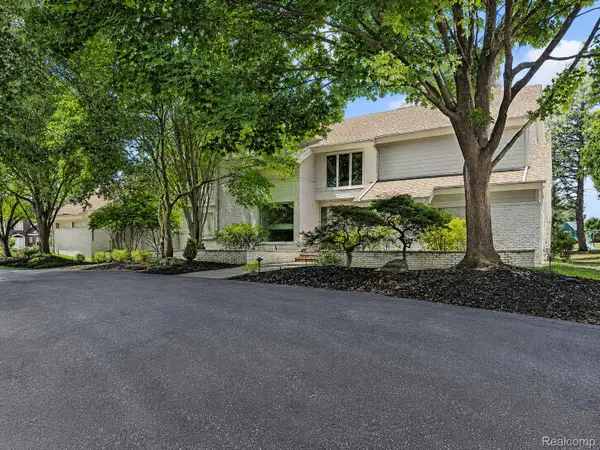 $1,200,000Active4 beds 8 baths7,838 sq. ft.
3894 Glen Falls Drive, BloomfieldHills, MI 48302
MLS# 20261061000Listed by: THE AGENCY HALL & HUNTER - New
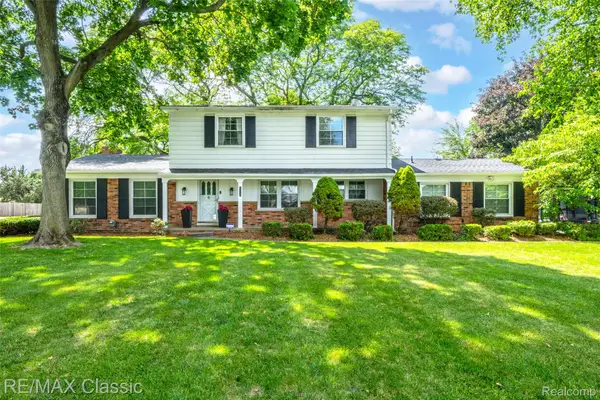 $499,900Active4 beds 3 baths2,877 sq. ft.
6638 Woodbank Drive, BloomfieldHills, MI 48301
MLS# 20261070292Listed by: RE/MAX CLASSIC - New
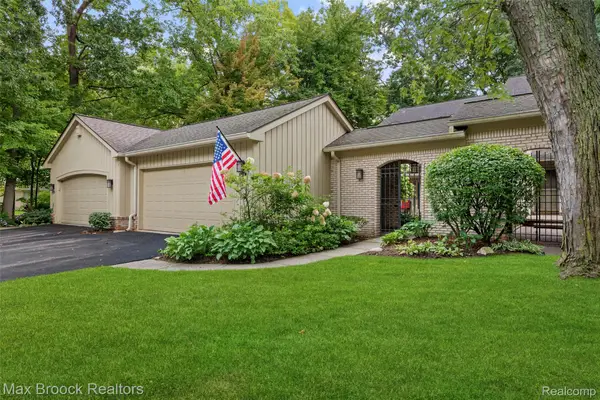 $455,000Active3 beds 3 baths2,654 sq. ft.
1188 Glenpointe Court, BloomfieldHills, MI 48304
MLS# 20261069863Listed by: MAX BROOCK, REALTORS-BIRMINGHAM 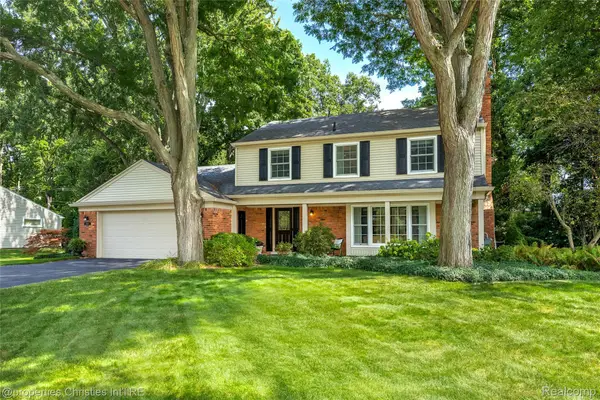 $789,000Pending4 beds 4 baths3,465 sq. ft.
2805 Lamplighter Lane, BloomfieldHills, MI 48304
MLS# 20261069338Listed by: @PROPERTIES CHRISTIE'S INT'L R.E. BIRMINGHAM


Protect your home and budget from life's surprises with an Assurant Home Warranty, backed by a partner that supports you through every step of homeownership. Explore Plans.
© 2023 - 2026 ERA Franchise Systems LLC. All rights reserved. ERA Franchise Systems LLC fully supports the principles of the Fair Housing Act and the Equal Opportunity Act. ERA, ERA Real Estate powered, and their respective logos are registered service marks of ERA Franchise Systems LLC. Each office is independently owned and operated.