
636 Westbourne DR, Bloomfield, MI 48301
Local realty services provided by:ERA Prime Real Estate Group
636 Westbourne DR,Bloomfieldhills, MI 48301
$849,000
- 3 Beds
- 3 Baths
- 2,445 sq. ft.
- Single family
- Active
Listed by: alexandra i lannen
Office: dobi real estate
MLS#:20261085039
Source:MI_REALCOMP
Price summary
- Price:$849,000
- Price per sq. ft.:$347.24
- Monthly HOA dues:$8.33
About this home
Enjoy the space and flexibility of ranch living in Westchester Village, an established Bloomfield Township neighborhood surrounded by mature trees and beautifully maintained properties. This exceptionally well-cared-for home offers approximately 2,445 square feet of living space, 3 bedrooms, 3 full bathrooms and 2 additional rooms that provide flexibility for a variety of needs.
Hardwood floors extend through the main living areas, including a spacious family room with fireplace and French doors opening to the backyard. The generously sized kitchen features abundant cabinetry, a center island, high-end appliances and an adjoining dining area. A comfortable den provides a second gathering space and could serve as another dining space or bedroom. A separate home office with built-in shelving could also serve as another bedroom.
Set apart from the other bedrooms, the private primary suite is accessed through French doors and down a few steps, creating a distinct retreat within the home. The spacious suite features a walk-in closet, private bathroom with dual vanity, and direct access to the backyard patio.
A large, open basement, with plumbing roughed in for an additional bathroom, offers excellent potential for future living space, recreation or guest accommodations. Mature landscaping, a generous lawn and backyard patio create an inviting outdoor setting. An attached two-car garage and convenient first-floor laundry add everyday practicality.
The location is equally appealing, with Birmingham Schools and Seaholm High School within walking distance. Enjoy convenient access to Plum Market, shopping and dining along Maple Road, nearby Oakland Hills and Birmingham Country Clubs, and public golf at Lincoln Hills. Downtown Birmingham's restaurants, boutiques and entertainment are just minutes away....
Contact an agent
Home facts
- Year built:1957
- Subdivision & Development:WESTCHESTER VILLAGE 1
- Listing ID #:20261085039
- Added:16 day(s) ago
- Updated:November 14, 2026 at 11:15 AM
Rooms and interior
- Bedrooms:3
- Total bathrooms:3
- Full bathrooms:3
- Rooms Total:8
- Basement Description:Full, Unfinished
- Living area:2,445 sq. ft.
Heating and cooling
- Cooling:Central Air
- Heating:Forced Air, Natural Gas
Structure and exterior
- Year built:1957
- Building area:2,445 sq. ft.
- Lot area:0.42 Acres
- Architectural Style:Ranch
- Construction Materials:Brick
- Exterior Features:Lighting, Patio
- Foundation Description:Basement, Block
- Levels:One
Utilities
- Water:Public
- Sewer:Public Sewer
Finances and disclosures
- Price:$849,000
- Price per sq. ft.:$347.24
- Tax amount:$9,340
Features and amenities
- Appliances:Dishwasher, Disposal, Dryer, Free Standing Gas Range, Free Standing Refrigerator, Microwave, Washer
Parking
- Parking description:Attached, Electricity In Garage, Two Car Garage
- Garage spaces:2

New listings near 636 Westbourne DR
- Open Sun, 1 to 4pmNew
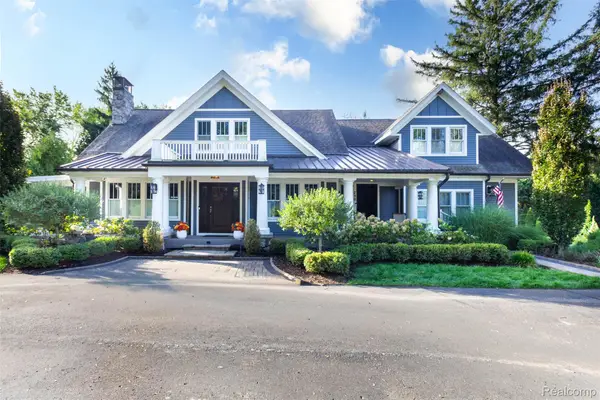 $2,795,000Active5 beds 5 baths7,182 sq. ft.
290 Harrow CIR, Bloomfield, MI 48304
MLS# 20261089475Listed by: KELLY ESMAN & ASSOCIATES - New
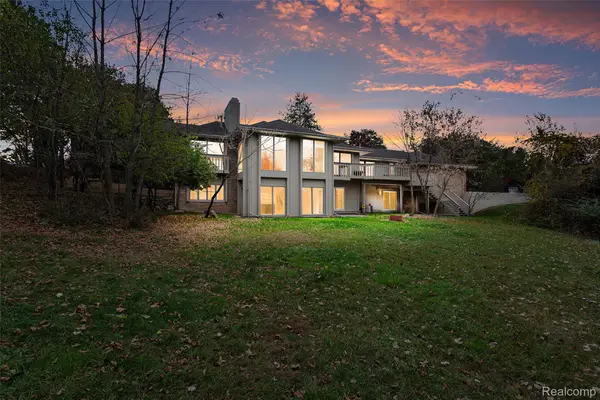 $1,590,000Active4 beds 5 baths8,765 sq. ft.
3632 Wabeek Lake DR W, BloomfieldHills, MI 48302
MLS# 20261092108Listed by: TRINITY PROPERTY ASSET MANAGEMENT - New
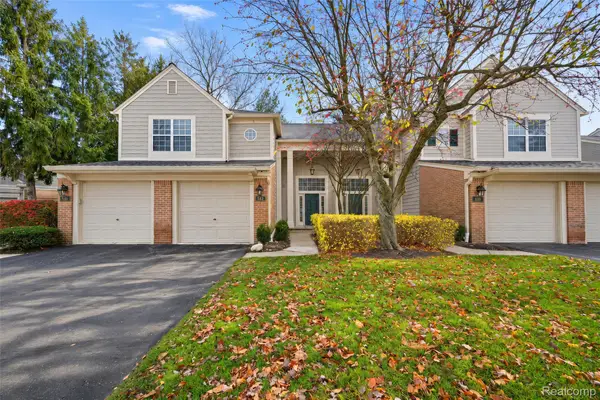 $379,900Active2 beds 2 baths1,902 sq. ft.
542 Newburne Pointe, BloomfieldHills, MI 48304
MLS# 20261090914Listed by: THE AGENCY HALL & HUNTER - New
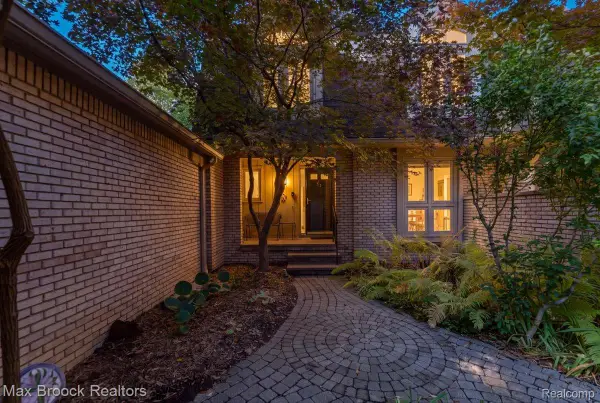 $434,900Active3 beds 3 baths2,354 sq. ft.
1168 Glenpointe CT, BloomfieldHills, MI 48304
MLS# 20261092078Listed by: MAX BROOCK, REALTORS-BIRMINGHAM - New
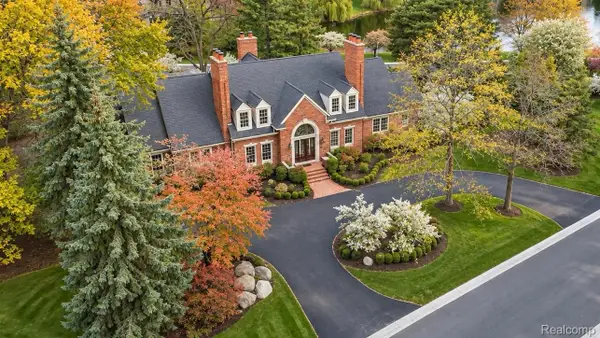 $1,375,000Active5 beds 8 baths10,823 sq. ft.
2972 Heron PL, BloomfieldHills, MI 48302
MLS# 20261091900Listed by: KW DOMAIN - New
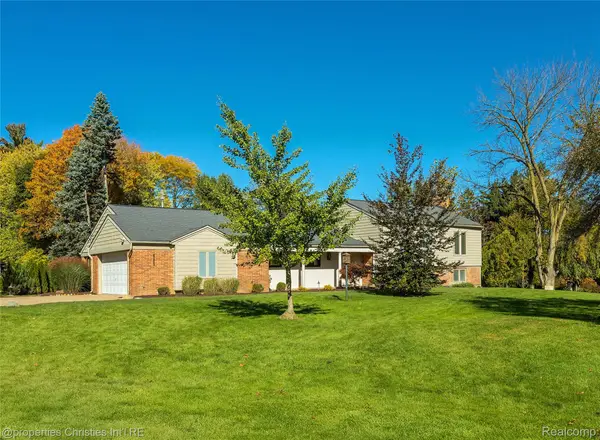 $649,000Active4 beds 3 baths2,560 sq. ft.
935 Robinhood RD, BloomfieldHills, MI 48304
MLS# 20261091852Listed by: @PROPERTIES CHRISTIE'S INT'L R.E. BIRMINGHAM 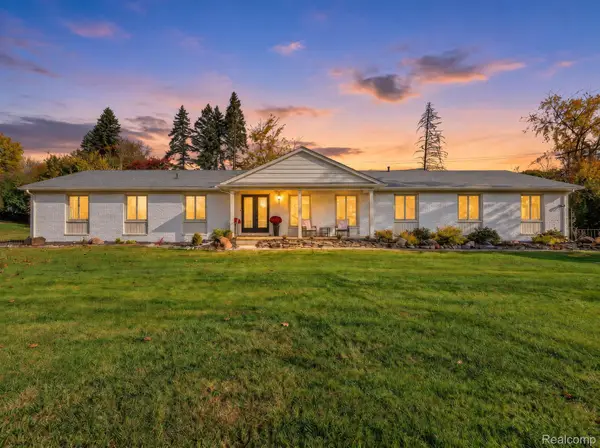 $529,000Pending3 beds 3 baths2,639 sq. ft.
1860 Packer RD, BloomfieldHills, MI 48302
MLS# 20261088867Listed by: CENTURY 21 SIGNATURE REALTY- Open Sat, 1 to 3pmNew
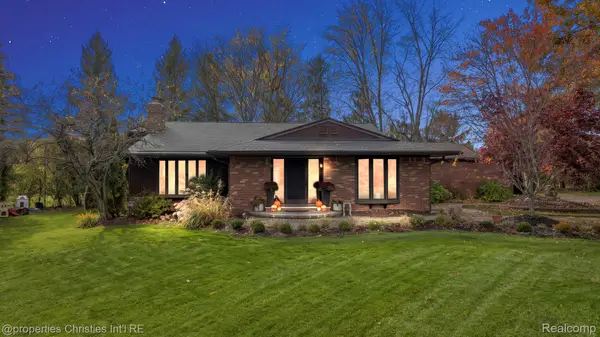 $690,000Active4 beds 4 baths2,707 sq. ft.
5387 Echo RD, BloomfieldHills, MI 48302
MLS# 20261091462Listed by: @PROPERTIES CHRISTIE'S INT'L R.E. BIRMINGHAM - Open Sun, 12 to 2pmNew
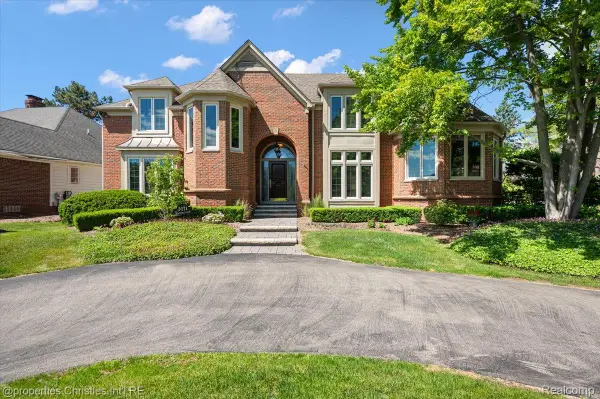 $999,900Active4 beds 5 baths5,269 sq. ft.
3021 E Ridge CT, BloomfieldHills, MI 48302
MLS# 20261091633Listed by: @PROPERTIES CHRISTIE'S INT'L R.E. BIRMINGHAM - New
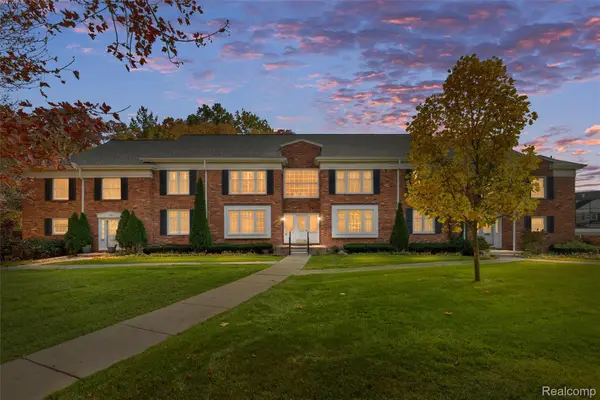 $299,000Active2 beds 2 baths1,181 sq. ft.
1150 Trailwood PATH, BloomfieldHills, MI 48301
MLS# 20261086974Listed by: KW DOMAIN


Protect your home and budget from life's surprises with an Assurant Home Warranty, backed by a partner that supports you through every step of homeownership. Explore Plans.
© 2023 - 2026 ERA Franchise Systems LLC. All rights reserved. ERA Franchise Systems LLC fully supports the principles of the Fair Housing Act and the Equal Opportunity Act. ERA, ERA Real Estate powered, and their respective logos are registered service marks of ERA Franchise Systems LLC. Each office is independently owned and operated.