
6826 Spruce Drive, Bloomfield, MI 48301
Local realty services provided by:ERA Prime Real Estate Group
6826 Spruce Drive,Bloomfieldhills, MI 48301
$499,900
- 5 Beds
- 3 Baths
- 2,386 sq. ft.
- Single family
- Active
Listed by: jeff glover, jolynne mercieca
Office: kw professionals
MLS#:20261045761
Source:MI_REALCOMP
Price summary
- Price:$499,900
- Price per sq. ft.:$209.51
- Monthly HOA dues:$4.17
About this home
***Appraised at $510k and priced accordingly for updates needed*** Welcome home to this spacious tri-level in a prime location of Bloomfield Hills! Featuring 5 bedrooms, 2.5 baths, a spacious family room with fireplace, new furnace, new carpet and fresh paint! With a formal dining room and eat in kitchen with skylight (all appliances included), you have plenty of space and natural light to enjoy here! This home is ready for some updates and someone to put their personal touch on this beauty. Sitting on a private lot (with irrigation) and full of mature trees, you'll enjoy nature to the fullest on the patio and deck out back. With a two car attached garage, a 6x6 shed for storage in the yard and more, this home has it all! Featuring Bloomfield Hills schools, close to shopping, Nino Salvaggios, Trader Joes, dining, expressways and more, this location is perfect and has everything to offer!
Contact an agent
Home facts
- Year built:1961
- Subdivision & Development:BIRMINGHAM FARMSNO 2
- Listing ID #:20261045761
- Added:57 day(s) ago
- Updated:August 19, 2026 at 10:05 AM
Rooms and interior
- Bedrooms:5
- Total bathrooms:3
- Full bathrooms:2
- Half bathrooms:1
- Rooms Total:11
- Living area:2,386 sq. ft.
Heating and cooling
- Cooling:Central Air
- Heating:Forced Air, Natural Gas
Structure and exterior
- Year built:1961
- Building area:2,386 sq. ft.
- Lot area:0.31 Acres
- Architectural Style:Split Level
- Construction Materials:Aluminum Siding, Brick
- Exterior Features:Deck, Lighting, Patio, Porch
- Foundation Description:Crawl Space
- Levels:Tri-Level
Utilities
- Water:Public
- Sewer:Public Sewer
Finances and disclosures
- Price:$499,900
- Price per sq. ft.:$209.51
- Tax amount:$5,169
Features and amenities
- Appliances:Built-In Electric Oven, Built-In Electric Range, Dishwasher, Dryer, Free Standing Refrigerator, Range Hood, Washer
Parking
- Parking description:Attached, Direct Access, Electricity In Garage, Two Car Garage
- Garage spaces:2

New listings near 6826 Spruce Drive
- New
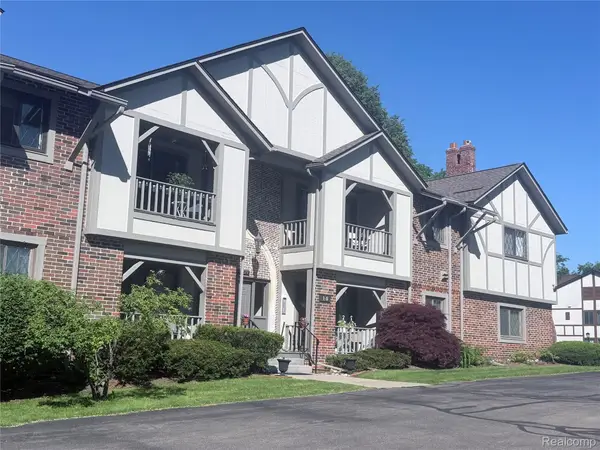 $215,000Active2 beds 2 baths1,516 sq. ft.
42160 Woodward Avenue #7, BloomfieldHills, MI 48304
MLS# 20261065689Listed by: REAL BROKER, LLC BERKLEY - New
 $650,000Active3 beds 3 baths2,087 sq. ft.
1948 Pine Ridge Lane, BloomfieldHills, MI 48302
MLS# 20261065445Listed by: KW DOMAIN - Open Sun, 1 to 3pmNew
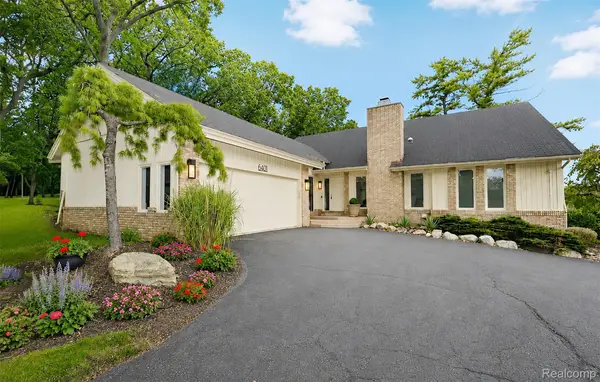 $799,900Active3 beds 5 baths4,718 sq. ft.
6401 Apple Grove Lane, BloomfieldHills, MI 48301
MLS# 20261063949Listed by: THE AGENCY HALL & HUNTER - New
 $2,500,000Active5 beds 7 baths13,925 sq. ft.
2417 Heronwood Drive, BloomfieldHills, MI 48302
MLS# 20261065372Listed by: MY REALTY LLC - New
 $3,650,000Active5 beds 8 baths9,389 sq. ft.
1832 Long Lake Shore Drive, BloomfieldHills, MI 48302
MLS# 20261065582Listed by: MAX BROOCK, REALTORS-BIRMINGHAM - New
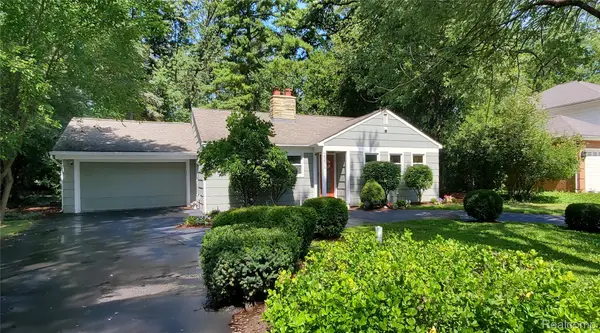 $329,000Active2 beds 1 baths1,363 sq. ft.
2374 Rutherford Road, BloomfieldHills, MI 48302
MLS# 20261064315Listed by: THE AGENCY HALL & HUNTER - New
 $717,000Active4 beds 3 baths2,595 sq. ft.
4780 Pickering Road, BloomfieldHills, MI 48301
MLS# 20261065273Listed by: THE AGENCY HALL & HUNTER - New
 $624,900Active3 beds 2 baths2,426 sq. ft.
4170 Sandy Lane, BloomfieldHills, MI 48301
MLS# 20261065442Listed by: KW DOMAIN - Open Sun, 12 to 2pmNew
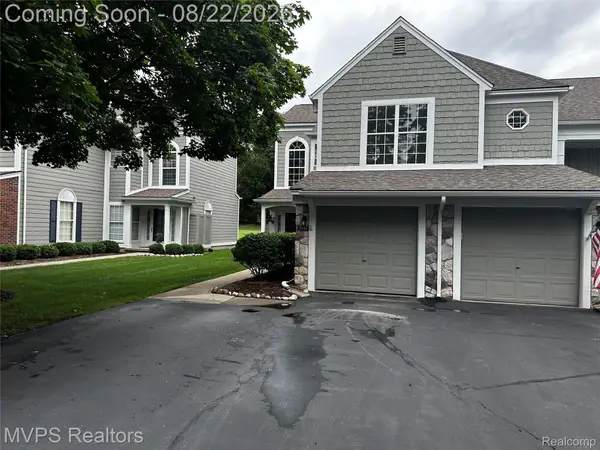 $390,000Active2 beds 2 baths1,508 sq. ft.
1945 Eagle Pointe #72, BloomfieldHills, MI 48304
MLS# 20261065506Listed by: MVPS REALTORS - New
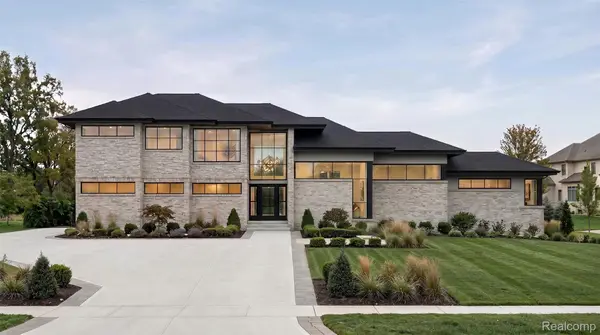 $1,475,000Active4 beds 5 baths4,000 sq. ft.
1733 N Morningside Way Drive, BloomfieldHills, MI 48302
MLS# 20261065332Listed by: COMMUNITY CHOICE REALTY INC


Protect your home and budget from life's surprises with an Assurant Home Warranty, backed by a partner that supports you through every step of homeownership. Explore Plans.
© 2023 - 2026 ERA Franchise Systems LLC. All rights reserved. ERA Franchise Systems LLC fully supports the principles of the Fair Housing Act and the Equal Opportunity Act. ERA, ERA Real Estate powered, and their respective logos are registered service marks of ERA Franchise Systems LLC. Each office is independently owned and operated.