
7435 Saint Auburn Drive, Bloomfield, MI 48301
Local realty services provided by:ERA Prime Real Estate Group
7435 Saint Auburn Drive,Bloomfieldhills, MI 48301
$630,000
- 5 Beds
- 4 Baths
- 2,645 sq. ft.
- Single family
- Active
Upcoming open houses
- Sun, Aug 0212:00 pm - 02:00 pm
Listed by: kathryn paulon
Office: kw domain
MLS#:20261057759
Source:MI_REALCOMP
Price summary
- Price:$630,000
- Price per sq. ft.:$238.19
- Monthly HOA dues:$4.17
About this home
Welcome to this beautifully updated 5-bedroom tri-level home in the highly desirable Bloomfield Hills School District, offering modern updates, flexible living space, and exceptional storage. No basement? No problem! Offering the space, storage, and flexibility today's buyers are looking for, this home proves you don't need a basement to have room for everything. The bright, open first level is filled with natural light and features a seamless dining and living area that flows into the updated kitchen with a huge granite island, stainless steel appliances, (dishwasher July 2026) and an oversized pantry with space to function as a mudroom or laundry room. A convenient first-floor half bath adds everyday practicality. The primary suite features a recently updated ensuite bath, while the waterproofed lower level provides additional living space with the flexibility for a fifth bedroom or home office. Enjoy peace of mind with major updates completed within the last four years, including the roof, windows, plumbing, electrical, and HVAC. Wired for generator. A/C was replaced in July 2026 for added comfort. Outside, relax or entertain on the expansive two-tier deck overlooking the city-approved wrought-iron fully fenced backyard. A newer concrete driveway, sprinkler system, and an impressive 4-car garage with direct access to an attached storage shed offers unmatched convenience and storage. Perfectly located just steps from Trader Joe's and Nino Salvaggio's Market, with easy access to major expressways, this home combines an unbeatable location with move-in-ready comfort. Stylishly updated, meticulously maintained, and ready for its next owner, this is one you won't want to miss! Keys at closing!...
Contact an agent
Home facts
- Year built:1963
- Subdivision & Development:BIRMINGHAM FARMSNO 4
- Listing ID #:20261057759
- Added:6 day(s) ago
- Updated:August 02, 2026 at 07:58 PM
Rooms and interior
- Bedrooms:5
- Total bathrooms:4
- Full bathrooms:2
- Half bathrooms:2
- Rooms Total:11
- Living area:2,645 sq. ft.
Heating and cooling
- Cooling:Ceiling Fans, Central Air
- Heating:Forced Air, Natural Gas
Structure and exterior
- Roof:Composition
- Year built:1963
- Building area:2,645 sq. ft.
- Lot area:0.32 Acres
- Lot Features:Sprinklers
- Architectural Style:Split Level
- Construction Materials:Brick Veneer, Vinyl Siding
- Exterior Features:Covered, Deck, Porch
- Foundation Description:Slab, Sump Pump
- Levels:Tri-Level
Utilities
- Water:Public
- Sewer:Public Sewer
Finances and disclosures
- Price:$630,000
- Price per sq. ft.:$238.19
- Tax amount:$8,278
Features and amenities
- Appliances:Dishwasher, Disposal, Dryer, Exhaust Fan, Free Standing Electric Range, Free Standing Refrigerator, Microwave, Stainless Steel Appliances, Washer
- Laundry features:Laundry Room
- Amenities:Entrance Foyer, Programmable Thermostat
Parking
- Parking description:Attached, Electricity In Garage, Four Car Garage, Garage Door Opener, Tandem
- Garage spaces:4

New listings near 7435 Saint Auburn Drive
- New
 $1,998,191Active5 beds 6 baths4,842 sq. ft.
2707 Turtle Lake Drive, BloomfieldHills, MI 48302
MLS# 20261060224Listed by: COMMUNITY CHOICE REALTY INC - New
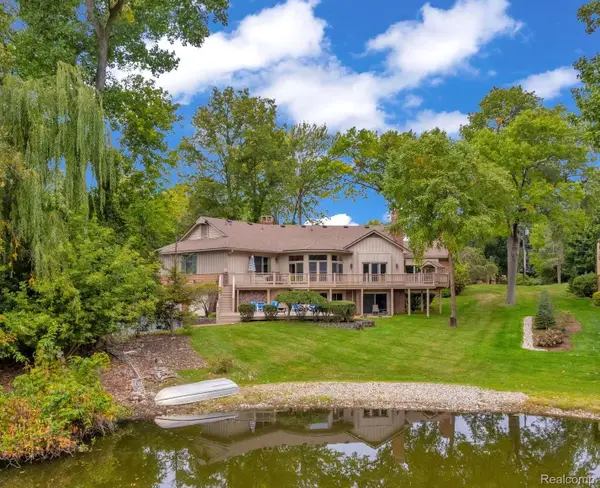 $1,100,000Active4 beds 4 baths5,500 sq. ft.
1887 Harvest Lane, BloomfieldHills, MI 48302
MLS# 20261060157Listed by: JNA REAL ESTATE - New
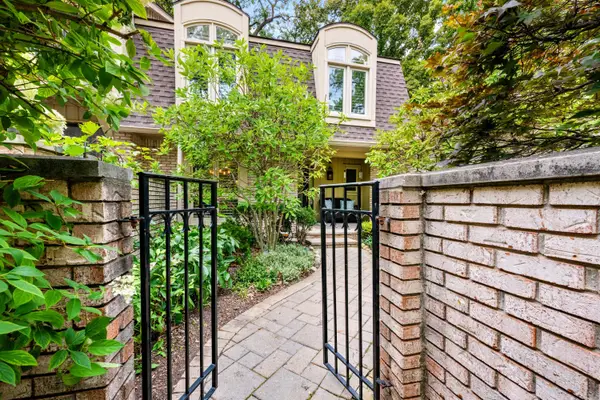 $463,500Active3 beds 4 baths2,154 sq. ft.
1189 Glenpointe Court, BloomfieldHills, MI 48304
MLS# 81026040038Listed by: BHHS KEE REALTY - Open Sat, 1 to 3pmNew
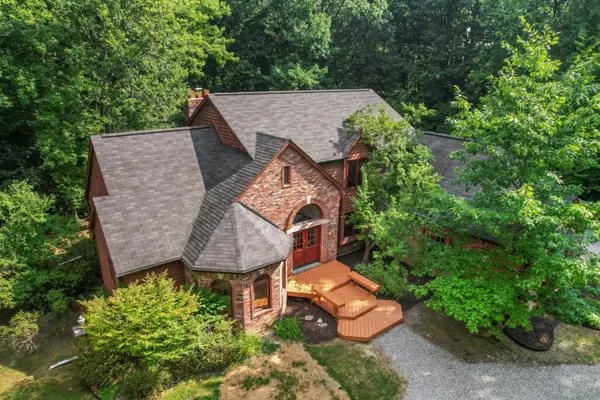 $725,000Active4 beds 4 baths2,648 sq. ft.
236 N Berkshire Road, BloomfieldHills, MI 48302
MLS# 81026039966Listed by: BOB WHITE REALTY - Open Sun, 11am to 1pmNew
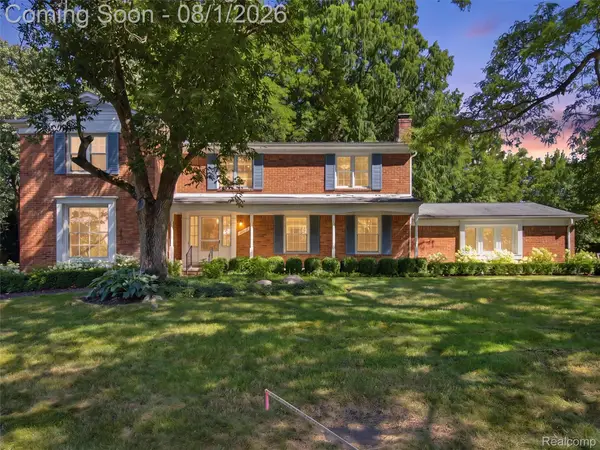 $800,000Active5 beds 5 baths4,465 sq. ft.
4363 Barchester Drive, BloomfieldHills, MI 48302
MLS# 20261057326Listed by: KW DOMAIN - New
 $3,999,900Active5 beds 7 baths7,741 sq. ft.
5200 Windingwood Drive, BloomfieldHills, MI 48302
MLS# 20261059984Listed by: CRAIN HOMES - New
 $799,900Active4 beds 3 baths3,376 sq. ft.
7230 Mohansic Drive, BloomfieldHills, MI 48301
MLS# 20261059150Listed by: GOOD COMPANY - New
 $934,900Active3 beds 3 baths3,101 sq. ft.
3903 Oakhills Drive, Bloomfield Hills, MI 48301
MLS# 26039194Listed by: @PROPERTIES CHRISTIE'S INT'L - Open Sun, 1 to 4pmNew
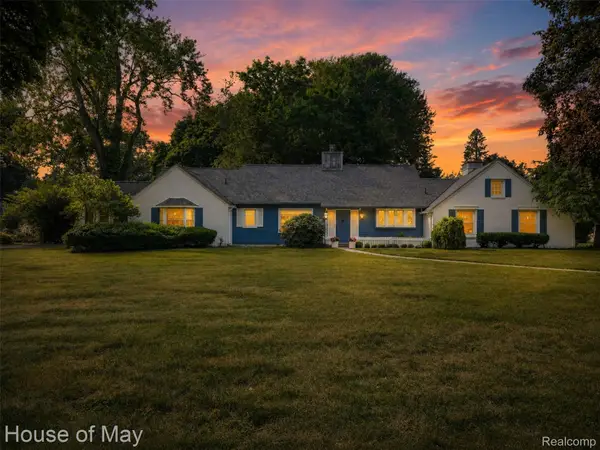 $649,900Active3 beds 3 baths1,787 sq. ft.
4120 Orchard Way, BloomfieldHills, MI 48301
MLS# 20261059249Listed by: HOUSE OF MAY - New
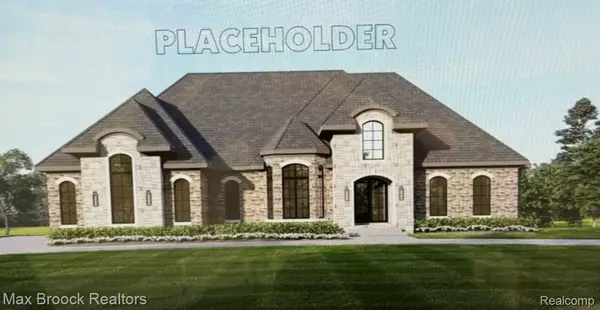 $2,595,000Active4 beds 5 baths4,200 sq. ft.
01729 Heron Ridge, BloomfieldHills, MI 48302
MLS# 20261058383Listed by: MAX BROOCK REALTORS


Protect your home and budget from life's surprises with an Assurant Home Warranty, backed by a partner that supports you through every step of homeownership. Explore Plans.
© 2023 - 2026 ERA Franchise Systems LLC. All rights reserved. ERA Franchise Systems LLC fully supports the principles of the Fair Housing Act and the Equal Opportunity Act. ERA, ERA Real Estate powered, and their respective logos are registered service marks of ERA Franchise Systems LLC. Each office is independently owned and operated.