
781 N Shady Hollow CIR, Bloomfield, MI 48304
Local realty services provided by:ERA Prime Real Estate Group
781 N Shady Hollow CIR,Bloomfieldhills, MI 48304
$629,900
- 4 Beds
- 3 Baths
- 2,654 sq. ft.
- Single family
- Active
Listed by: carolyn kennedy
Office: the agency hall & hunter
MLS#:20261081768
Source:MI_REALCOMP
Price summary
- Price:$629,900
- Price per sq. ft.:$237.34
- Monthly HOA dues:$10.42
About this home
Some neighborhoods are just special, and this is one of them! Tucked into a sought-after community where homes rarely come on the market, this move-in-ready 4-bedroom, 2.5-bath colonial offers a wonderful place to call home, with Birmingham Schools and an association that brings neighbors together for fun and friendship. Great curb appeal welcomes you with a brick paver walkway leading to an inviting covered front porch. Inside, custom built-ins, crown molding, recessed lighting, and a picture window overlooking the pretty front yard create a warm, comfortable feel. The stylishly updated kitchen features quartz countertops, newer KitchenAid and Bosch stainless steel appliances, and a Grohe sink and faucet. The adjoining eat-in dining area opens to a sun-filled family room with a brick gas fireplace and beautiful arched window. Glass sliders lead to a spacious deck and private backyard, perfect for entertaining. An updated powder room completes the first floor. Upstairs, rich hardwood floors run throughout all four bedrooms, each with a custom closet system. Both the full hall bath and primary en-suite offer comfort and style with heated floors, quartz countertops, Euro shower doors, glass mosaic shower niches, and timeless porcelain and ceramic tile. The partially finished basement offers space for a gym, plus abundant storage and a laundry area with an LG stackable washer and dryer. The two-car garage includes an EV charger. What really sets this home apart is the care that's gone into it. Some of the key improvements include Andersen windows, added attic and garage insulation, plumbing, electrical and HVAC upgrades, replacement gutters, downspouts, siding, and shingles. A Ring doorbell and exterior security cameras and lights provide added peace of mind. At nearly 2,100 sq. ft., this home offers comfortable living today with room to grow over time. A wonderful home in a neighborhood where people love to put down roots!...
Contact an agent
Home facts
- Year built:1966
- Subdivision & Development:NANTUCKET GREEN
- Listing ID #:20261081768
- Added:1 day(s) ago
- Updated:October 10, 2026 at 06:07 PM
Rooms and interior
- Bedrooms:4
- Total bathrooms:3
- Full bathrooms:2
- Half bathrooms:1
- Rooms Total:9
- Basement Description:Full, Interior Entry, Partially Finished
- Living area:2,654 sq. ft.
Heating and cooling
- Cooling:Central Air
- Heating:Forced Air, Natural Gas
Structure and exterior
- Roof:Asphalt
- Year built:1966
- Building area:2,654 sq. ft.
- Lot area:0.37 Acres
- Architectural Style:Colonial
- Construction Materials:Brick, Vinyl Siding
- Exterior Features:Chimney Caps, Covered, Deck, Gutter Guard System, Porch
- Foundation Description:Active Radon Mitigation, Basement, Poured, Sump Pump
- Levels:Two
Utilities
- Water:Public
- Sewer:Sewer at Street
Finances and disclosures
- Price:$629,900
- Price per sq. ft.:$237.34
- Tax amount:$5,720
Features and amenities
- Appliances:Built-In Electric Range, Built-In Refrigerator, Dishwasher, Disposal, Down Draft, Dryer, Electric Cooktop, Ice Maker, Microwave, Self Cleaning Oven, Stainless Steel Appliances, Vented Exhaust Fan, Washer
- Laundry features:Gas Dryer Hookup
- Amenities:Entrance Foyer, High Speed Internet, Programmable Thermostat
Parking
- Parking description:Attached, Direct Access, Driveway, Electric Vehicle Charging Stations, Electricity In Garage, Garage Door Opener, Garage Faces Side, Two Car Garage
- Garage spaces:2

New listings near 781 N Shady Hollow CIR
- New
 $220,000Active2 beds 2 baths1,631 sq. ft.
429 Fox Hills DR N, BloomfieldHills, MI 48304
MLS# 20261082244Listed by: KW DOMAIN - Open Sun, 1 to 4pmNew
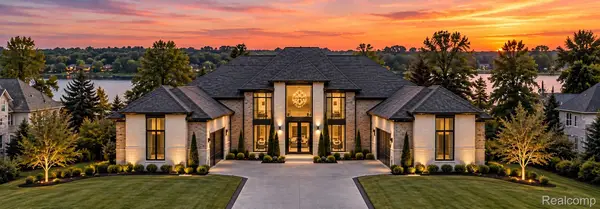 $4,990,000Active6 beds 8 baths7,500 sq. ft.
2717 Turtle Shores DR, BloomfieldHills, MI 48302
MLS# 20261081905Listed by: SAPPHIRE REALTY - New
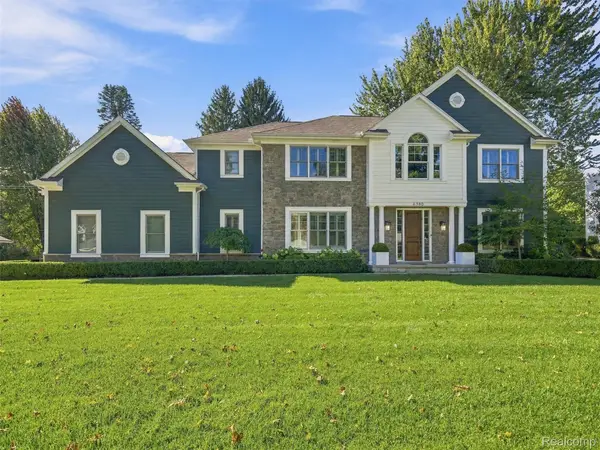 $1,750,000Active4 beds 6 baths5,918 sq. ft.
6380 Worlington Road, BloomfieldHills, MI 48301
MLS# 20261079131Listed by: KW DOMAIN - New
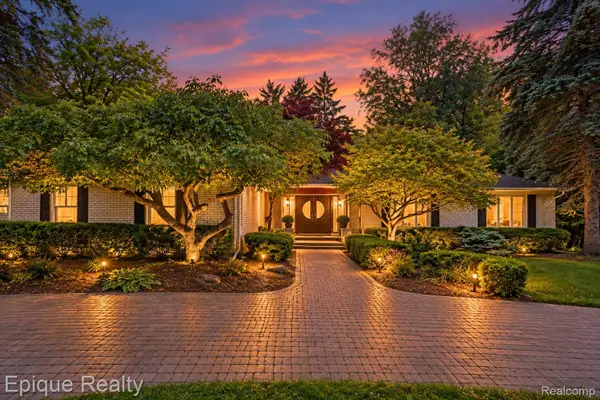 $875,000Active4 beds 3 baths3,530 sq. ft.
2844 Severn Lane, BloomfieldHills, MI 48304
MLS# 20261075962Listed by: EPIQUE REALTY - New
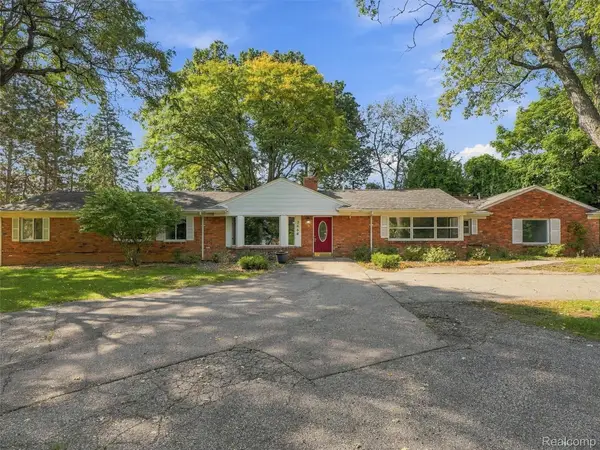 $500,000Active5 beds 2 baths2,765 sq. ft.
2666 W Hickory Grove Road, BloomfieldHills, MI 48302
MLS# 20261081228Listed by: EXP REALTY BEST LIFE AND COMPANY - New
 $795,000Active6 beds 5 baths3,700 sq. ft.
1450 Lenox RD, BloomfieldHills, MI 48304
MLS# 20261081617Listed by: RE/MAX NEW TREND - Open Sat, 1:30 to 3pmNew
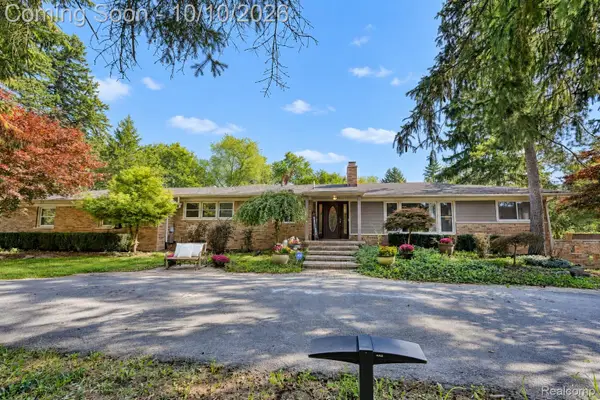 $899,000Active4 beds 4 baths5,396 sq. ft.
7395 Bingham Road, BloomfieldHills, MI 48301
MLS# 20261074997Listed by: EXP REALTY THE PERNA TEAM - New
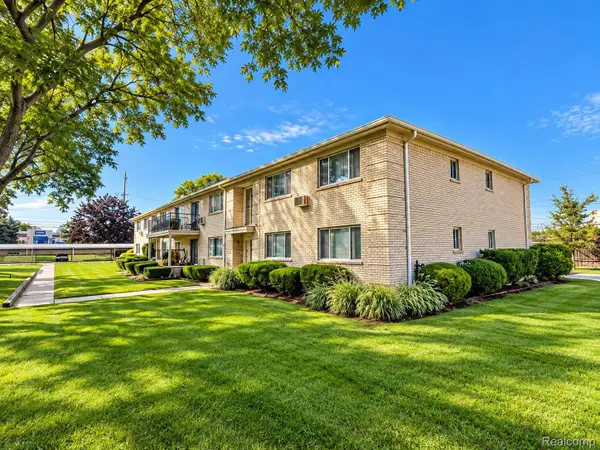 $219,900Active2 beds 2 baths1,142 sq. ft.
4113 Telegraph Road #216, BloomfieldHills, MI 48302
MLS# 20261080248Listed by: REMIRUS - New
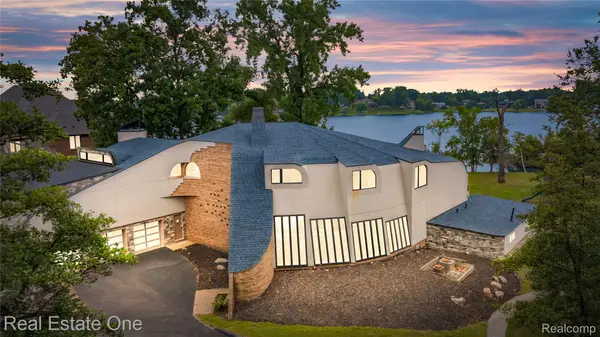 $1,850,000Active5 beds 6 baths10,745 sq. ft.
1440 Lochridge RD, BloomfieldHills, MI 48302
MLS# 20261081397Listed by: REAL ESTATE ONE-W BLMFLD


Protect your home and budget from life's surprises with an Assurant Home Warranty, backed by a partner that supports you through every step of homeownership. Explore Plans.
© 2023 - 2026 ERA Franchise Systems LLC. All rights reserved. ERA Franchise Systems LLC fully supports the principles of the Fair Housing Act and the Equal Opportunity Act. ERA, ERA Real Estate powered, and their respective logos are registered service marks of ERA Franchise Systems LLC. Each office is independently owned and operated.