
2844 Severn Lane, Bloomfield, MI 48304
Local realty services provided by:ERA Prime Real Estate Group
2844 Severn Lane,Bloomfieldhills, MI 48304
$875,000
- 4 Beds
- 3 Baths
- 3,530 sq. ft.
- Single family
- Active
Listed by: nicole stillman, gayle sarkisian
Office: epique realty
MLS#:20261075962
Source:MI_REALCOMP
Price summary
- Price:$875,000
- Price per sq. ft.:$247.88
About this home
Tucked away on a quiet cul-de-sac in one of Bloomfield Hills’ desirable neighborhoods, this expansive RANCH offers the perfect combination of space, comfort, and privacy—ideal for families who need a beautiful place to call home. The brick paver circular drive & the 3-car garage create an impressive entrance, while the open floor plan and generous room sizes provide a relaxing and flexible layout for everyday living.
Step inside to find all-new luxury vinyl plank floors, freshly painted, and a bright, welcoming interior, and multiple gathering spaces, including a sun-soaked living room, a formal dining room, and a cozy family room with a natural fireplace. The oversized kitchen features granite counters, abundant cabinetry, and a large breakfast area—perfect for everything from meal prepping to casual dining.
The primary suite is a true retreat with a spacious walk-in closet and an expansive master bath with double vanities and an incredible huge new shower. Three additional large bedrooms offer versatility for guests, home offices, or workout spaces, along with an additional full bath. Laundry on the first floor.
Updates include new LVP floors, freshly painted, new front doors, new primary shower, furnace and A/C. The private backyard and patio which open up from the family room and master bedroom, provide space to entertain during Michigan’s warmer months.
Available furnished or unfurnished. Flexible lease terms. Located near major freeways, training facilities, business centers, and top-rated Bloomfield Hills schools. Whether you’re relocating for work, training, or need a turn-key solution, this home offers space, style, and comfort in a quiet, upscale setting. Credit scores of 680+ only....
Contact an agent
Home facts
- Year built:1978
- Subdivision & Development:NORTH BLOOMFIELD HILLS
- Listing ID #:20261075962
- Added:1 day(s) ago
- Updated:October 10, 2026 at 08:08 PM
Rooms and interior
- Bedrooms:4
- Total bathrooms:3
- Full bathrooms:2
- Half bathrooms:1
- Rooms Total:10
- Basement Description:Partially Finished
- Living area:3,530 sq. ft.
Heating and cooling
- Cooling:Ceiling Fans, Central Air
- Heating:Forced Air, Natural Gas
Structure and exterior
- Roof:Asphalt
- Year built:1978
- Building area:3,530 sq. ft.
- Lot area:0.49 Acres
- Architectural Style:Ranch
- Construction Materials:Brick
- Exterior Features:Patio
- Foundation Description:Basement, Block, Sump Pump
- Levels:One
Utilities
- Water:Public
- Sewer:Public Sewer
Finances and disclosures
- Price:$875,000
- Price per sq. ft.:$247.88
- Tax amount:$17,033
Features and amenities
- Appliances:Built-In Electric Oven, Built-In Refrigerator, Dishwasher, Dryer, Electric Cooktop, Microwave, Washer
- Laundry features:Laundry Room
- Amenities:High Speed Internet
Parking
- Parking description:Attached, Direct Access, Driveway, Garage Door Opener, Garage Faces Side, Three Car Garage
- Garage spaces:3

New listings near 2844 Severn Lane
- New
 $2,399,000Active4 beds 5 baths6,453 sq. ft.
4693 W Wickford, BloomfieldHills, MI 48302
MLS# 20261077773Listed by: MAX BROOCK, REALTORS-BIRMINGHAM - New
 $220,000Active2 beds 2 baths1,631 sq. ft.
429 Fox Hills DR N, BloomfieldHills, MI 48304
MLS# 20261082244Listed by: KW DOMAIN - New
 $629,900Active4 beds 3 baths2,654 sq. ft.
781 N Shady Hollow CIR, BloomfieldHills, MI 48304
MLS# 20261081768Listed by: THE AGENCY HALL & HUNTER - Open Sun, 1 to 4pmNew
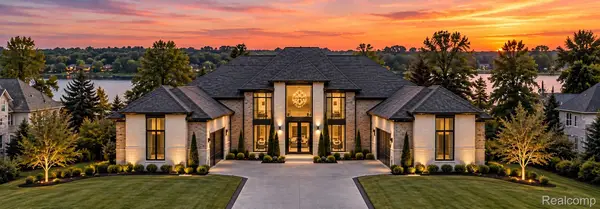 $4,990,000Active6 beds 8 baths7,500 sq. ft.
2717 Turtle Shores DR, BloomfieldHills, MI 48302
MLS# 20261081905Listed by: SAPPHIRE REALTY - New
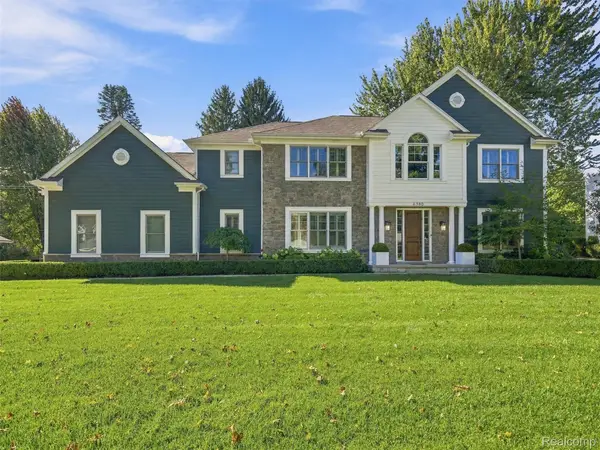 $1,750,000Active4 beds 6 baths5,918 sq. ft.
6380 Worlington Road, BloomfieldHills, MI 48301
MLS# 20261079131Listed by: KW DOMAIN - New
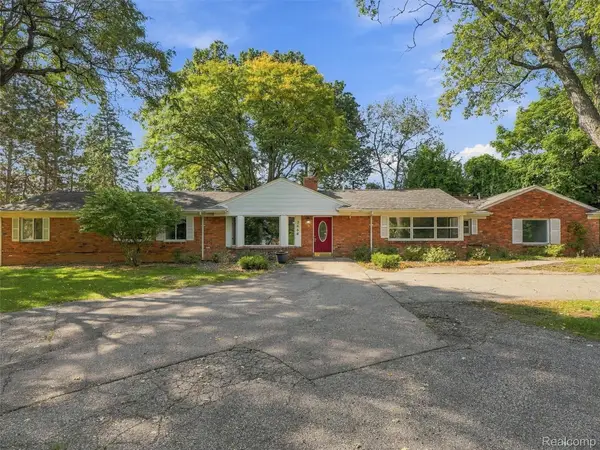 $500,000Active5 beds 2 baths2,765 sq. ft.
2666 W Hickory Grove Road, BloomfieldHills, MI 48302
MLS# 20261081228Listed by: EXP REALTY BEST LIFE AND COMPANY - New
 $795,000Active6 beds 5 baths3,700 sq. ft.
1450 Lenox RD, BloomfieldHills, MI 48304
MLS# 20261081617Listed by: RE/MAX NEW TREND - Open Sat, 1:30 to 3pmNew
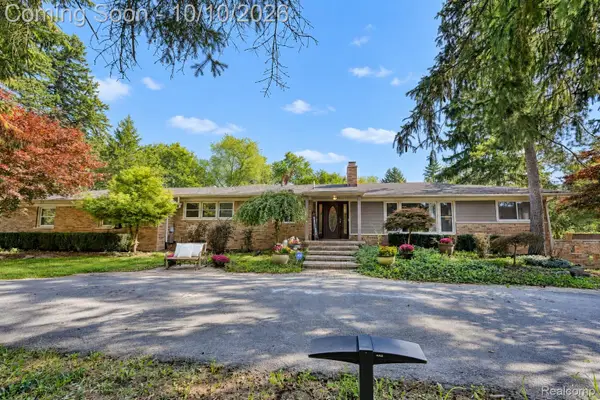 $899,000Active4 beds 4 baths5,396 sq. ft.
7395 Bingham Road, BloomfieldHills, MI 48301
MLS# 20261074997Listed by: EXP REALTY THE PERNA TEAM - New
 $219,900Active2 beds 2 baths1,142 sq. ft.
4113 Telegraph Road #216, BloomfieldHills, MI 48302
MLS# 20261080248Listed by: REMIRUS


Protect your home and budget from life's surprises with an Assurant Home Warranty, backed by a partner that supports you through every step of homeownership. Explore Plans.
© 2023 - 2026 ERA Franchise Systems LLC. All rights reserved. ERA Franchise Systems LLC fully supports the principles of the Fair Housing Act and the Equal Opportunity Act. ERA, ERA Real Estate powered, and their respective logos are registered service marks of ERA Franchise Systems LLC. Each office is independently owned and operated.