
950 E Glengarry Circle, Bloomfield, MI 48301
Local realty services provided by:ERA Prime Real Estate Group
950 E Glengarry Circle,Bloomfieldhills, MI 48301
$2,995,900
- 5 Beds
- 6 Baths
- 5,663 sq. ft.
- Single family
- Active
Listed by: john a apap, jack a apap jr
Office: @properties christie's int'l r.e. birmingham
MLS#:20261045176
Source:MI_REALCOMP
Price summary
- Price:$2,995,900
- Price per sq. ft.:$529.03
- Monthly HOA dues:$24.17
About this home
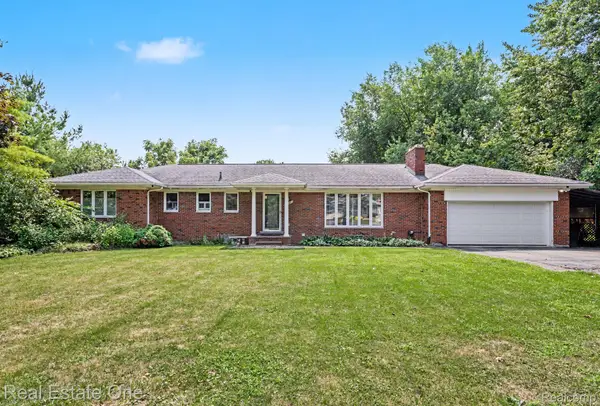
Magnificent Bloomfield Hills estate offering 4,513 SF of timeless elegance and exceptional living space. This 5-bedroom, 6-bath residence blends classic architecture with luxurious amenities for everyday living and grand-scale entertaining. An all-brick exterior and stately columned entrance lead to an elegant two-story foyer with a sweeping spiral staircase. French doors open to an expansive primary suite. Beautifully appointed interiors feature custom millwork, hardwood floors, Urban Electric lighting, and abundant natural light. The spacious floor plan includes a large family room with custom built-ins, formal living and dining rooms, and a private library with cherry cabinetry. The gourmet kitchen flows seamlessly into the home's gathering spaces. Four ensuite bedrooms plus a fifth bedroom or exercise room provide exceptional flexibility. The finished lower level offers a full bath with steam shower and private exterior entrance, ideal for entertaining, fitness, or guest space. Outside, professionally landscaped grounds surround a spectacular heated saltwater pool and spa featuring a swim jet, custom mosaic turtle sun shelf, decorative fountains, and automatic CoverSafe safety cover. The resort-style backyard also includes a Kalamazoo Outdoor Gourmet pizza oven, Lynx outdoor kitchen with grill, two-burner cooktop, wine and beverage refrigerators, gas fire pit, pergola, and bluestone patio. A whole-house generator and Pro Systems water filtration provide peace of mind. Located in one of Bloomfield Hills' most desirable neighborhoods, this exceptional property offers luxury, comfort, and outstanding indoor-outdoor living....
Contact an agent
Home facts
- Year built:1964
- Subdivision & Development:JUDSON BRADWAYS BLOOMFIELD VILLAGE 11
- Listing ID #:20261045176
- Added:48 day(s) ago
- Updated:August 05, 2026 at 10:11 AM
Rooms and interior
- Bedrooms:5
- Total bathrooms:6
- Full bathrooms:5
- Half bathrooms:1
- Rooms Total:12
- Basement Description:Partially Finished
- Living area:5,663 sq. ft.
Heating and cooling
- Cooling:Central Air
- Heating:Forced Air, Natural Gas
Structure and exterior
- Year built:1964
- Building area:5,663 sq. ft.
- Lot area:0.64 Acres
- Architectural Style:Colonial
- Construction Materials:Brick
- Foundation Description:Basement, Block
- Levels:Two
Utilities
- Water:Public
- Sewer:Public Sewer
Finances and disclosures
- Price:$2,995,900
- Price per sq. ft.:$529.03
- Tax amount:$27,591
Features and amenities
- Pool features:In Ground, Outdoor Pool
Parking
- Parking description:Attached, Two Car Garage
- Garage spaces:2

New listings near 950 E Glengarry Circle
- New
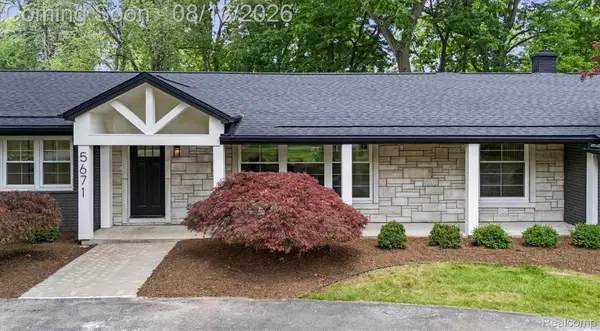 $1,325,000Active3 beds 3 baths3,400 sq. ft.
5671 Shadow Lane, BloomfieldHills, MI 48302
MLS# 20261062040Listed by: DOBI REAL ESTATE - New
 $10,850,000Active6 beds 10 baths21,256 sq. ft.
2756 Turtle Bluff Drive, BloomfieldHills, MI 48302
MLS# 20261063049Listed by: @PROPERTIES CHRISTIE'S INT'L RE NORTHVILLE - New
 $1,890,000Active5 beds 8 baths7,514 sq. ft.
1136 Norminister End, BloomfieldHills, MI 48302
MLS# 20261063843Listed by: MAX BROOCK, REALTORS-BIRMINGHAM - Open Sat, 9 to 11amNew
 $499,000Active0.39 Acres
4195 Orchard Way, BloomfieldHills, MI 48301
MLS# 20261063498Listed by: REAL ESTATE ONE-TROY - Open Thu, 5 to 7pmNew
 $874,900Active4 beds 3 baths3,901 sq. ft.
5250 Kellen Lane, BloomfieldHills, MI 48302
MLS# 20261063034Listed by: RE/MAX TEAM 2000 - New
 $1,099,900Active4 beds 5 baths5,269 sq. ft.
3021 E Ridge Court, BloomfieldHills, MI 48302
MLS# 20261063547Listed by: @PROPERTIES CHRISTIE'S INT'L R.E. BIRMINGHAM - New
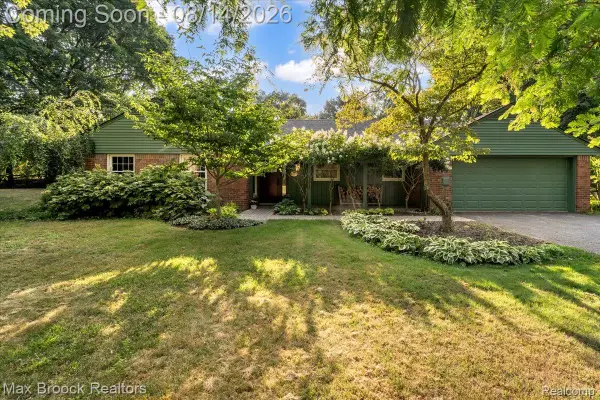 $467,000Active3 beds 2 baths1,459 sq. ft.
4197 Orchard Hill Drive, BloomfieldHills, MI 48304
MLS# 20261062973Listed by: MAX BROOCK, REALTORS-BIRMINGHAM - New
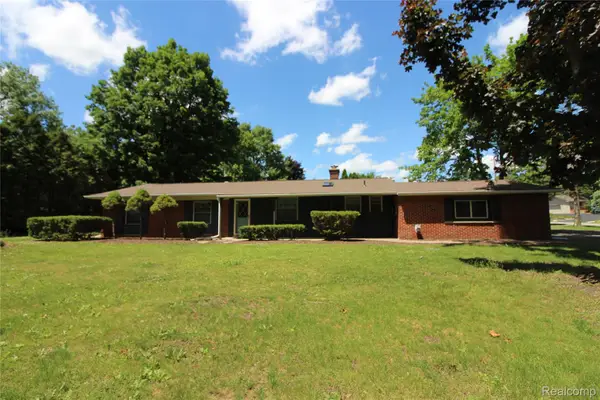 $449,000Active4 beds 2 baths2,222 sq. ft.
1239 Ashover Drive, BloomfieldHills, MI 48304
MLS# 20261063422Listed by: HOWARD HANNA BIRMINGHAM - New
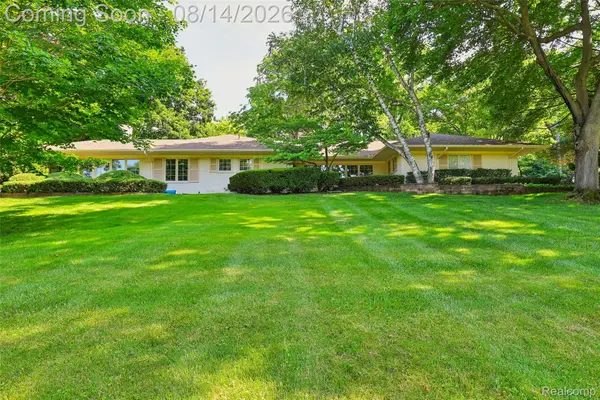 $1,150,000Active3 beds 3 baths3,484 sq. ft.
3821 Lakecrest Drive Drive, BloomfieldHills, MI 48304
MLS# 20261028191Listed by: REAL BROKER, LLC BIRMINGHAM - New
 $560,000Active4 beds 3 baths3,691 sq. ft.
2888 Colonial Way, BloomfieldHills, MI 48304
MLS# 20261062359Listed by: REAL ESTATE ONE-W BLMFLD


Protect your home and budget from life's surprises with an Assurant Home Warranty, backed by a partner that supports you through every step of homeownership. Explore Plans.
© 2023 - 2026 ERA Franchise Systems LLC. All rights reserved. ERA Franchise Systems LLC fully supports the principles of the Fair Housing Act and the Equal Opportunity Act. ERA, ERA Real Estate powered, and their respective logos are registered service marks of ERA Franchise Systems LLC. Each office is independently owned and operated.