
2361 E Raymond Road, Blue Lake, MI 49457
Local realty services provided by:ERA Prime Real Estate Group
2361 E Raymond Road,Twinlake, MI 49457
$430,000
- 4 Beds
- 3 Baths
- 2,352 sq. ft.
- Single family
- Active
Upcoming open houses
- Sat, Oct 0311:00 am - 01:00 pm
Listed by: veronica l parker
Office: vylla homes
MLS#:65026051426
Source:MI_REALCOMP
Price summary
- Price:$430,000
- Price per sq. ft.:$109.67
About this home
Private Country Living on 10 Beautiful Wooded Acres! Escape to the peace and privacy of this beautifully updated 4-bedroom, 2.75-bath home nestled on 10 scenic wooded acres in Twin Lake. Surrounded by nature and set in a quiet location, this property offers the perfect balance of modern updates and country charm. Step inside to discover new flooring throughout, creating a fresh and welcoming feel in every room. Major mechanical updates provide peace of mind, including a new roof, new furnace, and new central air conditioning. The spacious floor plan offers plenty of room for family, guests, hobbies, or a home office.Outside, you'll love relaxing or entertaining on the large back deck overlooking your private wooded setting. Whether you're enjoying your morning coffee, hosting summer gatherings, or simply taking in the sights and sounds of nature, this property delivers the serenity you've been looking for.Don't miss your chance to own this beautifully updated home with tons of privacy!New furnace system is set up to be converted to a wood boiler also....
Contact an agent
Home facts
- Year built:1997
- Listing ID #:65026051426
- Added:4 day(s) ago
- Updated:September 30, 2026 at 10:32 AM
Rooms and interior
- Bedrooms:4
- Total bathrooms:3
- Full bathrooms:2
- Half bathrooms:1
- Rooms Total:11
- Flooring:Carpet, Laminate
- Basement Description:Full, Walk-Out Access
- Living area:2,352 sq. ft.
Heating and cooling
- Cooling:Ceiling Fans, Central Air
- Heating:Forced Air, Propane, Wood
Structure and exterior
- Roof:Shingle
- Year built:1997
- Building area:2,352 sq. ft.
- Lot area:10 Acres
- Lot Features:Wooded
- Architectural Style:Traditional
- Construction Materials:Vinyl Siding
- Exterior Features:Deck, Garden, Patio, Porch
- Foundation Description:Basement
Utilities
- Water:Well
- Sewer:Septic Tank
Finances and disclosures
- Price:$430,000
- Price per sq. ft.:$109.67
- Tax amount:$3,179
Features and amenities
- Appliances:Dishwasher
- Laundry features:Laundry Room, Main Level
Parking
- Parking description:Attached, Concrete, Garage Door Opener, Garage Faces Front, Gravel
- Garage spaces:2

New listings near 2361 E Raymond Road
 $299,900Active3 beds 2 baths1,772 sq. ft.
11032 Evergreen Street, Holton, MI 49425
MLS# 65026049292Listed by: REAL BROKER LLC $650,000Active3 beds 6 baths2,924 sq. ft.
2690 E Raymond Road, TwinLake, MI 49457
MLS# 71026048015Listed by: FIVE STAR REAL ESTATE WHITEHALL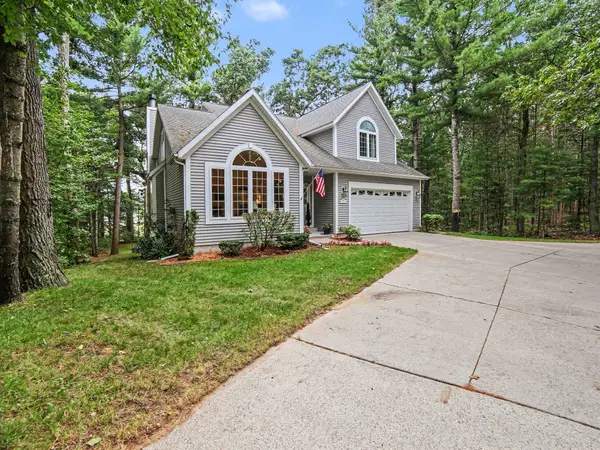 $600,000Pending5 beds 4 baths3,741 sq. ft.
1365 W Timber Trail Drive, Whitehall, MI 49461
MLS# 26047717Listed by: FIVE STAR REAL ESTATE WHITEHALL $699,900Active5 beds 2 baths2,912 sq. ft.
7616 Automobile Road, TwinLake, MI 49457
MLS# 65026046067Listed by: TARGET REALTY GROUP LLC $440,000Pending4 beds 2 baths3,134 sq. ft.
850 W White Lake Drive, Twin Lake, MI 49457
MLS# 26041185Listed by: KEY REALTY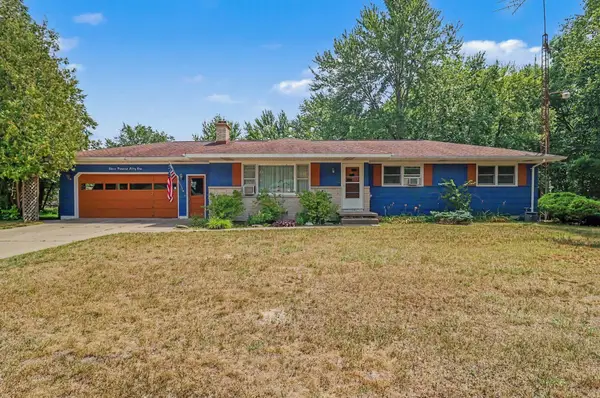 $359,000Active3 beds 2 baths2,172 sq. ft.
351 E Fruitvale Road, Montague, MI 49437
MLS# 67026042007Listed by: GREENRIDGE REALTY LUDINGTON $439,900Active4 beds 4 baths3,262 sq. ft.
11508 Nichols Road, Holton, MI 49425
MLS# 71026036220Listed by: GREENRIDGE - NEXES $215,000Active4 beds 2 baths1,792 sq. ft.
11703 Nichols Road, Holton, MI 49425
MLS# 71026035660Listed by: FIVE STAR REAL ESTATE WHITEHALL $274,900Active3 beds 1 baths1,182 sq. ft.
1090 Holton Whitehall Road, Whitehall, MI 49461
MLS# 71026025087Listed by: GREENRIDGE REALTY MUSKEGON


Protect your home and budget from life's surprises with an Assurant Home Warranty, backed by a partner that supports you through every step of homeownership. Explore Plans.
© 2023 - 2026 ERA Franchise Systems LLC. All rights reserved. ERA Franchise Systems LLC fully supports the principles of the Fair Housing Act and the Equal Opportunity Act. ERA, ERA Real Estate powered, and their respective logos are registered service marks of ERA Franchise Systems LLC. Each office is independently owned and operated.