
7616 Automobile Road, Blue Lake, MI 49457
Local realty services provided by:ERA Prime Real Estate Group
7616 Automobile Road,Twinlake, MI 49457
$725,000
- 5 Beds
- 2 Baths
- 2,912 sq. ft.
- Single family
- Active
Listed by: mary koehler
Office: target realty group llc.
MLS#:65026046067
Source:MI_REALCOMP
Price summary
- Price:$725,000
- Price per sq. ft.:$165.9
About this home
This is one you do not want to slip away! This home has been thoughtfully updated & renovated with comfort & convenience for the maximum enjoyment of soaking in a forest sanctuary. Newly Constructed items include (but are not limited to): Attached 2 stall garage( w/ ramp); New Roof 2025; Covered porch with lighting; Extension of the living room (6x24); Addition of a Master Bathroom ensuite (14x12) with barrier free shower& addition of 16x16 "Sunroom", outlined with a plethora of windows, overlooking the large pond. Beautiful cedar wood throughout the main & upper levels AND the cathedral ceiling. Additionally, gutters, new fixtures, paint, private dog door closet, extension of front yard & clear cutting view to pond have been curated to elevate your lifestyle & deliver peak utility. Large 28x40 insulated Pole Barn with wood stove, includes stairs to a spacious loft & could be finished into living space. Outdoor shower on upper deck, 2 storage sheds & a garden area partially fenced. Full Walk Out Basement -- with plenty of storage AND a bonus room to use as a bedroom or office. 20.57 acres with a pond is living in woodland luxury at it's finest! Hobby farmers, peace lovers, hunters & outdoor enthusiasts - This property is for YOU! Convenience of nearby amenities, like shopping, eateries & highway, top off the harmony in this woodland haven retreat. Ask for a full list of renovations and additions. Buyer/Buyers agent to verify all information, including measurements....
Contact an agent
Home facts
- Year built:1991
- Listing ID #:65026046067
- Added:6 day(s) ago
- Updated:September 06, 2026 at 10:02 AM
Rooms and interior
- Bedrooms:5
- Total bathrooms:2
- Full bathrooms:2
- Rooms Total:8
- Flooring:Carpet, Wood
- Basement Description:Full, Walk-Out Access
- Living area:2,912 sq. ft.
Heating and cooling
- Cooling:Ceiling Fans, Central Air
- Heating:Forced Air, Propane
Structure and exterior
- Roof:Shingle
- Year built:1991
- Building area:2,912 sq. ft.
- Lot area:20.57 Acres
- Lot Features:Wooded
- Architectural Style:Log Home
- Construction Materials:Vinyl Siding
- Exterior Features:Balcony, Covered, Deck
- Foundation Description:Basement
Utilities
- Water:Well
- Sewer:Septic Tank
Finances and disclosures
- Price:$725,000
- Price per sq. ft.:$165.9
- Tax amount:$10,504
Features and amenities
- Appliances:Dishwasher, Dryer, Microwave, Oven, Refrigerator, Washer, Water Softener Rented
- Laundry features:In Basement
- Amenities:Vaulted Ceilings
Parking
- Parking description:Attached, Concrete, Detached, Garage Door Opener, Gravel
- Garage spaces:5

New listings near 7616 Automobile Road
 $444,900Active4 beds 2 baths3,134 sq. ft.
850 W White Lake Drive, TwinLake, MI 49457
MLS# 65026041185Listed by: KEY REALTY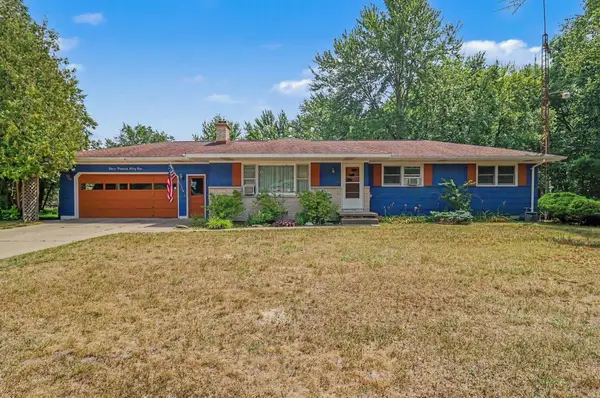 $359,000Active3 beds 2 baths2,172 sq. ft.
351 E Fruitvale Road, Montague, MI 49437
MLS# 67026042007Listed by: GREENRIDGE REALTY LUDINGTON $439,900Active4 beds 4 baths3,262 sq. ft.
11508 Nichols Road, Holton, MI 49425
MLS# 71026036220Listed by: GREENRIDGE - NEXES $215,000Active4 beds 2 baths1,792 sq. ft.
11703 Nichols Road, Holton, MI 49425
MLS# 71026035660Listed by: FIVE STAR REAL ESTATE WHITEHALL $274,900Active3 beds 1 baths1,182 sq. ft.
1090 Holton Whitehall Road, Whitehall, MI 49461
MLS# 71026025087Listed by: GREENRIDGE REALTY MUSKEGON $25,000Active2.2 Acres
V/L 0 W Fruitvale Road, Montague, MI 49437
MLS# 26023306Listed by: BELLABAY REALTY LLC $40,000Pending2.63 Acres
11585 Pond Road #LOT A, Montague, MI 49437
MLS# 26021434Listed by: RE/MAX LAKESHORE $40,000Pending2.63 Acres
11585 Pond Road #LOT B, Montague, MI 49437
MLS# 26021439Listed by: RE/MAX LAKESHORE $58,450Active1.01 Acres
1242 Sydney Street #33, Whitehall, MI 49461
MLS# 26016388Listed by: BLUEWEST PROPERTIES, LLC


Protect your home and budget from life's surprises with an Assurant Home Warranty, backed by a partner that supports you through every step of homeownership. Explore Plans.
© 2023 - 2026 ERA Franchise Systems LLC. All rights reserved. ERA Franchise Systems LLC fully supports the principles of the Fair Housing Act and the Equal Opportunity Act. ERA, ERA Real Estate powered, and their respective logos are registered service marks of ERA Franchise Systems LLC. Each office is independently owned and operated.