
1875 E Deer Lake Road, Boyne City, MI 49712
Local realty services provided by:ERA Greater North Properties
1875 E Deer Lake Road,Boyne City, MI 49712
$1,265,000
- 3 Beds
- 2 Baths
- 2,300 sq. ft.
- Single family
- Active
Listed by: amy fiser
Office: evergreen home realty
MLS#:201843266
Source:MI_WWBR
Price summary
- Price:$1,265,000
- Price per sq. ft.:$550
About this home
Nestled in weeping willow trees, this unique property sits at the base of Boyne Mountain Resort. This Beautiful Home with custom amenities and a Master suite that includes his/her closets, sinks, and a jet tub, 6'x8' walk in shower with jets! A large stone fireplace sits in the heart of an open layout liv/din areas. The kitchen offers high end appliances and beautiful counters and cabinets. This complex offers a possible home business opportunity, with a 40x80 Pole Barn, heated with 23'x14'front room, bathroom/laundry as well as14'x40 mezzanine storage above. This property also includes two12x24 out buildings and garden shed. The home has 2 heat sources, outdoor wood heat unit or propane forced air heat. An out door covered patio and custom firepit adds to the warmth of this home.
Contact an agent
Home facts
- Year built:2016
- Subdivision & Development:T32N / R5W
- Listing ID #:201843266
- Added:6 day(s) ago
- Updated:October 16, 2026 at 08:48 PM
Rooms and interior
- Bedrooms:3
- Total bathrooms:2
- Full bathrooms:2
- Flooring:Hardwood, Tile
- Living area:2,300 sq. ft.
Heating and cooling
- Heating:Forced Air, Freestanding Gas Stv, Heating, Wood Stove
Structure and exterior
- Year built:2016
- Building area:2,300 sq. ft.
- Lot area:3.1 Acres
- Architectural Style:Ranch
- Exterior Features:Barn, Landscaped, Patio/Porch, Pole Building
Finances and disclosures
- Price:$1,265,000
- Price per sq. ft.:$550
Features and amenities
- Amenities:Blinds, Ceiling Fan, Walk-In Closet(s)
Parking
- Parking description:Garage Door Opener
- Garage:Yes
New listings near 1875 E Deer Lake Road
- New
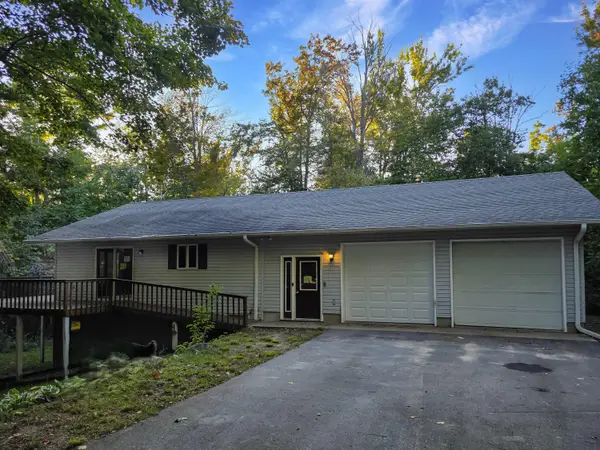 $362,500Active3 beds 3 baths2,160 sq. ft.
2145 Urman Road, Boyne City, MI 49712
MLS# 201843353Listed by: COLDWELL BANKER SCHMIDT GAYLORD 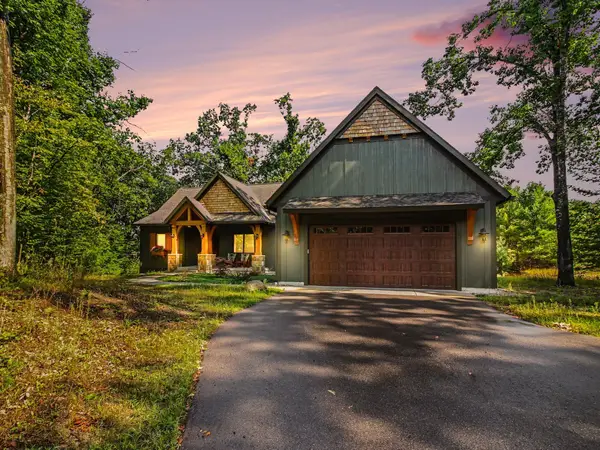 $1,295,000Pending5 beds 4 baths2,936 sq. ft.
1545 Kitzbuhel Drive, Boyne City, MI 49712
MLS# 201842811Listed by: @PROPERTIES CHRISTIE'S INT'L RE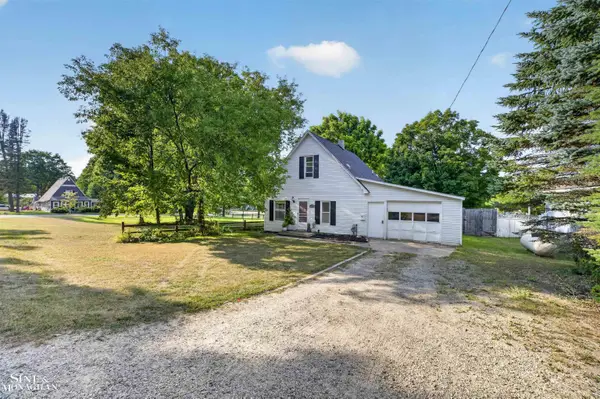 $221,900Active3 beds 1 baths1,080 sq. ft.
130 Ann ST, BoyneCity, MI 49712
MLS# 58050219073Listed by: SINE & MONAGHAN REALTORS LLC ST CLAIR
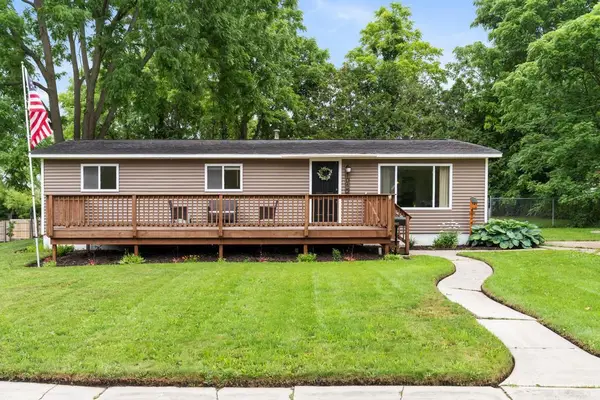 $280,000Active3 beds 1 baths1,152 sq. ft.
1015 West Street, Boyne City, MI 49712
MLS# 26038146Listed by: COLDWELL BANKER REALTY $949,000Active3 beds 1 baths2,385 sq. ft.
1314 Boyne Avenue, Boyne City, MI 49712
MLS# 201840760Listed by: PETOSKEY REAL ESTATE GROUP $410,000Pending3 beds 3 baths2,454 sq. ft.
3012 Wildwood Harbor Road, Boyne City, MI 49712
MLS# 26026199Listed by: KEYSTONE HOME GROUP REALTY LLC $859,999Active4 beds 2 baths3,306 sq. ft.
848 State Street, BoyneCity, MI 49712
MLS# 20261025955Listed by: KW SHOWCASE REALTY $79,000Active0.79 Acres
00 Lynn, BoyneCity, MI 49712
MLS# 78080068073Listed by: REMAX BAYSHORE - UNION ST TC


Protect your home and budget from life's surprises with an Assurant Home Warranty, backed by a partner that supports you through every step of homeownership. Explore Plans.
© 2023 - 2026 ERA Franchise Systems LLC. All rights reserved. ERA Franchise Systems LLC fully supports the principles of the Fair Housing Act and the Equal Opportunity Act. ERA, ERA Real Estate powered, and their respective logos are registered service marks of ERA Franchise Systems LLC. Each office is independently owned and operated.