
2145 Urman Road, Boyne City, MI 49712
Local realty services provided by:ERA Greater North Properties
2145 Urman Road,Boyne City, MI 49712
$362,500
- 3 Beds
- 3 Baths
- 2,160 sq. ft.
- Single family
- Active
Listed by: team sheri
Office: coldwell banker schmidt gaylord
MLS#:201843353
Source:MI_WWBR
Price summary
- Price:$362,500
- Price per sq. ft.:$167.82
About this home
Tucked on 10 private wooded acres near the Village of Walloon, this 3-bedroom, 3-bath home offers the space and flexibility today's buyers are looking for. The finished walkout basement expands your living area and includes abundant storage. Central air, an attached garage, and a convenient rural location - put Boyne City, Petoskey, and Boyne Falls just minutes away -- whether you're headed to the slopes, the water, or dinner in town. A solid home with plenty of potential to make it your own
Contact an agent
Home facts
- Year built:2005
- Subdivision & Development:T33N R5W
- Listing ID #:201843353
- Added:1 day(s) ago
- Updated:October 15, 2026 at 09:39 PM
Rooms and interior
- Bedrooms:3
- Total bathrooms:3
- Full bathrooms:3
- Basement Description:Full, Partially Finished
- Living area:2,160 sq. ft.
Heating and cooling
- Heating:Central Air, Forced Air, Heating, Propane
Structure and exterior
- Year built:2005
- Building area:2,160 sq. ft.
- Lot area:10.59 Acres
- Architectural Style:Ranch
- Exterior Features:Deck, Fixer-Upper, Natural, Shed
Finances and disclosures
- Price:$362,500
- Price per sq. ft.:$167.82
Parking
- Garage:Yes
New listings near 2145 Urman Road
- New
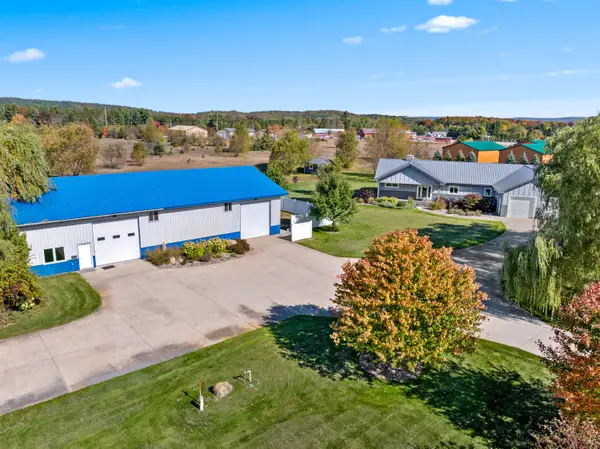 $1,265,000Active3 beds 2 baths2,300 sq. ft.
1875 E Deer Lake Road, Boyne City, MI 49712
MLS# 201843266Listed by: EVERGREEN HOME REALTY 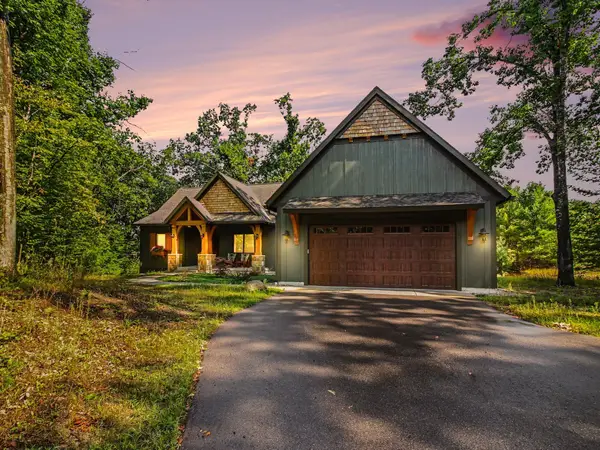 $1,295,000Pending5 beds 4 baths2,936 sq. ft.
1545 Kitzbuhel Drive, Boyne City, MI 49712
MLS# 201842811Listed by: @PROPERTIES CHRISTIE'S INT'L RE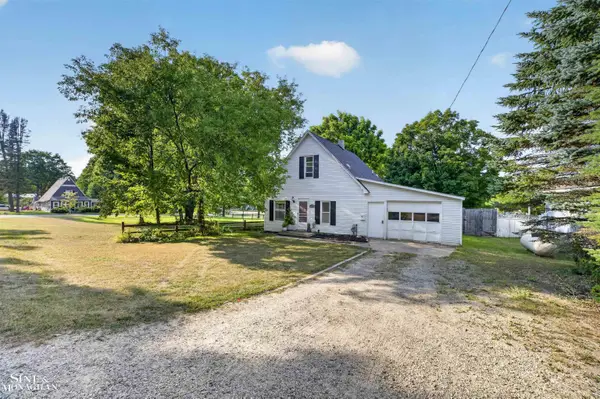 $221,900Active3 beds 1 baths1,080 sq. ft.
130 Ann ST, BoyneCity, MI 49712
MLS# 58050219073Listed by: SINE & MONAGHAN REALTORS LLC ST CLAIR
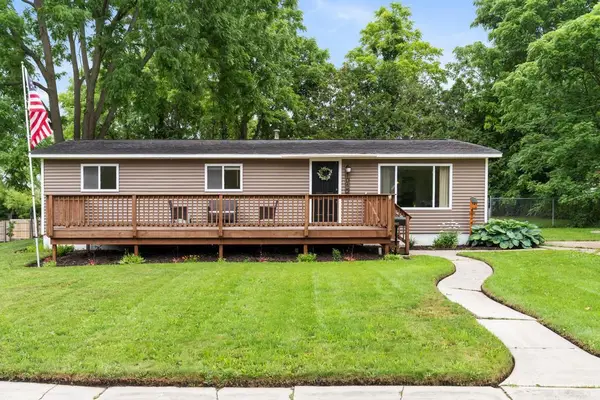 $280,000Active3 beds 1 baths1,152 sq. ft.
1015 West Street, Boyne City, MI 49712
MLS# 26038146Listed by: COLDWELL BANKER REALTY $949,000Active3 beds 1 baths2,385 sq. ft.
1314 Boyne Avenue, Boyne City, MI 49712
MLS# 201840760Listed by: PETOSKEY REAL ESTATE GROUP $410,000Pending3 beds 3 baths2,454 sq. ft.
3012 Wildwood Harbor Road, Boyne City, MI 49712
MLS# 26026199Listed by: KEYSTONE HOME GROUP REALTY LLC $859,999Active4 beds 2 baths3,306 sq. ft.
848 State Street, BoyneCity, MI 49712
MLS# 20261025955Listed by: KW SHOWCASE REALTY $79,000Active0.79 Acres
00 Lynn, BoyneCity, MI 49712
MLS# 78080068073Listed by: REMAX BAYSHORE - UNION ST TC


Protect your home and budget from life's surprises with an Assurant Home Warranty, backed by a partner that supports you through every step of homeownership. Explore Plans.
© 2023 - 2026 ERA Franchise Systems LLC. All rights reserved. ERA Franchise Systems LLC fully supports the principles of the Fair Housing Act and the Equal Opportunity Act. ERA, ERA Real Estate powered, and their respective logos are registered service marks of ERA Franchise Systems LLC. Each office is independently owned and operated.