
5073 Thumb Lake Road, Boyne Falls, MI 49713
Local realty services provided by:ERA Reardon Realty
5073 Thumb Lake Road,Boyne Falls, MI 49713
$425,000
- 3 Beds
- 1 Baths
- 1,100 sq. ft.
- Single family
- Active
Listed by: brandi r block
Office: greenridge realty (summit)
MLS#:26041816
Source:MI_MICHRIC
Price summary
- Price:$425,000
- Price per sq. ft.:$386.36
About this home
Enjoy privacy and natural beauty on nearly 5 acres with this completely renovated 3-bedroom home in Boyne Falls. Filled with rustic character, it features warm hardwood floors, knotty pine paneling, distinctive log siding, and an easy-living floor plan. The 2-plus-stall garage provides convenient parking and storage, while the spacious property offers room for ATV trails, gardens, additional outbuildings, and parking for your RV, boat, or snowmobile trailers. Whether you're searching for a year-round residence or a Northern Michigan getaway for golfing, skiing, fishing, and outdoor recreation, this inviting property offers space, privacy, and possibilities. Located near miles of trails and just minutes from Boyne Mountain Resort and the charming village of Boyne Falls, this one is a must-see!
Contact an agent
Home facts
- Year built:1967
- Listing ID #:26041816
- Added:50 day(s) ago
- Updated:September 30, 2026 at 05:06 PM
Rooms and interior
- Bedrooms:3
- Total bathrooms:1
- Full bathrooms:1
- Rooms Total:7
- Kitchen Description:Microwave, Range, Refrigerator
- Basement:Yes
- Basement Description:Slab
- Living area:1,100 sq. ft.
Heating and cooling
- Heating:Forced Air
Structure and exterior
- Year built:1967
- Building area:1,100 sq. ft.
- Lot area:4.91 Acres
- Lot Features:Recreational, Wooded
- Construction Materials:Log
Utilities
- Water:Well
Finances and disclosures
- Price:$425,000
- Price per sq. ft.:$386.36
- Tax amount:$6,675 (2025)
Features and amenities
- Laundry features:Washer
Parking
- Garage:Yes
- Garage spaces:2
New listings near 5073 Thumb Lake Road
 $68,700Active5.6 Acres
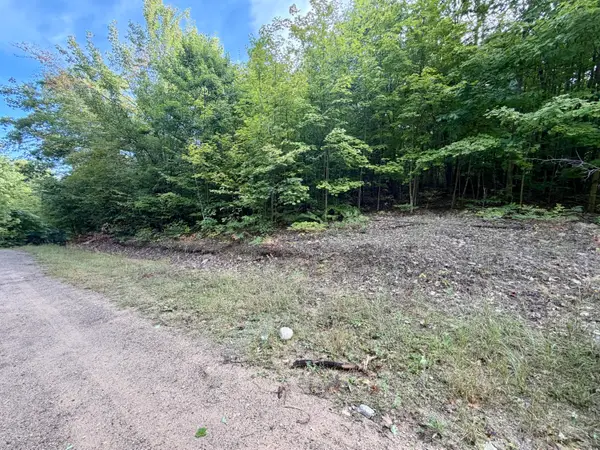
5.6 Acres Deerfield Trail, Boyne Falls, MI 49713
MLS# 201842862Listed by: REAL ESTATE ONE OF GAYLORD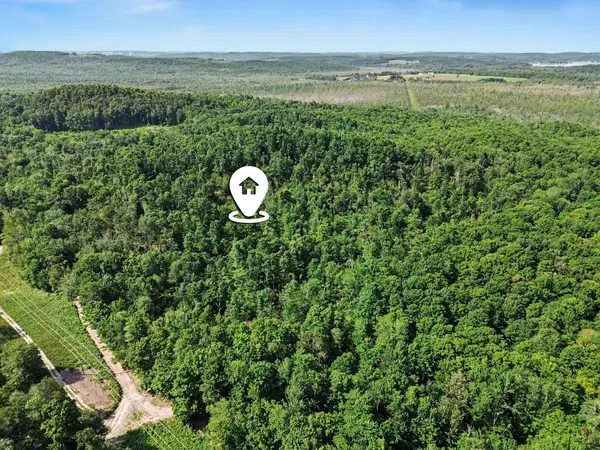 $270,000Active40 Acres
0 Padgett Road, Boyne Falls, MI 49713
MLS# 26043461Listed by: THE CHARLES REINHART COMPANY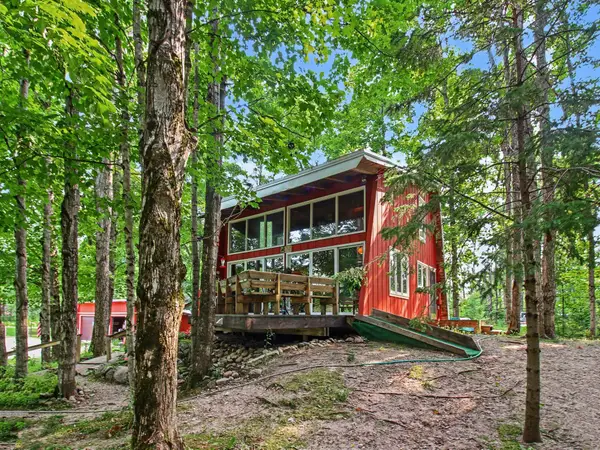 $469,000Pending2 beds 3 baths1,074 sq. ft.
850 Magee Road, Boyne Falls, MI 49713
MLS# 201841761Listed by: @PROPERTIES CHRISTIE'S INT'L RE $299,000Pending79 Acres
4439 Kuzmik Road, Boyne Falls, MI 49713
MLS# 26032712Listed by: MICHIGAN OUTDOOR PROPERTIES


Protect your home and budget from life's surprises with an Assurant Home Warranty, backed by a partner that supports you through every step of homeownership. Explore Plans.
© 2023 - 2026 ERA Franchise Systems LLC. All rights reserved. ERA Franchise Systems LLC fully supports the principles of the Fair Housing Act and the Equal Opportunity Act. ERA, ERA Real Estate powered, and their respective logos are registered service marks of ERA Franchise Systems LLC. Each office is independently owned and operated.