
674 Cove Drive, Boyne Falls, MI 49713
Local realty services provided by:ERA Greater North Properties
674 Cove Drive,Boyne Falls, MI 49713
$778,500
- 3 Beds
- 2 Baths
- 1,980 sq. ft.
- Single family
- Active
Listed by: michael rosen, ryan wojan
Office: smith realty group
MLS#:201843371
Source:MI_WWBR
Price summary
- Price:$778,500
- Price per sq. ft.:$393.18
About this home
Thumb Lake. Rarely does a property like this come along! Set on three lots with an impressive 240 feet of frontage on beautiful Thumb Lake, this stunning 3-bedroom, 2-bath home offers breathtaking views of the lake and cove. Custom woodwork throughout gives the home a distinctive character, while a backup generator provides added peace of mind. The garage features an insulated workshop, perfect for hobbies, projects, or extra workspace. With exceptional frontage, a beautiful lakeside setting, and craftsmanship that sets it apart, this is a rare opportunity to own a truly special piece of Northern Michigan.
Contact an agent
Home facts
- Subdivision & Development:T32N R4W
- Listing ID #:201843371
- Added:3 day(s) ago
- Updated:October 19, 2026 at 05:42 PM
Rooms and interior
- Bedrooms:3
- Total bathrooms:2
- Full bathrooms:1
- Half bathrooms:1
- Basement Description:Finished, Walk-Out Access
- Living area:1,980 sq. ft.
Heating and cooling
- Heating:Baseboard, Electric, Freestanding Gas Stv, Gas Fireplace/Stove, Heating, Mini Split Heat/Cool, Propane, Wood
Structure and exterior
- Building area:1,980 sq. ft.
- Lot area:1 Acres
- Exterior Features:Deck, Dock, Landscaped, Natural
Finances and disclosures
- Price:$778,500
- Price per sq. ft.:$393.18
Features and amenities
- Amenities:Blinds, Ceiling Fan, Doorwall, Vaulted Ceiling(s)
Parking
- Garage:Yes
New listings near 674 Cove Drive
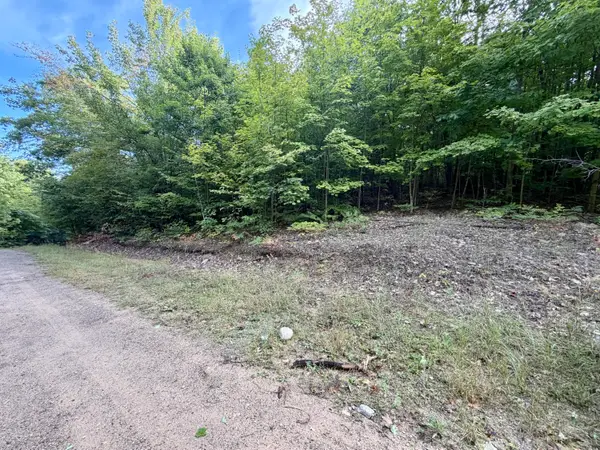 $68,700Active5.6 Acres
5.6 Acres Deerfield Trail, Boyne Falls, MI 49713
MLS# 201842862Listed by: REAL ESTATE ONE OF GAYLORD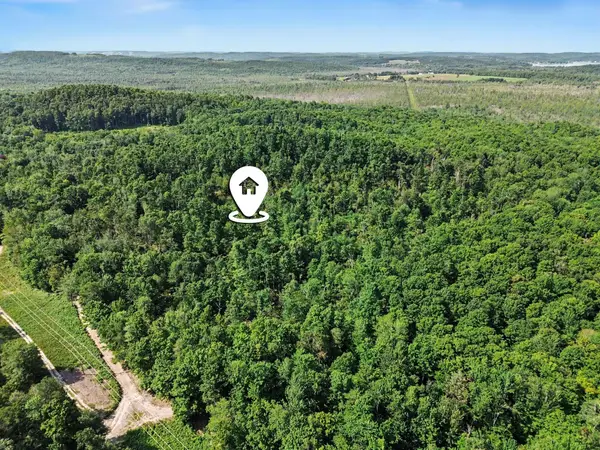 $270,000Active40 Acres
0 Padgett Road, Boyne Falls, MI 49713
MLS# 26043461Listed by: THE CHARLES REINHART COMPANY $425,000Active3 beds 1 baths1,100 sq. ft.
5073 Thumb Lake Road, Boyne Falls, MI 49713
MLS# 26041816Listed by: GREENRIDGE REALTY (SUMMIT)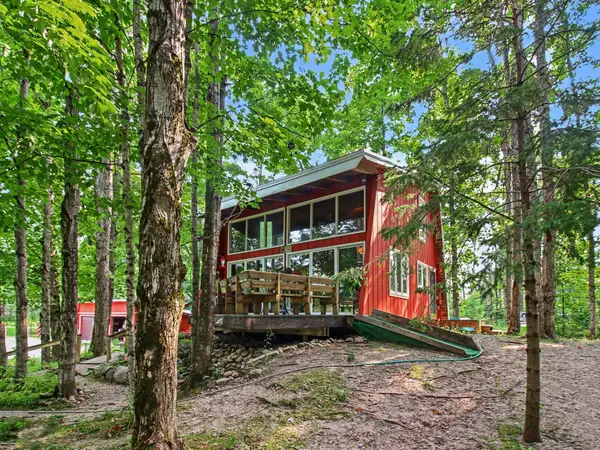 $469,000Pending2 beds 3 baths1,074 sq. ft.
850 Magee Road, Boyne Falls, MI 49713
MLS# 201841761Listed by: @PROPERTIES CHRISTIE'S INT'L RE


Protect your home and budget from life's surprises with an Assurant Home Warranty, backed by a partner that supports you through every step of homeownership. Explore Plans.
© 2023 - 2026 ERA Franchise Systems LLC. All rights reserved. ERA Franchise Systems LLC fully supports the principles of the Fair Housing Act and the Equal Opportunity Act. ERA, ERA Real Estate powered, and their respective logos are registered service marks of ERA Franchise Systems LLC. Each office is independently owned and operated.