
9557 E Anthony Road, Branch, MI 49402
Local realty services provided by:ERA Prime Real Estate Group
9557 E Anthony Road,Branch, MI 49402
$575,000
- 4 Beds
- 3 Baths
- 2,400 sq. ft.
- Single family
- Active
Listed by: tracy kehr, judy maike
Office: greenridge town & country real
MLS#:72026047289
Source:MI_REALCOMP
Price summary
- Price:$575,000
- Price per sq. ft.:$239.58
About this home
Escape to your private retreat with this remarkable 11-acre property bordering 5,000+ acres of federal land! This beautifully furnished 4-bedroom amish built log home offers the perfect blend of rustic charm, comfort, and outdoor adventure. Relax in the suite Jacuzzi tub, unwind in the sauna, or gather with family and friends in the warm, inviting living spaces. Outside, enjoy your private pond, shooting range, paddock, and stable. Enjoy recreation, hunting, and the great outdoors. A spacious 2+ car garage provides plenty of room for vehicles, toys, tools, and equipment. The property is fully furnished, making it an incredible opportunity for a year-round home, weekend getaway, hunting camp, or recreational retreat. With expansive federal land right at your doorstep: hiking, hunting, wildlife watching, snowmobiling & ORV trail riding & exploring are endless, Sledding hill, salmon fishing nearby. Furnace and wood stove heat. Home rents for $300 a night & is rented 15 nts avg/mo.2 hunting stands....
Contact an agent
Home facts
- Year built:1994
- Listing ID #:72026047289
- Added:2 day(s) ago
- Updated:September 07, 2026 at 10:26 AM
Rooms and interior
- Bedrooms:4
- Total bathrooms:3
- Full bathrooms:2
- Half bathrooms:1
- Rooms Total:10
- Flooring:Ceramic Tile
- Bathrooms Description:Jetted Tub
- Basement Description:Finished, Full, Sump Pump, Walk-Out Access
- Living area:2,400 sq. ft.
Heating and cooling
- Cooling:Ceiling Fans, Window Units
- Heating:Forced Air, Propane, Wood
Structure and exterior
- Roof:Metal
- Year built:1994
- Building area:2,400 sq. ft.
- Lot area:11.07 Acres
- Lot Features:Adjacent to Public Land, Corner Lot, Hilly Ravine, Terraced Yard, Tillable, Wooded
- Architectural Style:Log Home
- Construction Materials:Log
- Exterior Features:Covered, Deck, Patio, Porch
- Foundation Description:Basement
Utilities
- Water:Well
- Sewer:Septic Tank
Finances and disclosures
- Price:$575,000
- Price per sq. ft.:$239.58
- Tax amount:$5,150
Features and amenities
- Appliances:Dryer, Microwave, Range, Refrigerator, Washer, Water Softener Owned
- Laundry features:In Basement, Laundry Room
- Amenities:Vaulted Ceilings, Window Treatments
Parking
- Parking description:Detached, Unpaved
- Garage spaces:2

New listings near 9557 E Anthony Road
- New
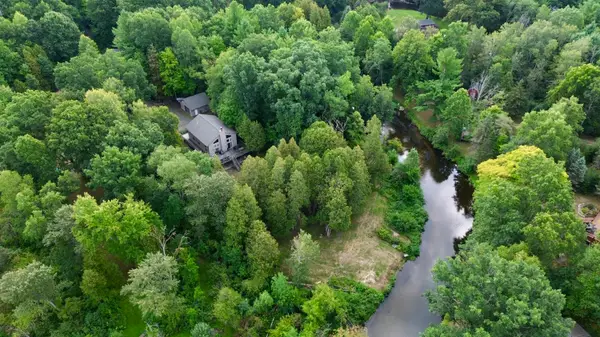 $410,000Active2 beds 3 baths1,800 sq. ft.
5797 S Woods Road, Branch, MI 49402
MLS# 69026046824Listed by: MOSSY OAK PROPERTIES MICHIGAN OUTDOORS  $479,900Pending3 beds 1 baths1,040 sq. ft.
375 S Maple Road, Branch, MI 49402
MLS# 26041064Listed by: FIVE STAR REAL ESTATE - N MUSK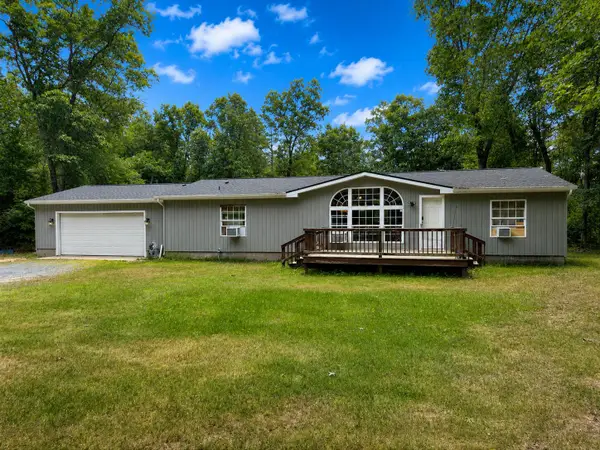 $350,000Active3 beds 2 baths1,404 sq. ft.
110 S Taylor Road, Branch, MI 49402
MLS# 67026038538Listed by: DWELLING REALTY - KW NORTHERN MICHIGAN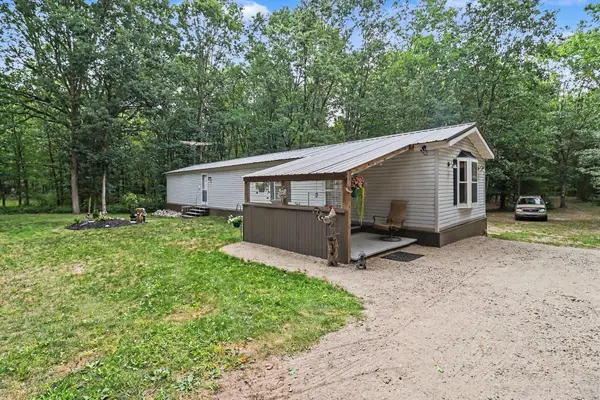 $175,000Active2 beds 1 baths1,049 sq. ft.
9196 N Ruth Drive, Branch, MI 49402
MLS# 67026037869Listed by: GREENRIDGE REALTY LUDINGTON $195,000Active3 beds 1 baths1,040 sq. ft.
760 S Walhalla Road, Branch, MI 49402
MLS# 26036048Listed by: CENTURY 21 AFFILIATED - JACKSON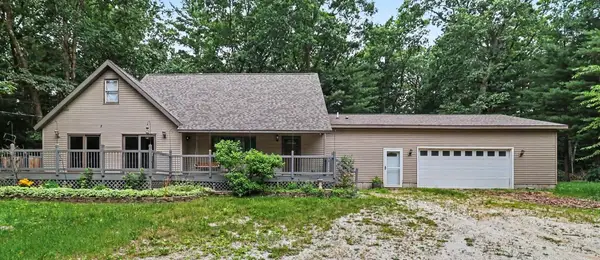 $279,000Active4 beds 3 baths3,115 sq. ft.
105 N Mike Street, Fountain, MI 49410
MLS# 67026033584Listed by: GREENRIDGE REALTY LUDINGTON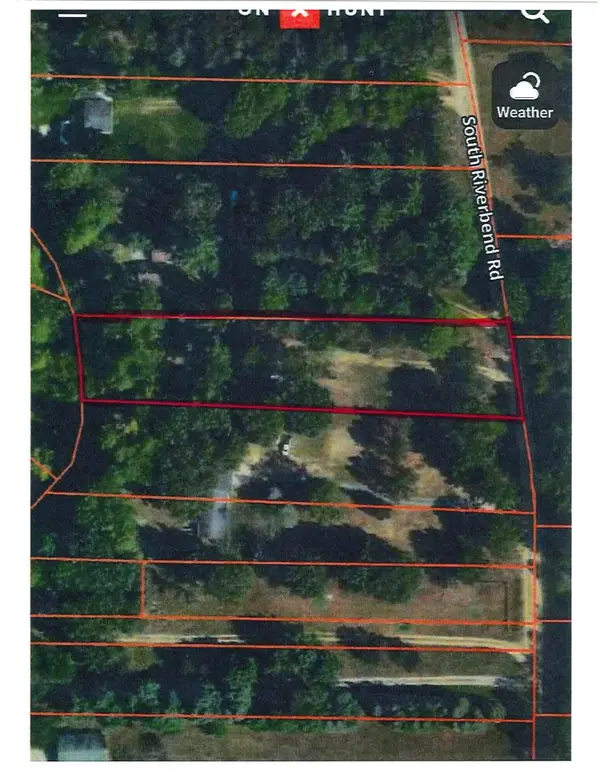 $175,000Active2.72 Acres
7359 S Riverbend Road, Branch, MI 49402
MLS# 26033093Listed by: GREENRIDGE REALTY WHITE LAKE $359,900Active2 beds 2 baths2,358 sq. ft.
653 N Jack Pine Road, Fountain, MI 49410
MLS# 67026031545Listed by: FIVE STAR RE LUDINGTON Listed by ERA$99,900Active0.76 Acres
S Woods Road, Branch, MI 49402
MLS# 26029821Listed by: ERA REARDON REALTY GREAT LAKES


Protect your home and budget from life's surprises with an Assurant Home Warranty, backed by a partner that supports you through every step of homeownership. Explore Plans.
© 2023 - 2026 ERA Franchise Systems LLC. All rights reserved. ERA Franchise Systems LLC fully supports the principles of the Fair Housing Act and the Equal Opportunity Act. ERA, ERA Real Estate powered, and their respective logos are registered service marks of ERA Franchise Systems LLC. Each office is independently owned and operated.