
231 N Wright ST, Breckenridge, MI 48615
Local realty services provided by:ERA Prime Real Estate Group
231 N Wright ST,Breckenridge, MI 48615
$169,000
- 4 Beds
- 1 Baths
- 1,350 sq. ft.
- Single family
- Active
Upcoming open houses
- Sat, Nov 2111:00 am - 12:30 pm
Listed by: herb saenz
Office: modern realty
MLS#:61050227458
Source:MI_REALCOMP
Price summary
- Price:$169,000
- Price per sq. ft.:$125.19
About this home
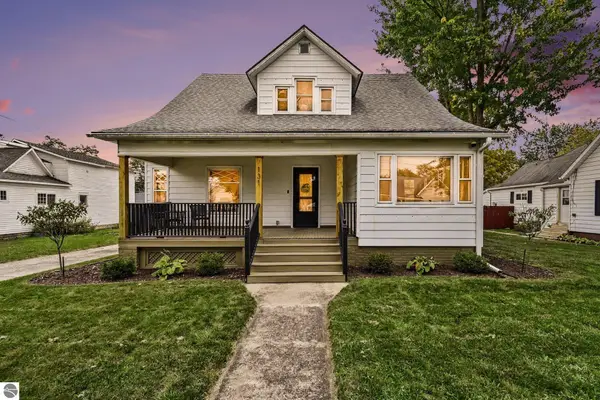
Built in 1960 and offered as a one-owner home, this one-story ranch sits on a generous 0.74-acre corner lot in the Village of Breckenridge. The meticulously cared-for yard offers plenty of outdoor space, while nearby village businesses, parks, and a splash pad add to the small-town appeal. M-46 provides convenient access to surrounding communities. Inside, you'll find four bedrooms, one full bath, a living room, dining area, kitchen, and main-floor laundry. The property also features a 23x16 attached garage and a storage shed. Public water and sewer, natural gas boiler heat, and its location in the Breckenridge School District add to the home's practical appeal. Come see the space and setting for yourself-schedule your showing today!
Contact an agent
Home facts
- Year built:1960
- Subdivision & Development:N/A
- Listing ID #:61050227458
- Added:1 day(s) ago
- Updated:November 13, 2026 at 11:11 AM
Rooms and interior
- Bedrooms:4
- Total bathrooms:1
- Full bathrooms:1
- Rooms Total:8
- Kitchen Description:Eat-in Kitchen
- Living area:1,350 sq. ft.
Heating and cooling
- Cooling:Ceiling Fans
- Heating:Natural Gas, Steam
Structure and exterior
- Year built:1960
- Building area:1,350 sq. ft.
- Lot area:0.74 Acres
- Lot Features:Corner Lot
- Architectural Style:Ranch
- Construction Materials:Aluminum Siding, Asphalt, Wood Siding
- Exterior Features:Porch
- Foundation Description:Crawl Space
- Levels:One
Utilities
- Water:Public
- Sewer:Public Sewer
Finances and disclosures
- Price:$169,000
- Price per sq. ft.:$125.19
- Tax amount:$1,525
Features and amenities
- Appliances:Oven, Range, Refrigerator
Parking
- Parking description:Attached, Garage, One and Half Car Garage
- Garage spaces:1.5

New listings near 231 N Wright ST
- New
 $214,000Active3 beds 2 baths1,986 sq. ft.
131 4th Street, Breckenridge, MI 48613
MLS# 1951184Listed by: FIVE STAR REAL ESTATE - MT. PLEASANT  $214,000Active3 beds 2 baths1,986 sq. ft.
131 4th, Breckenridge, MI 48613
MLS# 79080074136Listed by: FIVE STAR REAL ESTATE - MT. PLEASANT $95,500Active3 beds 2 baths1,296 sq. ft.
2119 S Eight Mile RD, Breckenridge, MI 48615
MLS# 61050223543Listed by: NEXTHOME PARK PLACE $299,900Active8 beds 5 baths4,586 sq. ft.
640 E Saginaw ST, Breckenridge, MI 48615
MLS# 61050222651Listed by: RE/MAX NEW IMAGE $90,000Active3 beds 2 baths1,494 sq. ft.
217 W Chestnut ST, Breckenridge, MI 48615
MLS# 61050218370Listed by: MODERN REALTY $275,000Active3 beds 2 baths2,150 sq. ft.
717 E Saginaw, Breckenridge, MI 48615
MLS# 79080072034Listed by: AMERICA'S CHOICE REALTY LLC $1,099,000Pending140 Acres
V/L 140A S S Eleven Mile Road, Breckenridge, MI 48615
MLS# 26020364Listed by: TERRAQUEST REAL ESTATE & LAND COMPANY


Protect your home and budget from life's surprises with an Assurant Home Warranty, backed by a partner that supports you through every step of homeownership. Explore Plans.
© 2023 - 2026 ERA Franchise Systems LLC. All rights reserved. ERA Franchise Systems LLC fully supports the principles of the Fair Housing Act and the Equal Opportunity Act. ERA, ERA Real Estate powered, and their respective logos are registered service marks of ERA Franchise Systems LLC. Each office is independently owned and operated.