
640 E Saginaw ST, Breckenridge, MI 48615
Local realty services provided by:ERA Prime Real Estate Group
640 E Saginaw ST,Breckenridge, MI 48615
$299,900
- 8 Beds
- 5 Baths
- 4,586 sq. ft.
- Multi-family
- Active
Listed by: lindsey flynn
Office: re/max new image
MLS#:61050222651
Source:MI_REALCOMP
Price summary
- Price:$299,900
- Price per sq. ft.:$65.39
About this home
Expand your investment portfolio or offset your mortgage with this versatile multi-family property featuring a spacious main residence and two attached units, each with separate entrances. The main home offers three, possibly four bedrooms, three bathrooms, a large kitchen with an island, and a comfortable living room, and a fireplace. A generous deck overlooks the fenced backyard with garden areas. Units 2 and 3 each feature two bedrooms, one full bathroom, a living room, and a dining area. An excellent option for an owner-occupied income property or investment.
Contact an agent
Home facts
- Year built:1930
- Subdivision & Development:ASSESSOR'S PLAT OF SOUTH BRECKENRIDGE
- Listing ID #:61050222651
- Added:7 day(s) ago
- Updated:September 30, 2026 at 10:32 AM
Rooms and interior
- Bedrooms:8
- Total bathrooms:5
- Full bathrooms:5
- Kitchen Description:Eat-in Kitchen
- Living area:4,586 sq. ft.
Heating and cooling
- Heating:Natural Gas, Steam
Structure and exterior
- Year built:1930
- Building area:4,586 sq. ft.
- Lot area:0.61 Acres
- Construction Materials:Brick, Vinyl Siding
- Exterior Features:Deck, Patio, Porch
- Foundation Description:Basement, Crawl Space
Utilities
- Water:Public
- Sewer:Public Sewer, Sewer at Street
Finances and disclosures
- Price:$299,900
- Price per sq. ft.:$65.39
- Tax amount:$6,603
Features and amenities
- Amenities:Walk-in Closets
Parking
- Parking description:Assigned 2 Spaces, Attached, Garage, One Car Garage, Paved, Unassigned
- Garage spaces:1

New listings near 640 E Saginaw ST
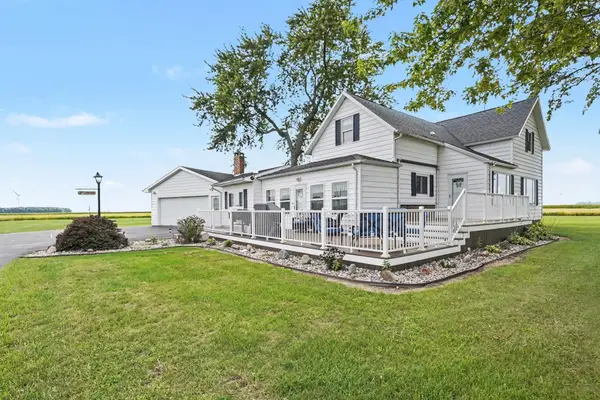 $285,000Active4 beds 2 baths2,159 sq. ft.
4104 E Tyler, Breckenridge, MI 48615
MLS# 79080073392Listed by: CENTURY 21 LEE-MAC REALTY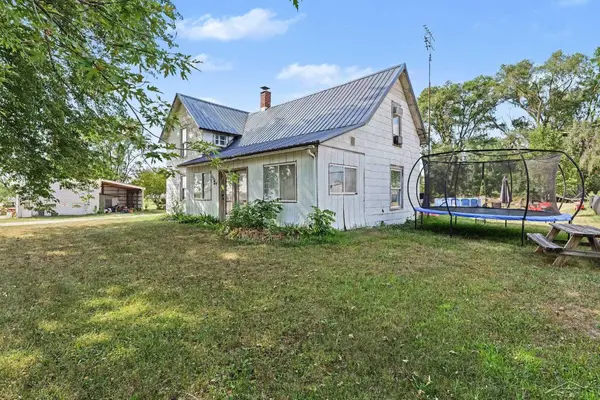 $70,000Active3 beds 1 baths2,100 sq. ft.
490 W Saginaw ST, Breckenridge, MI 48615
MLS# 61050219394Listed by: JPAR - GREAT LAKES BAY REGION $95,000Active3 beds 2 baths1,494 sq. ft.
217 W Chestnut ST, Breckenridge, MI 48615
MLS# 61050218370Listed by: MODERN REALTY $275,000Active3 beds 2 baths2,150 sq. ft.
717 E Saginaw, Breckenridge, MI 48615
MLS# 79080072034Listed by: AMERICA'S CHOICE REALTY LLC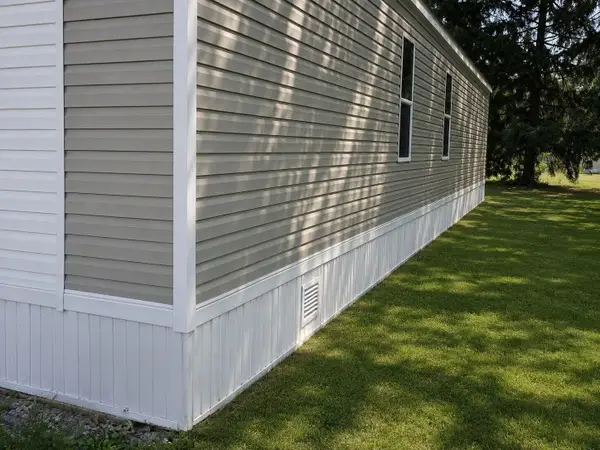 $60,000Active3 beds 2 baths1,056 sq. ft.
452 Elm Street Unit: Lot 1, Breckenridge, MI 48615
MLS# 66026037104Listed by: FIVE STAR REAL ESTATE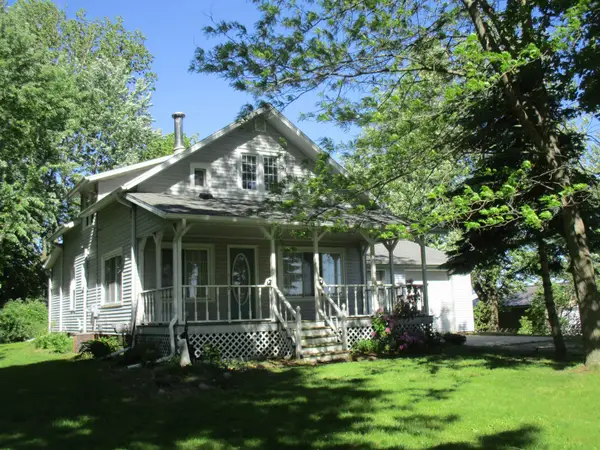 $185,000Active3 beds 1 baths1,584 sq. ft.
621 Wright, Breckenridge, MI 48615
MLS# 79080069064Listed by: 43 NORTH REALTY $1,099,000Pending140 Acres
V/L 140A S S Eleven Mile Road, Breckenridge, MI 48615
MLS# 26020364Listed by: TERRAQUEST REAL ESTATE & LAND COMPANY


Protect your home and budget from life's surprises with an Assurant Home Warranty, backed by a partner that supports you through every step of homeownership. Explore Plans.
© 2023 - 2026 ERA Franchise Systems LLC. All rights reserved. ERA Franchise Systems LLC fully supports the principles of the Fair Housing Act and the Equal Opportunity Act. ERA, ERA Real Estate powered, and their respective logos are registered service marks of ERA Franchise Systems LLC. Each office is independently owned and operated.